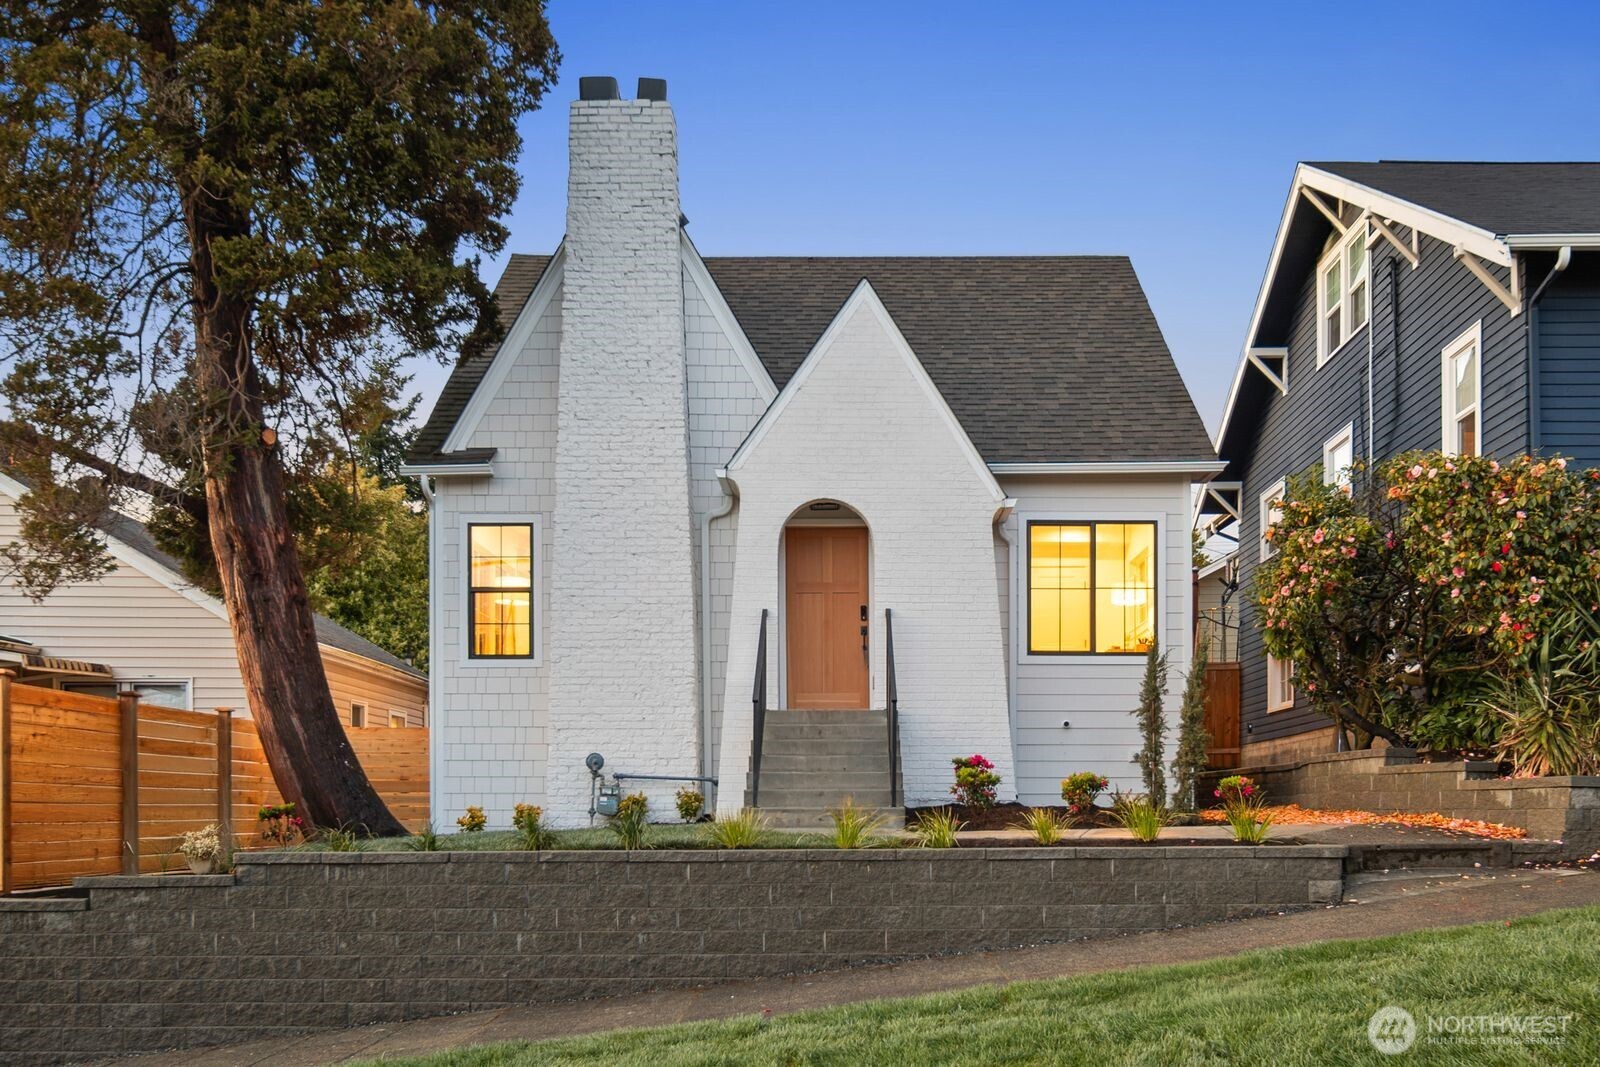
White gabled house with a tall brick chimney, arched entry, and warmly lit windows at dusk.
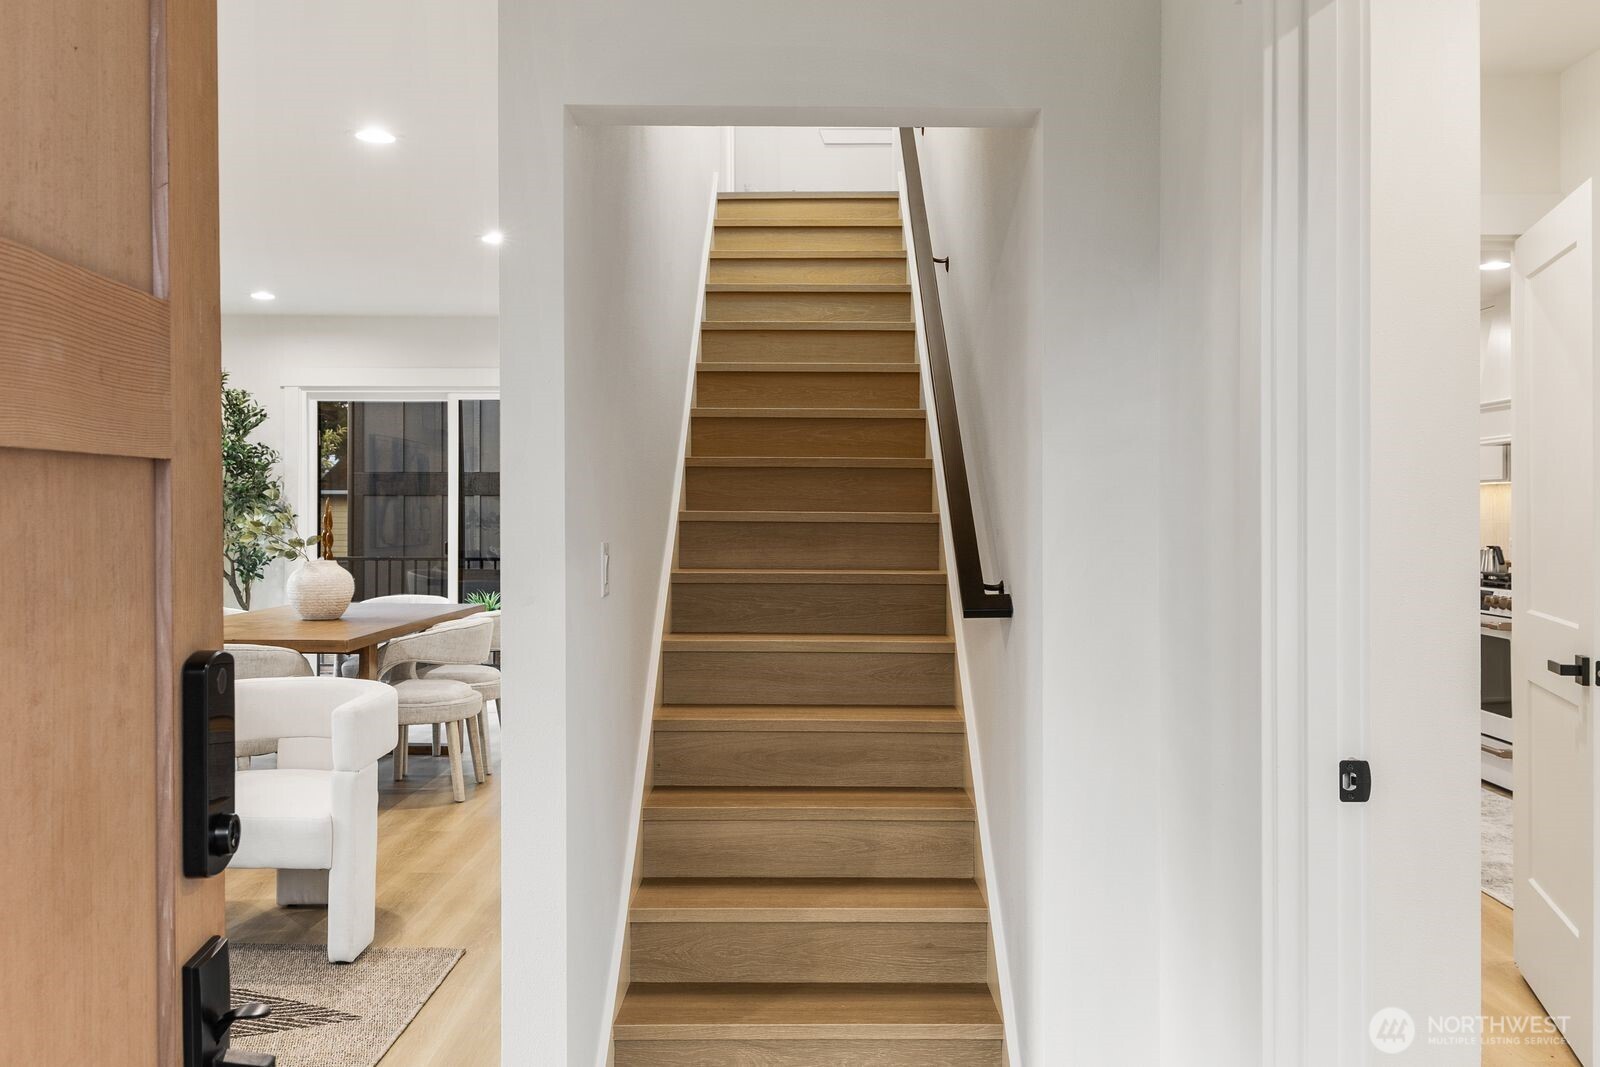
Wood staircase with a dark handrail, viewed between open doorways to the dining area and kitchen.
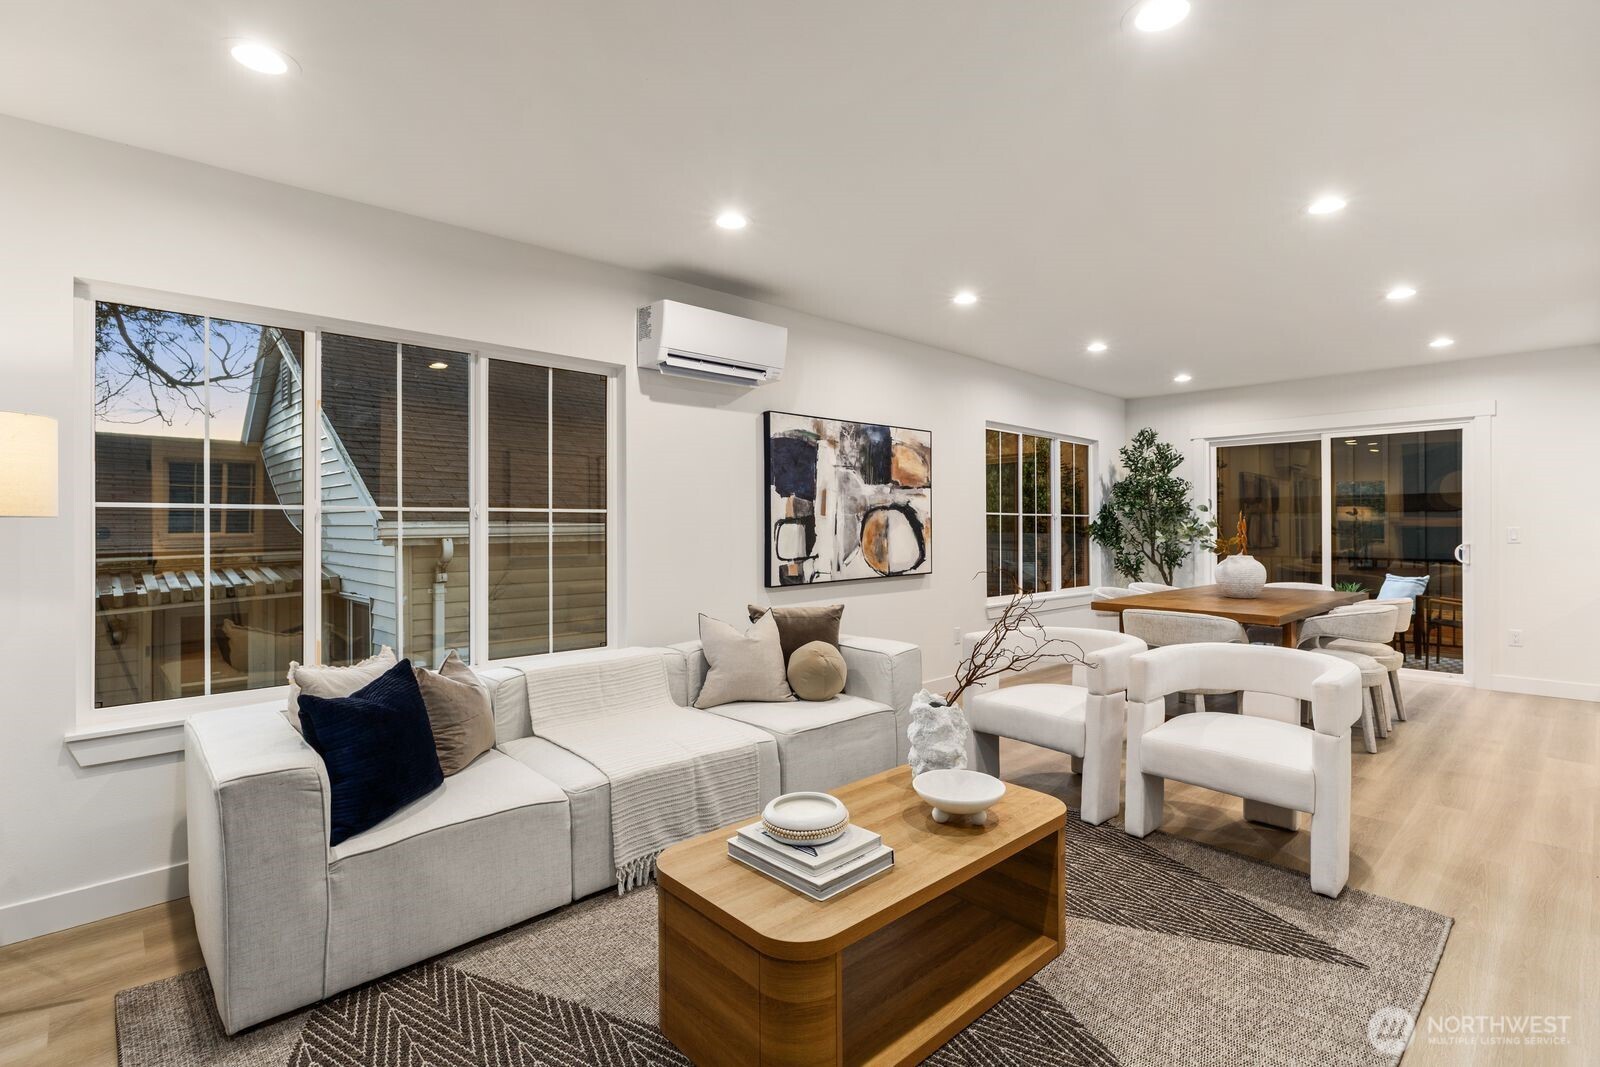
Staged living and dining room with a gray sectional, wood coffee table, and large windows.
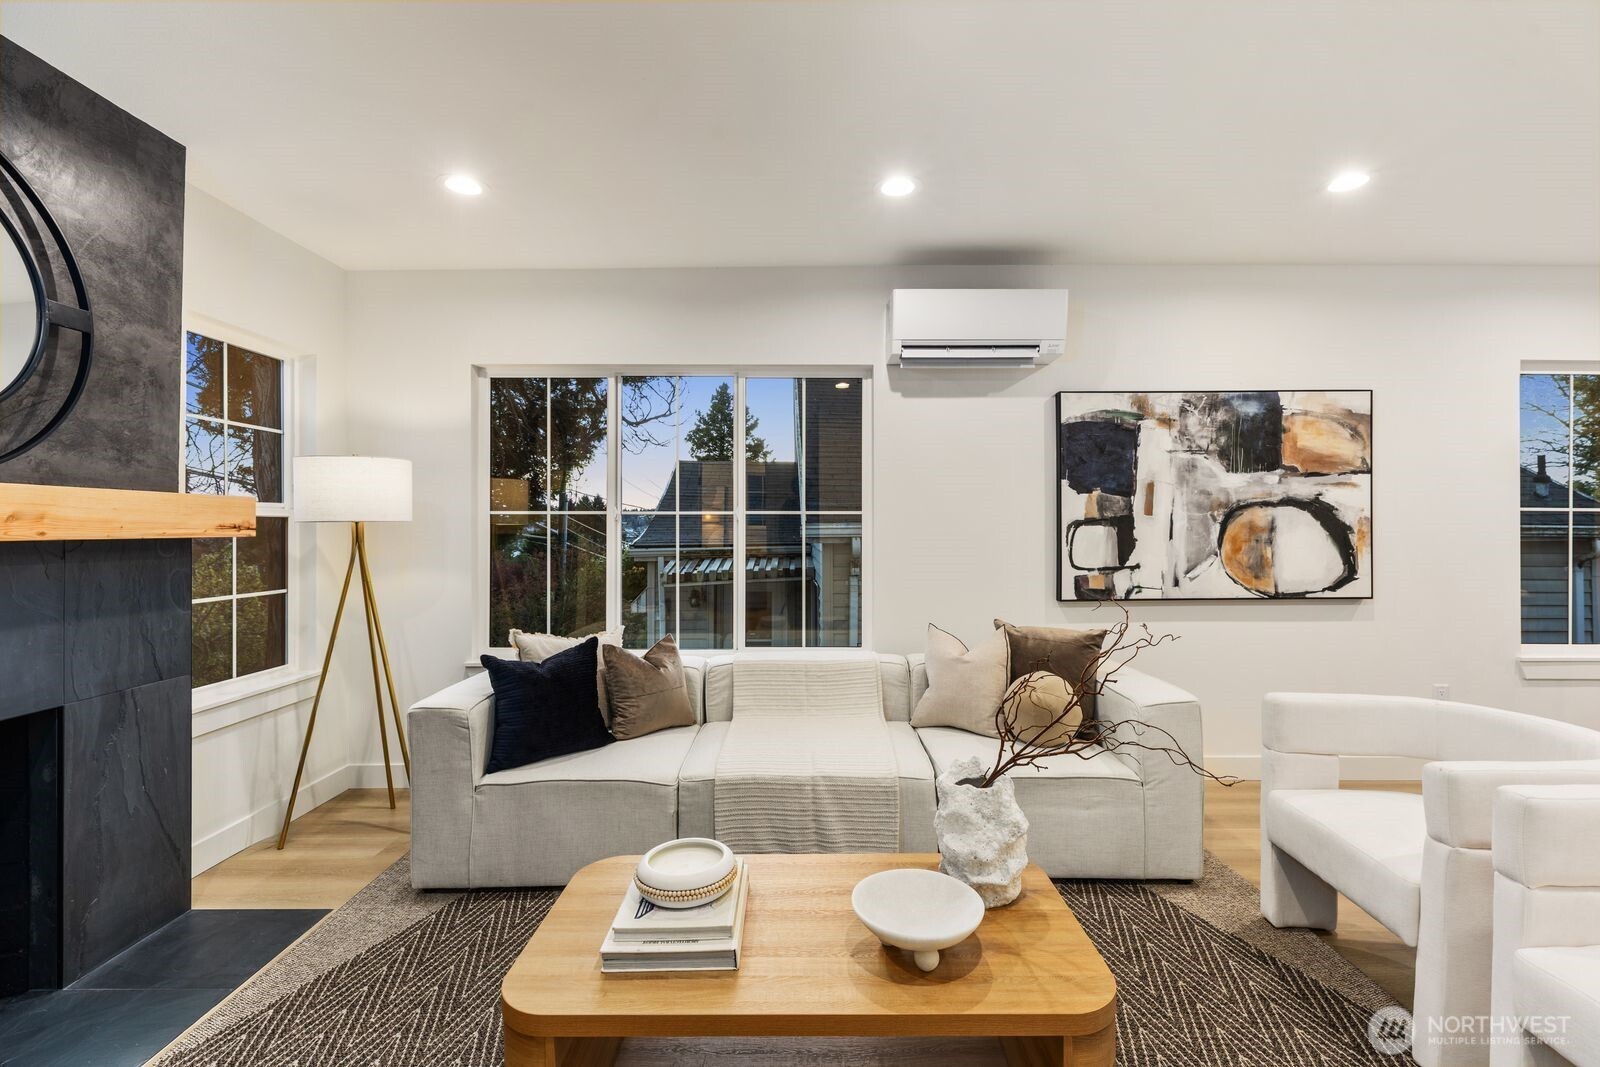
Staged living room with a light sectional, dark stone fireplace, large windows, and wood coffee table.
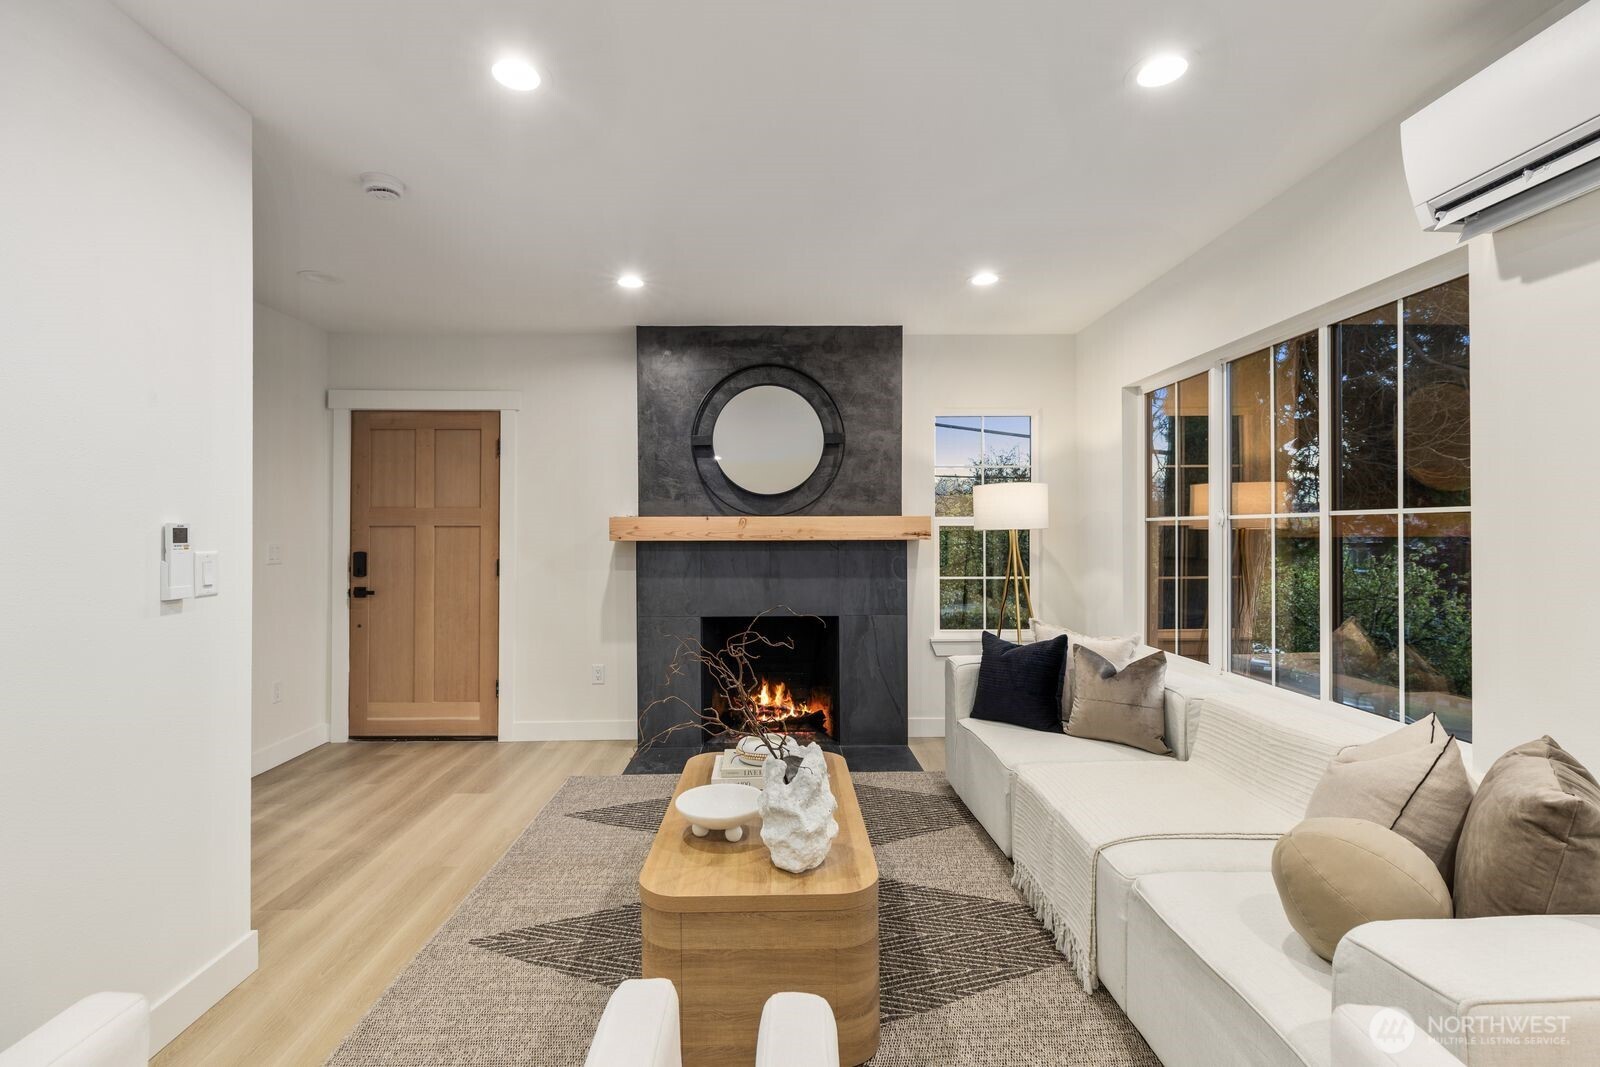
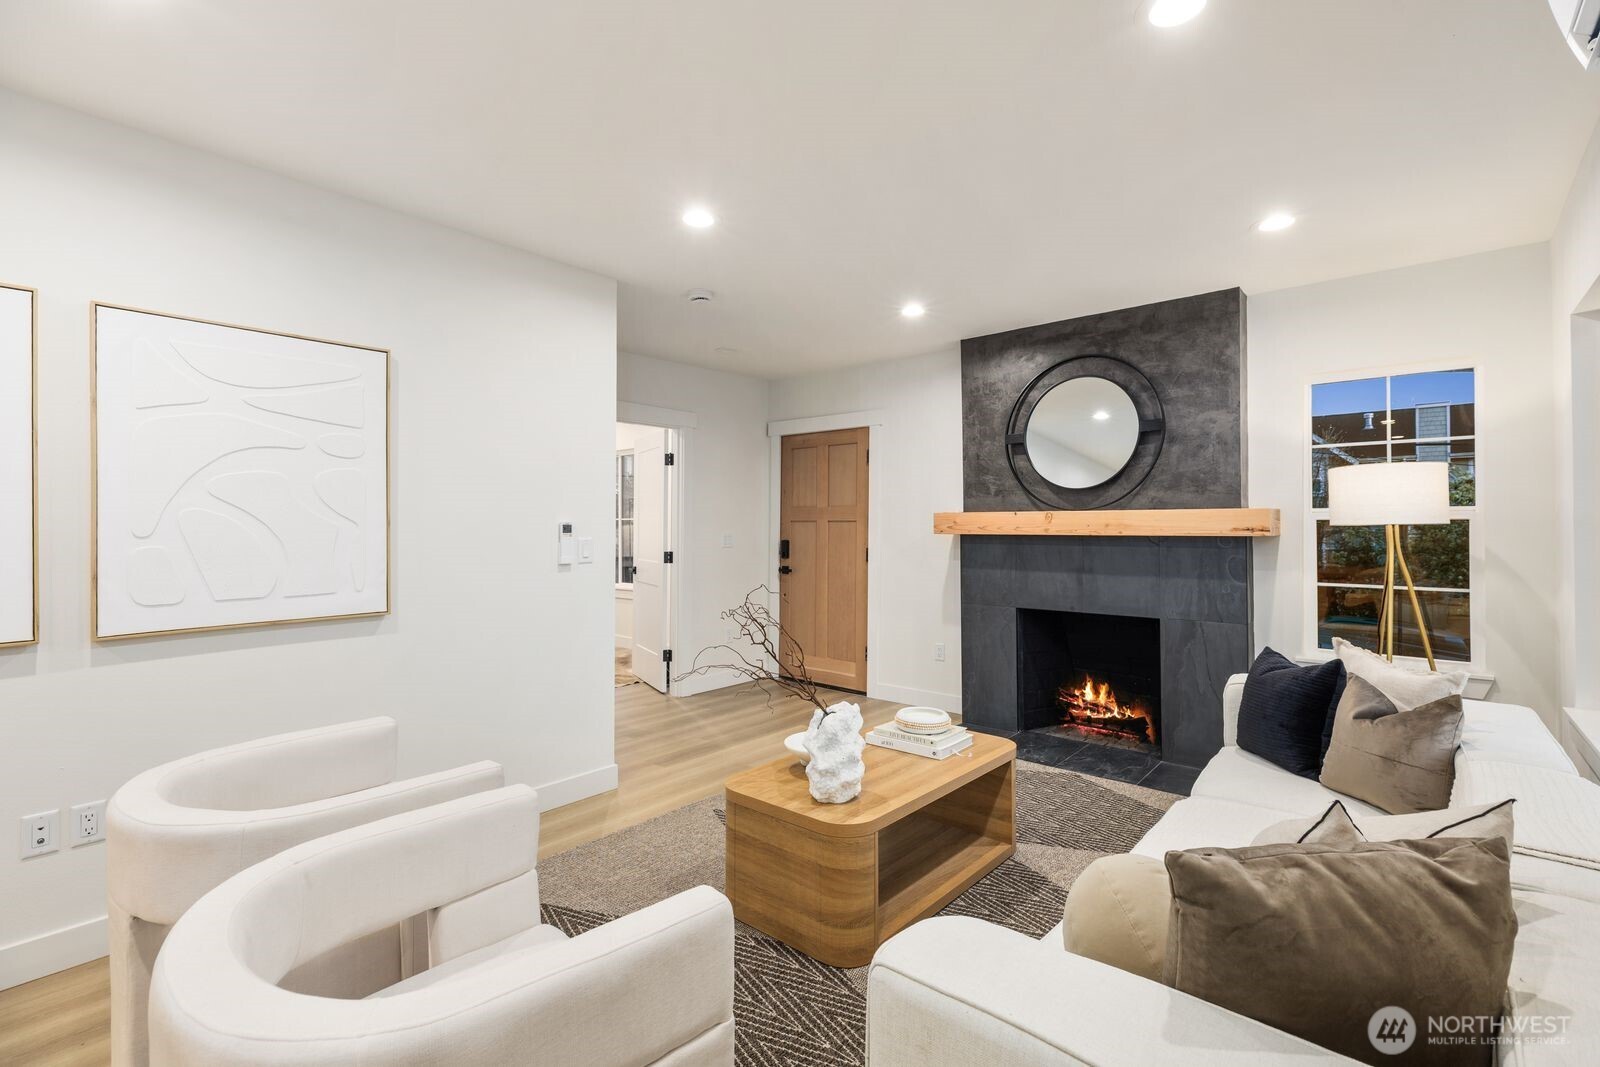
Living room with a dark stone fireplace, round mirror, cream sectional, and large windows.
Staged living room with a dark stone fireplace, wood mantel, and curved white chairs.
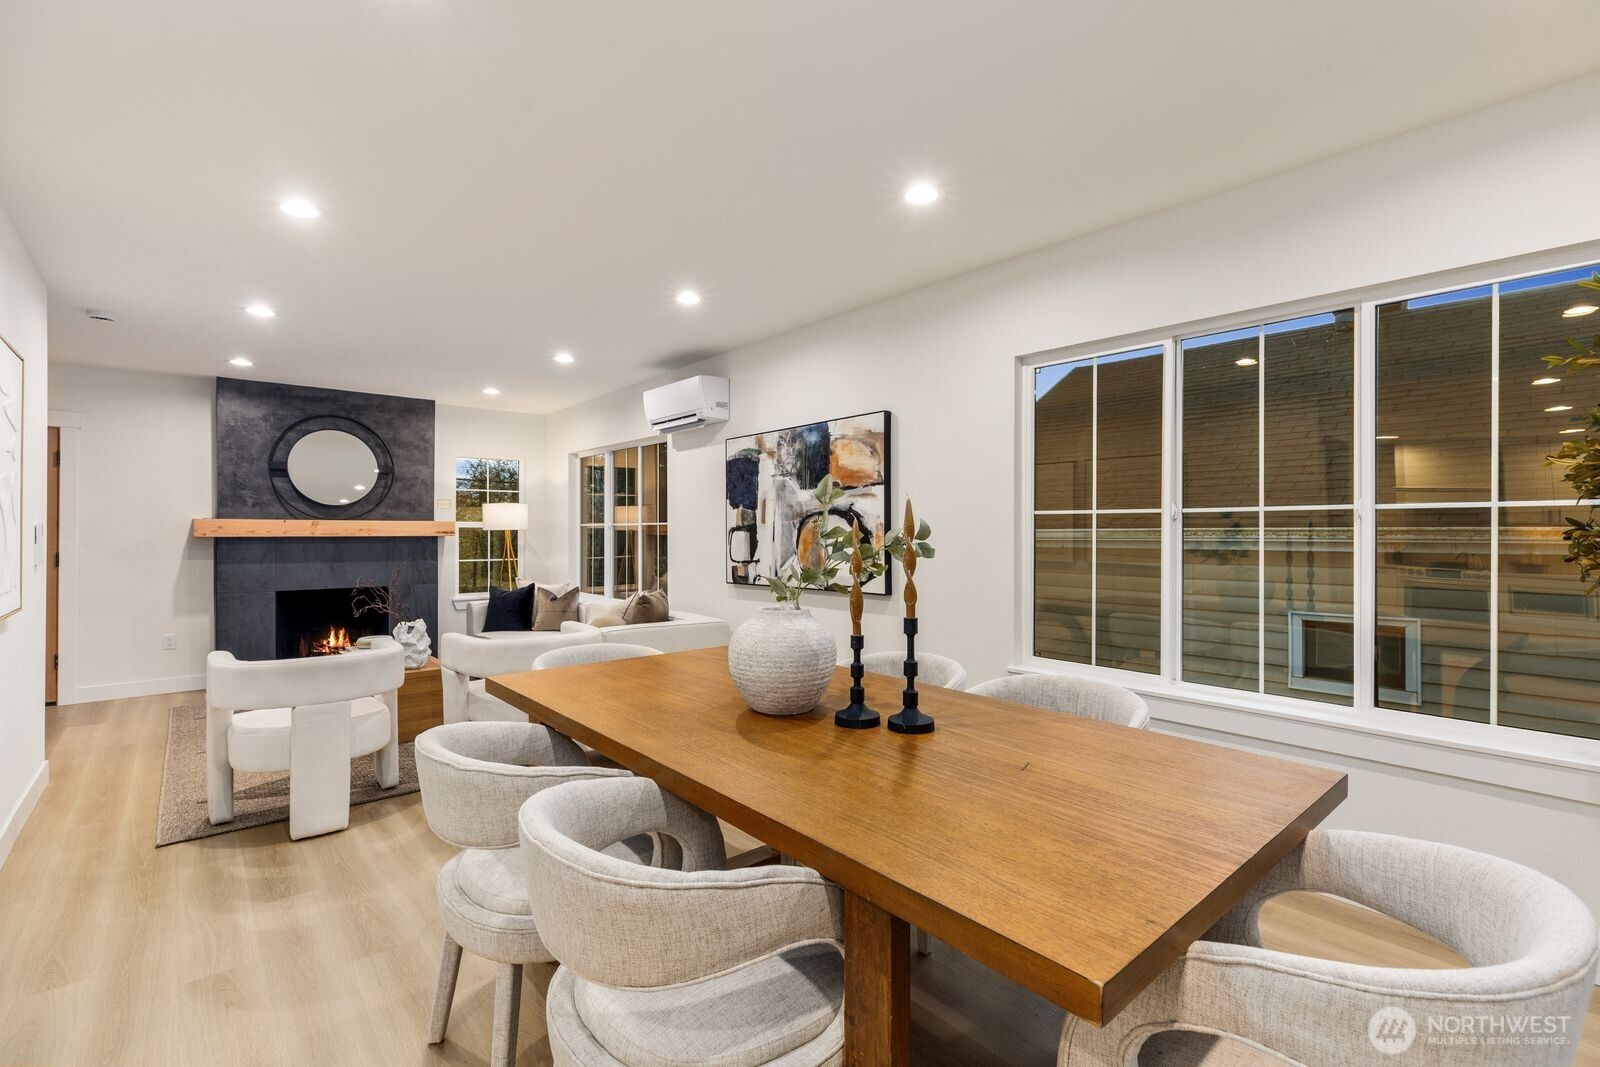
Dining and living area with a long wooden table, large windows, and a fireplace.
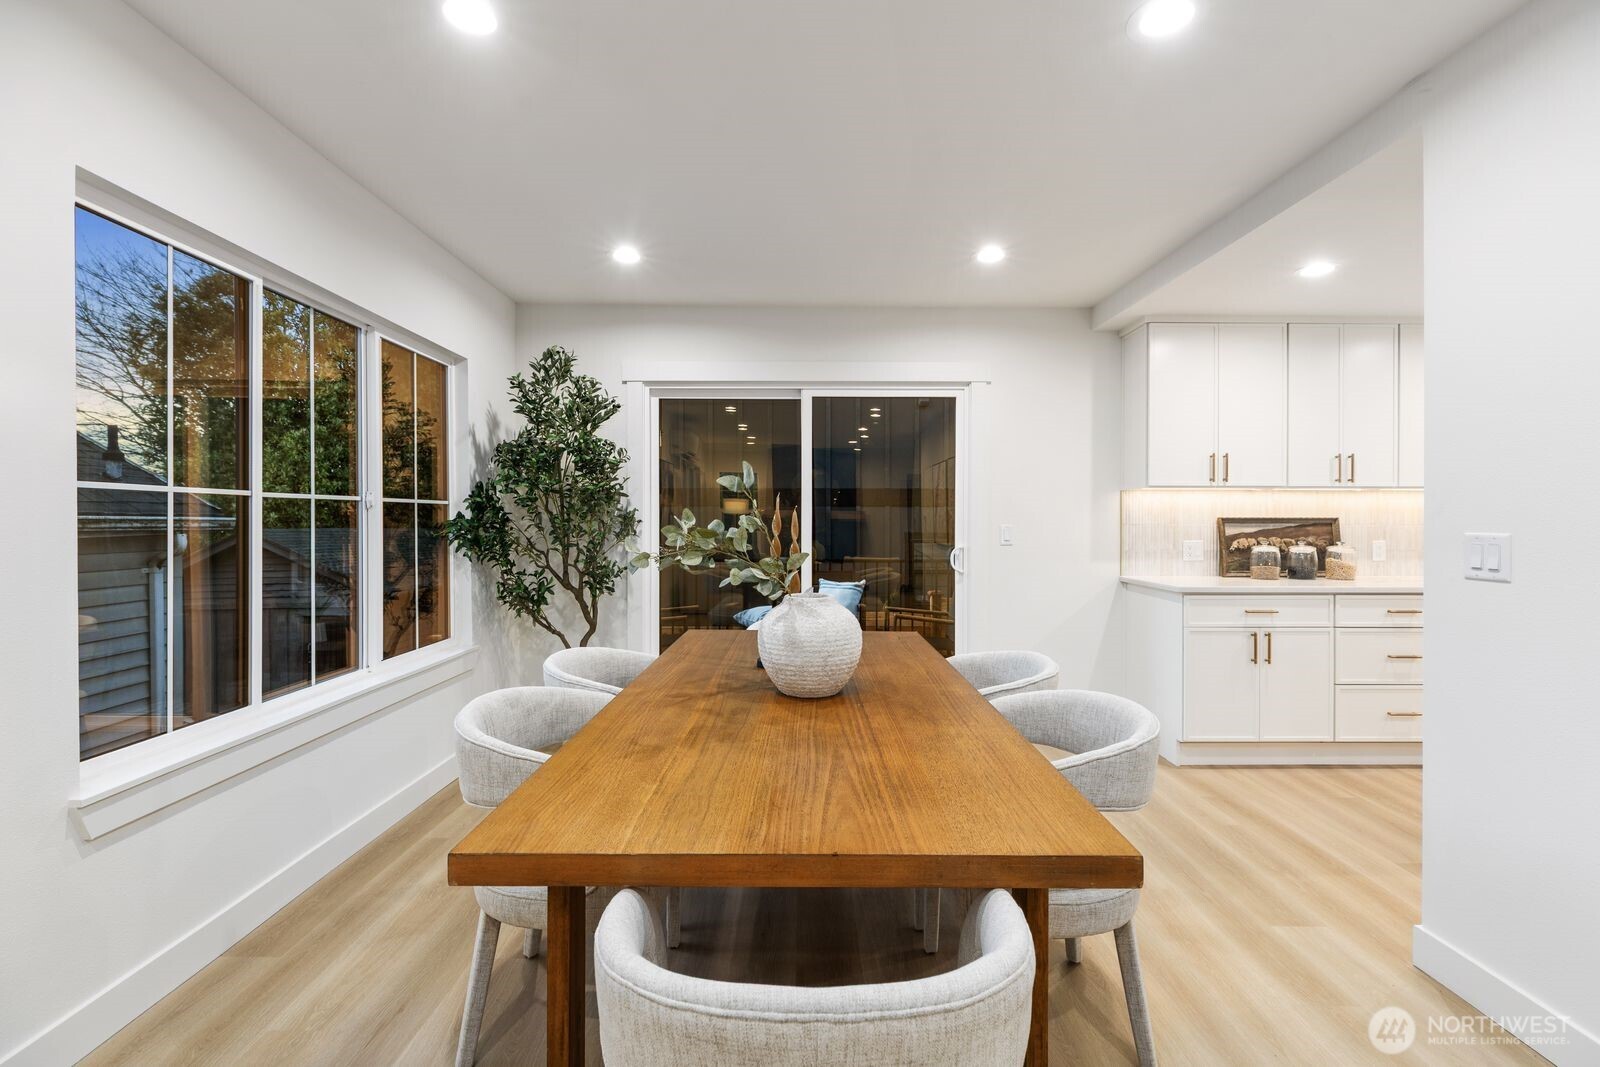
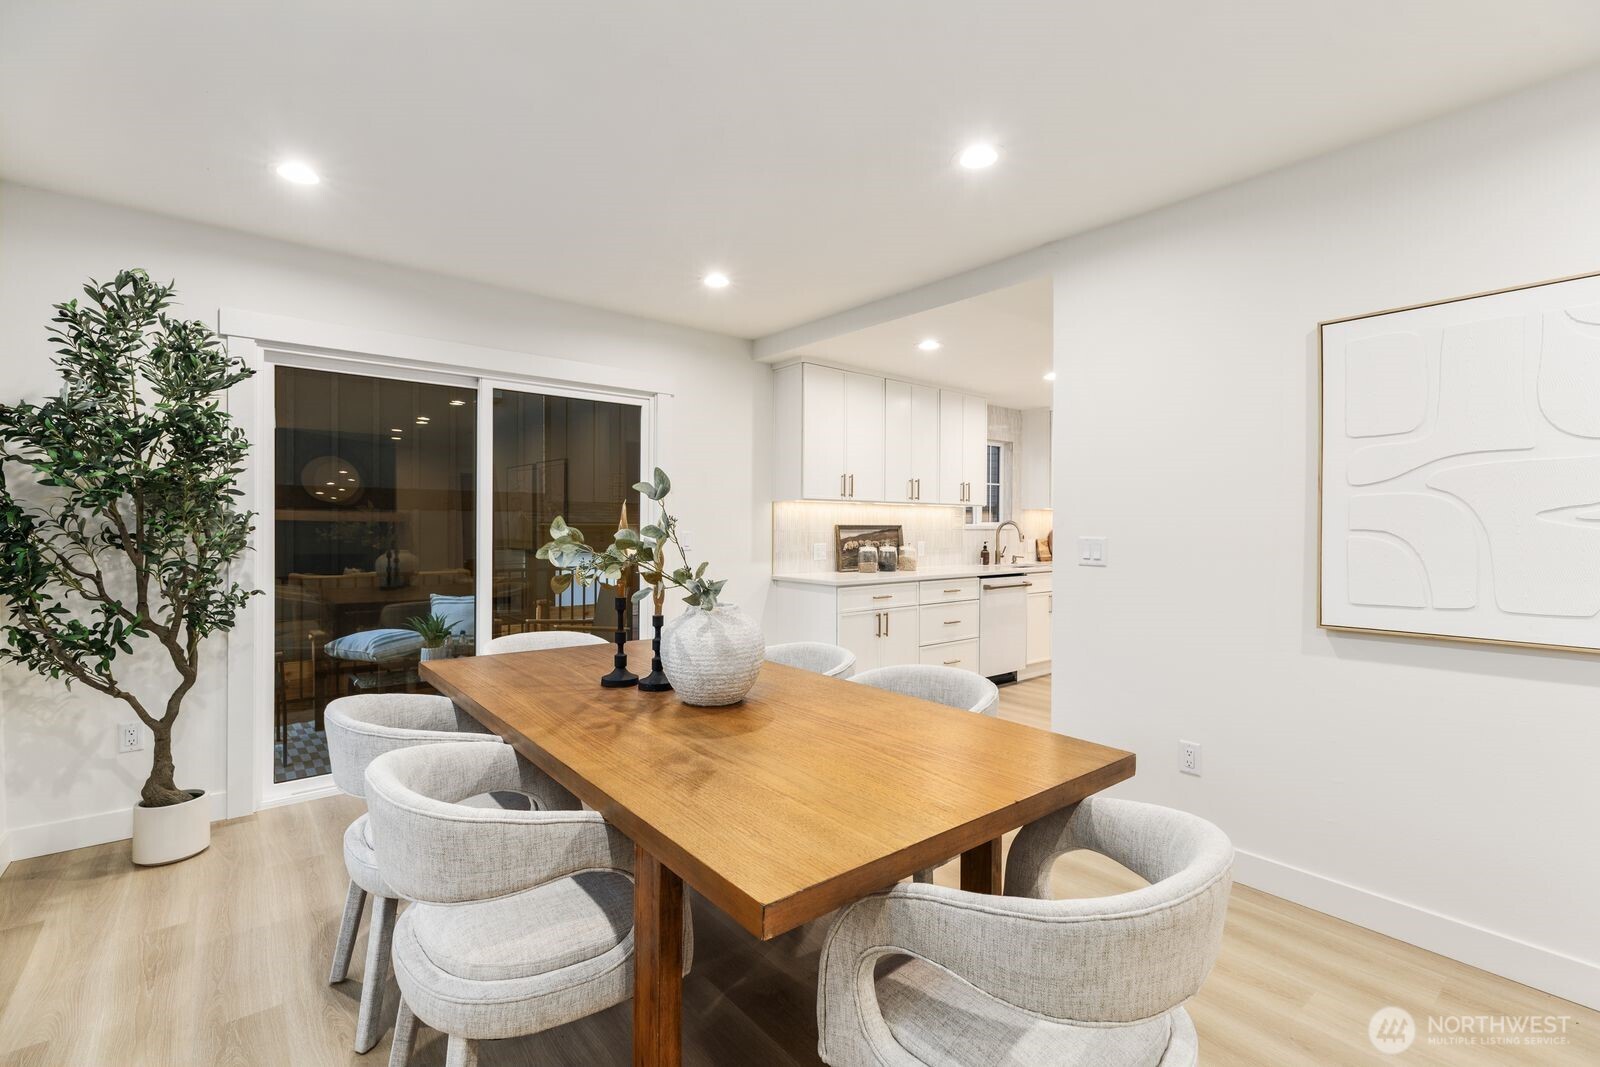
Dining room with a long wooden table, upholstered chairs, large windows, and white kitchen cabinetry.
Dining area with a wooden table and upholstered chairs beside a white kitchen and sliding glass door.
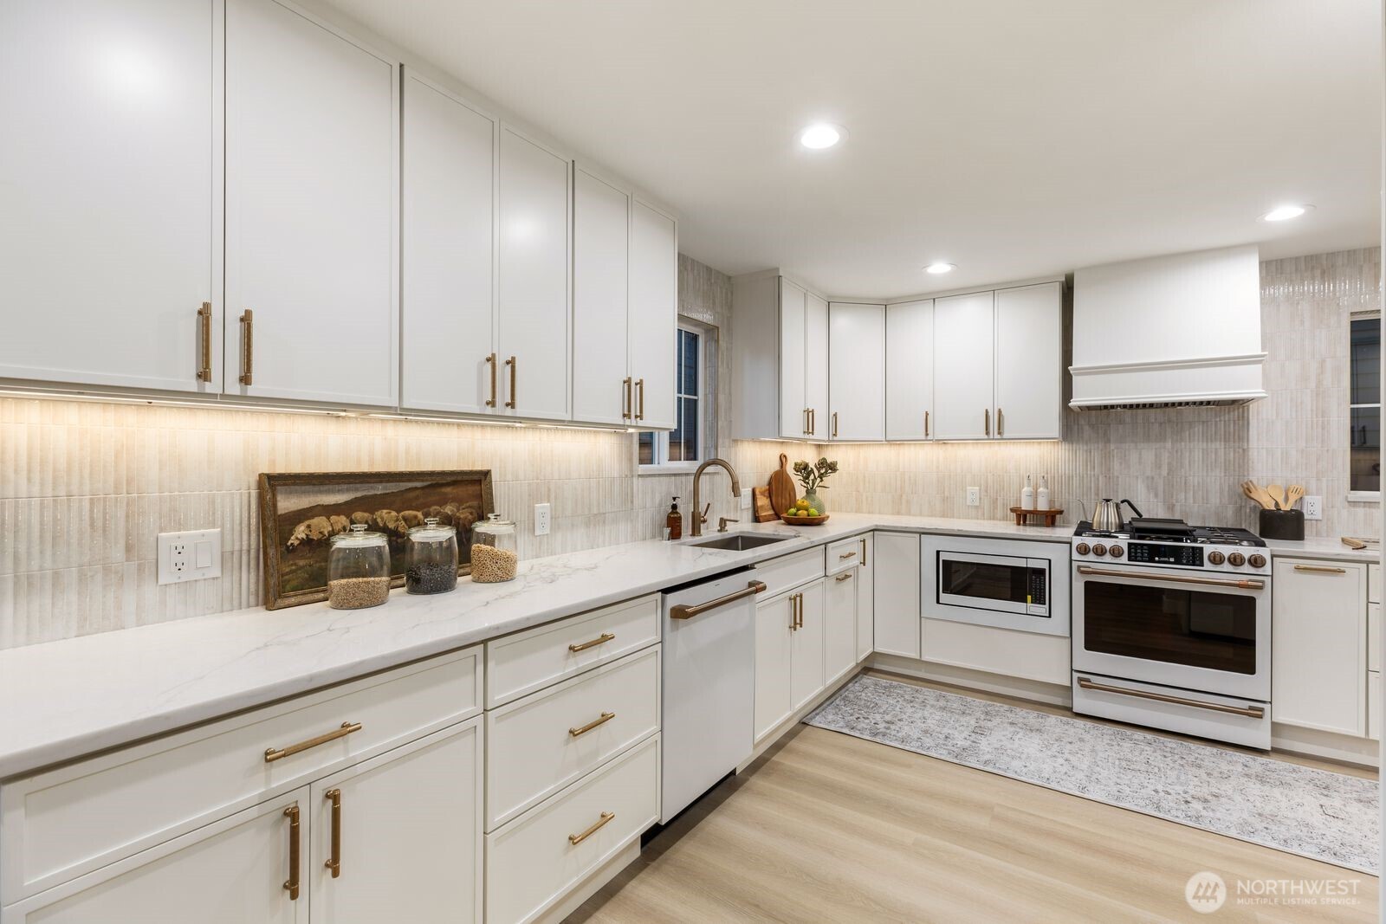
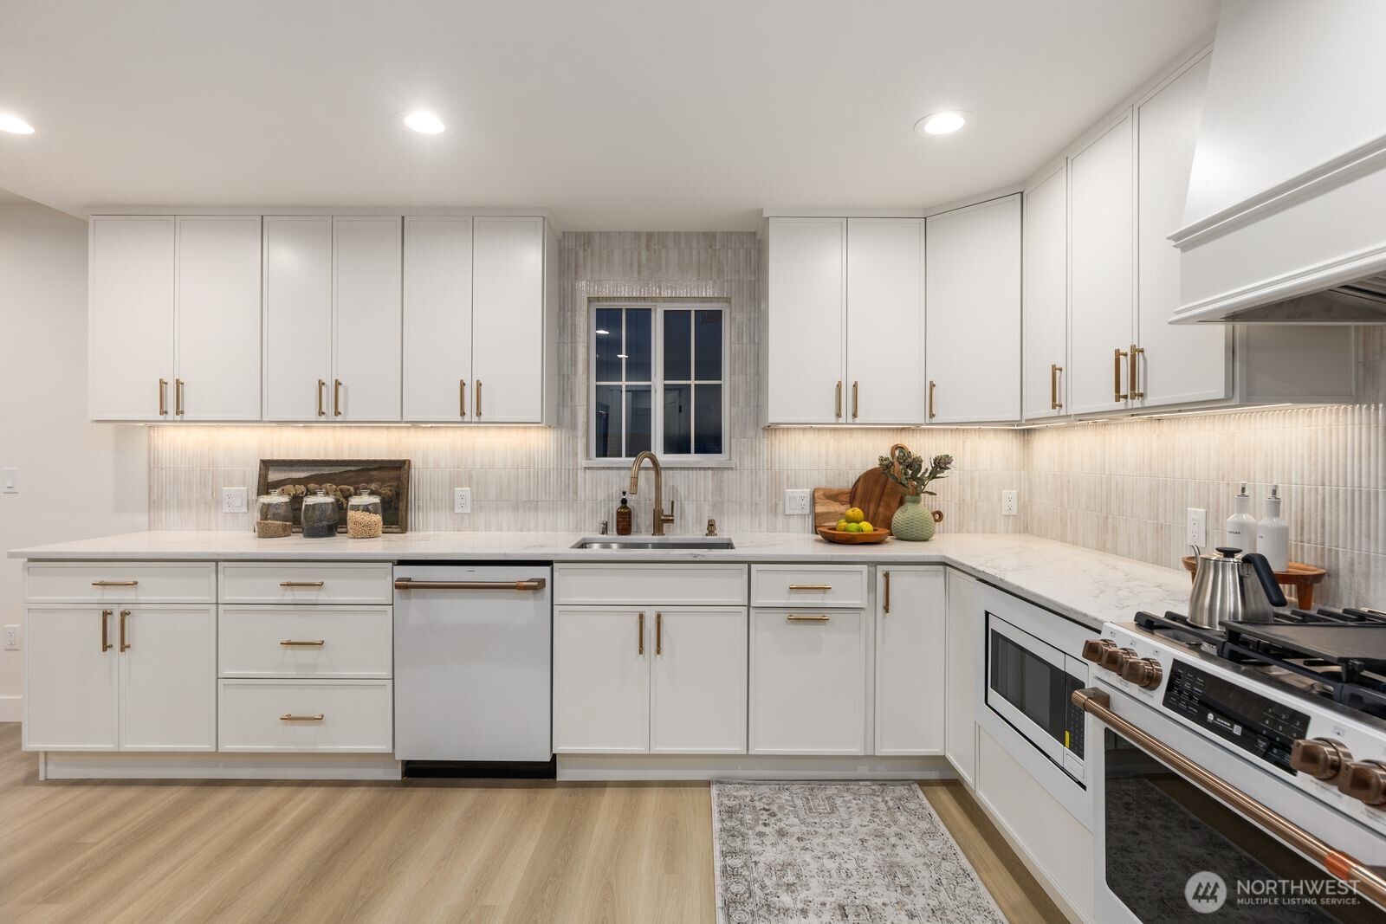
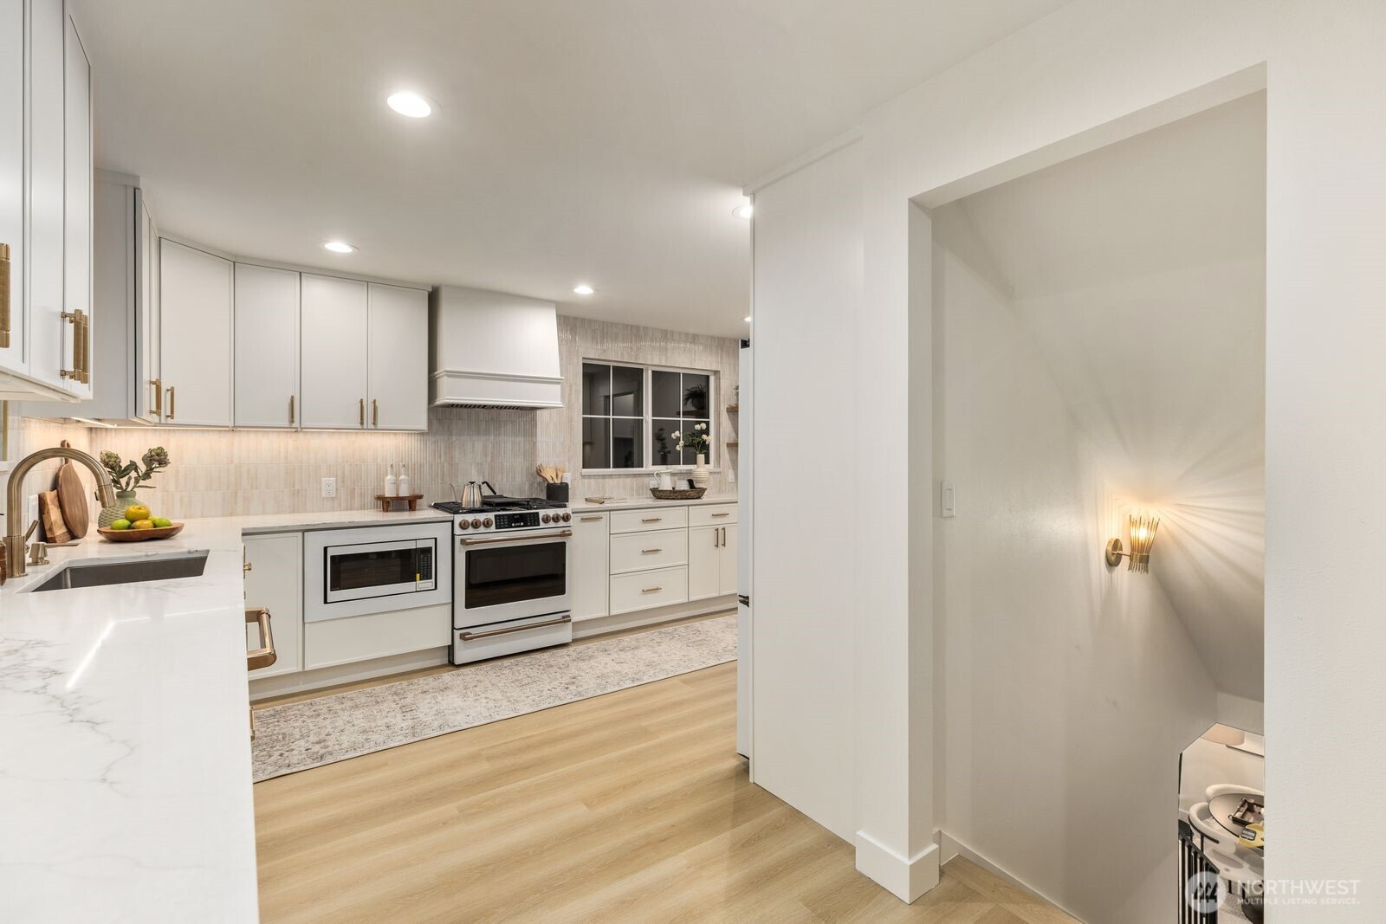
Bright kitchen with white cabinetry, marble-look counters, brass hardware, and a stainless steel range.
Bright white kitchen with brass hardware, marble-pattern counters, tiled backsplash, and stainless steel appliances.
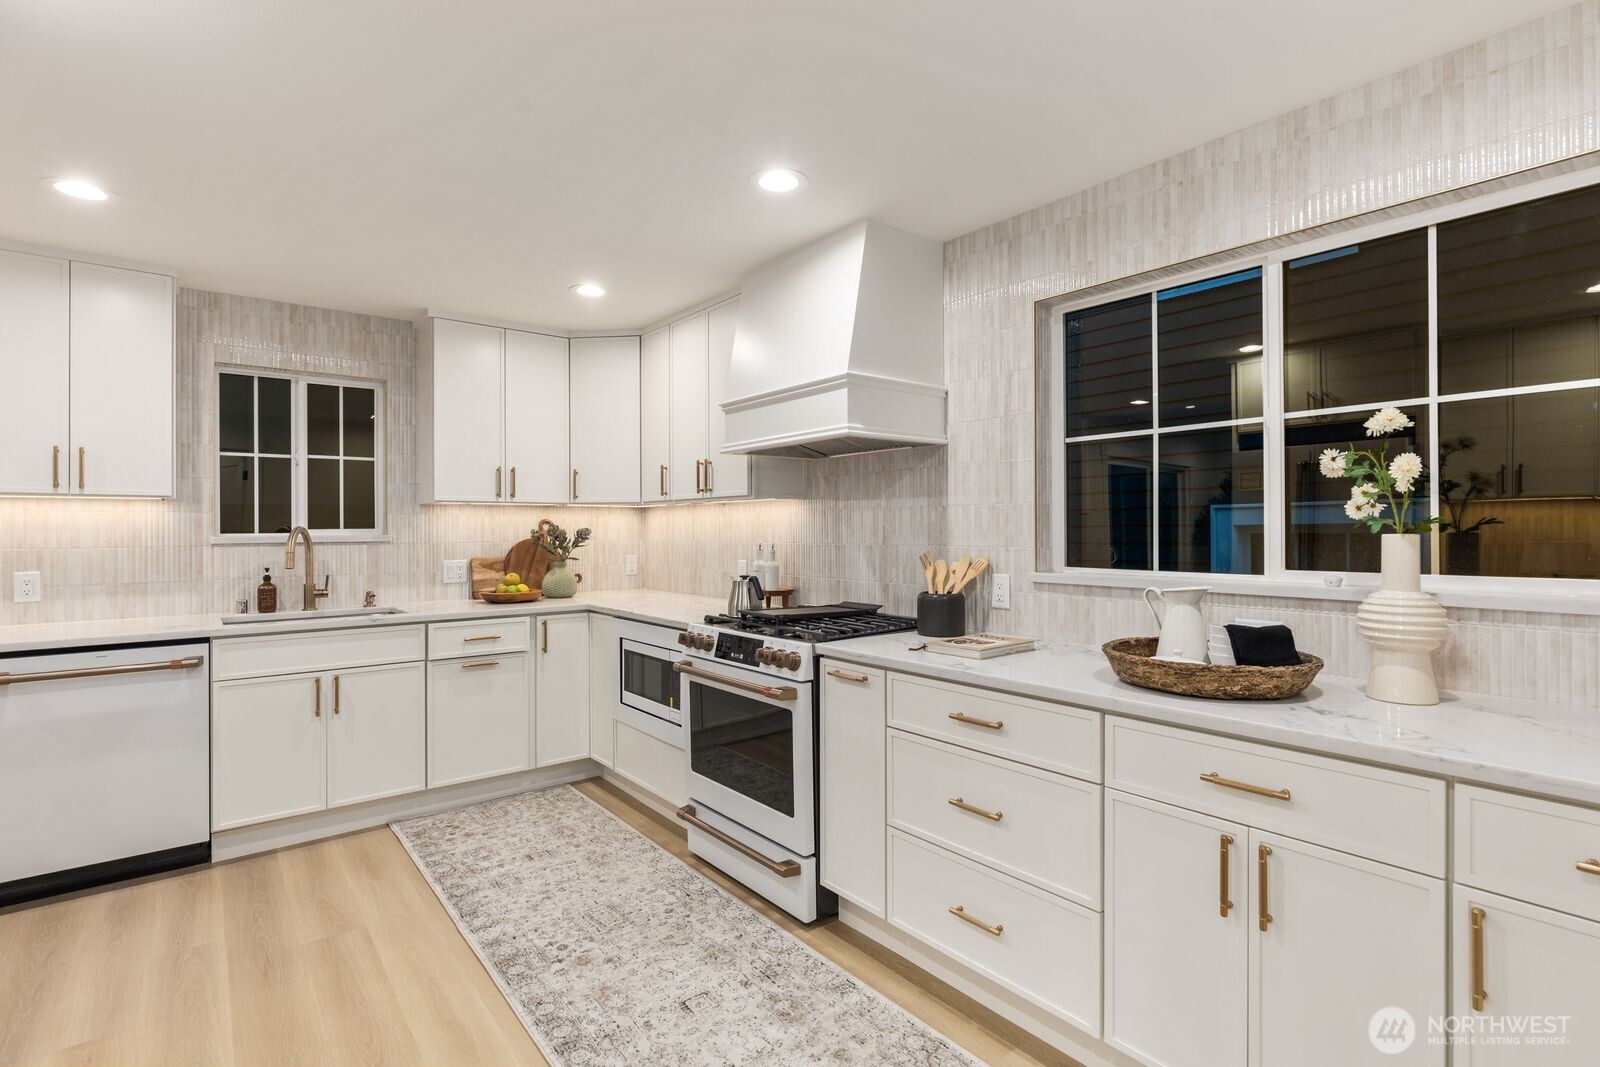
Bright white kitchen with brass hardware, tiled backsplash, farmhouse sink, and stainless steel range.
Modern white kitchen with brass hardware, pale stone counters, and a window above the sink.
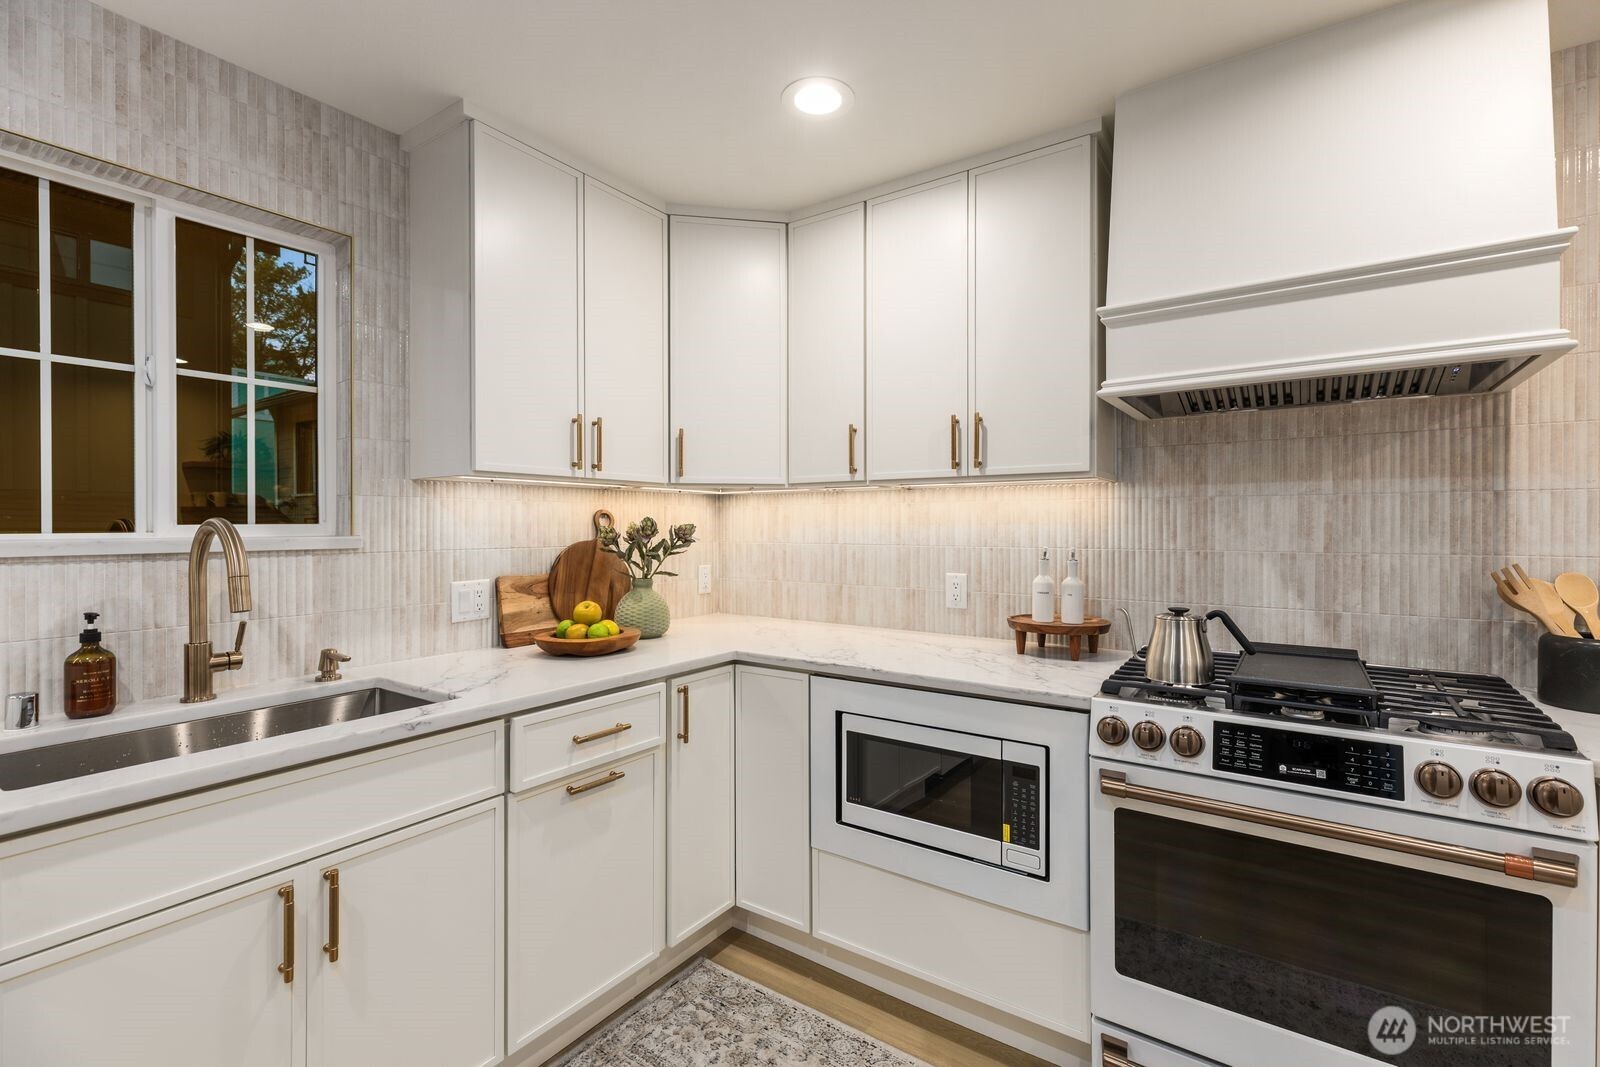
Bright white kitchen with brass cabinet pulls, a large range hood, and a window over the counter.
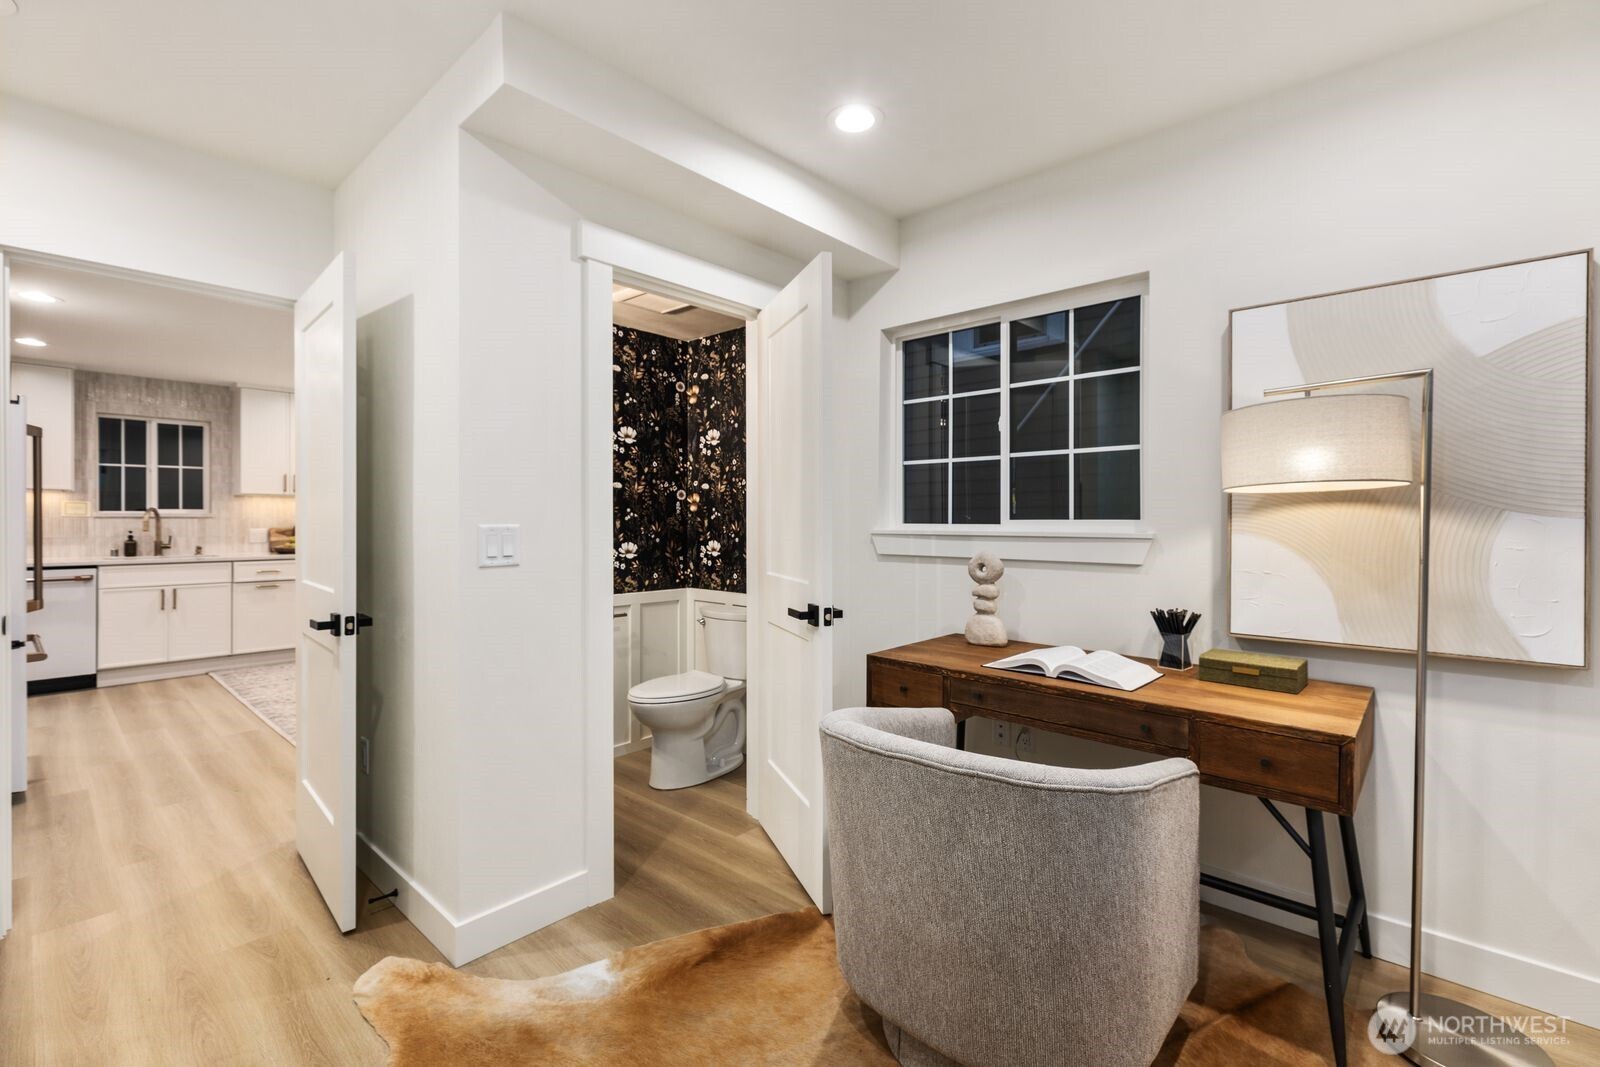
Staged office nook with a wooden desk and upholstered chair beside open doors to a bathroom and kitchen.
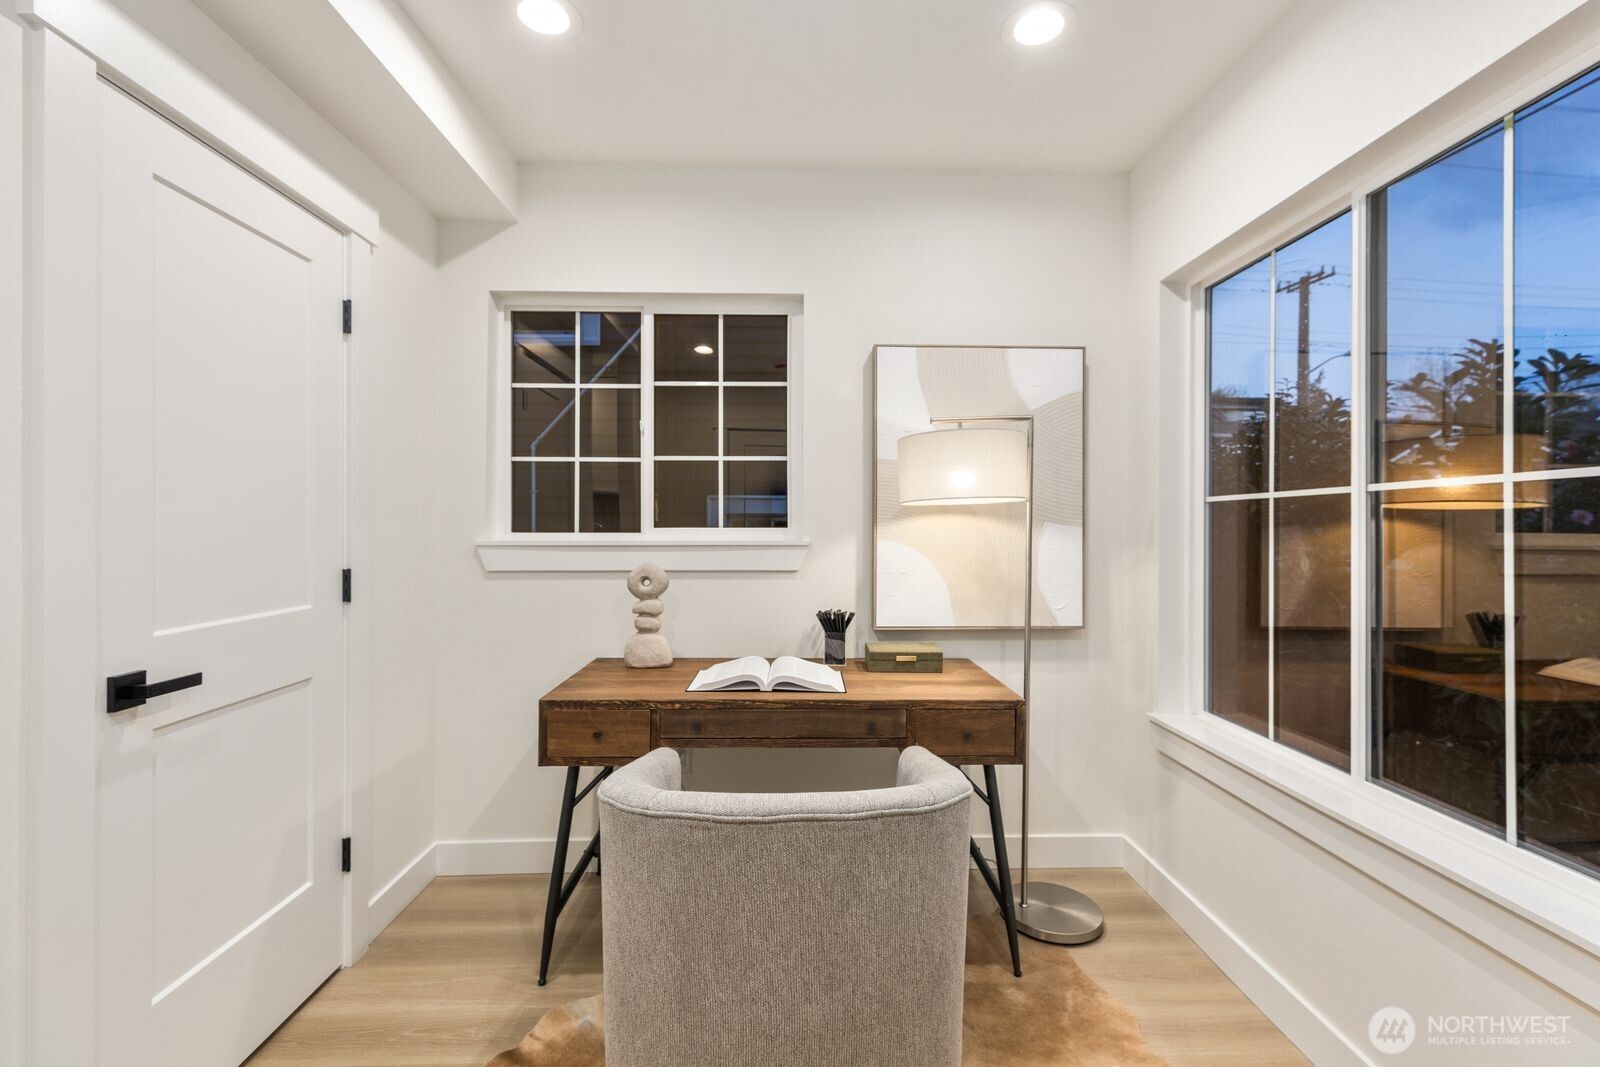
Staged home office with a wooden desk, upholstered chair, and large windows.
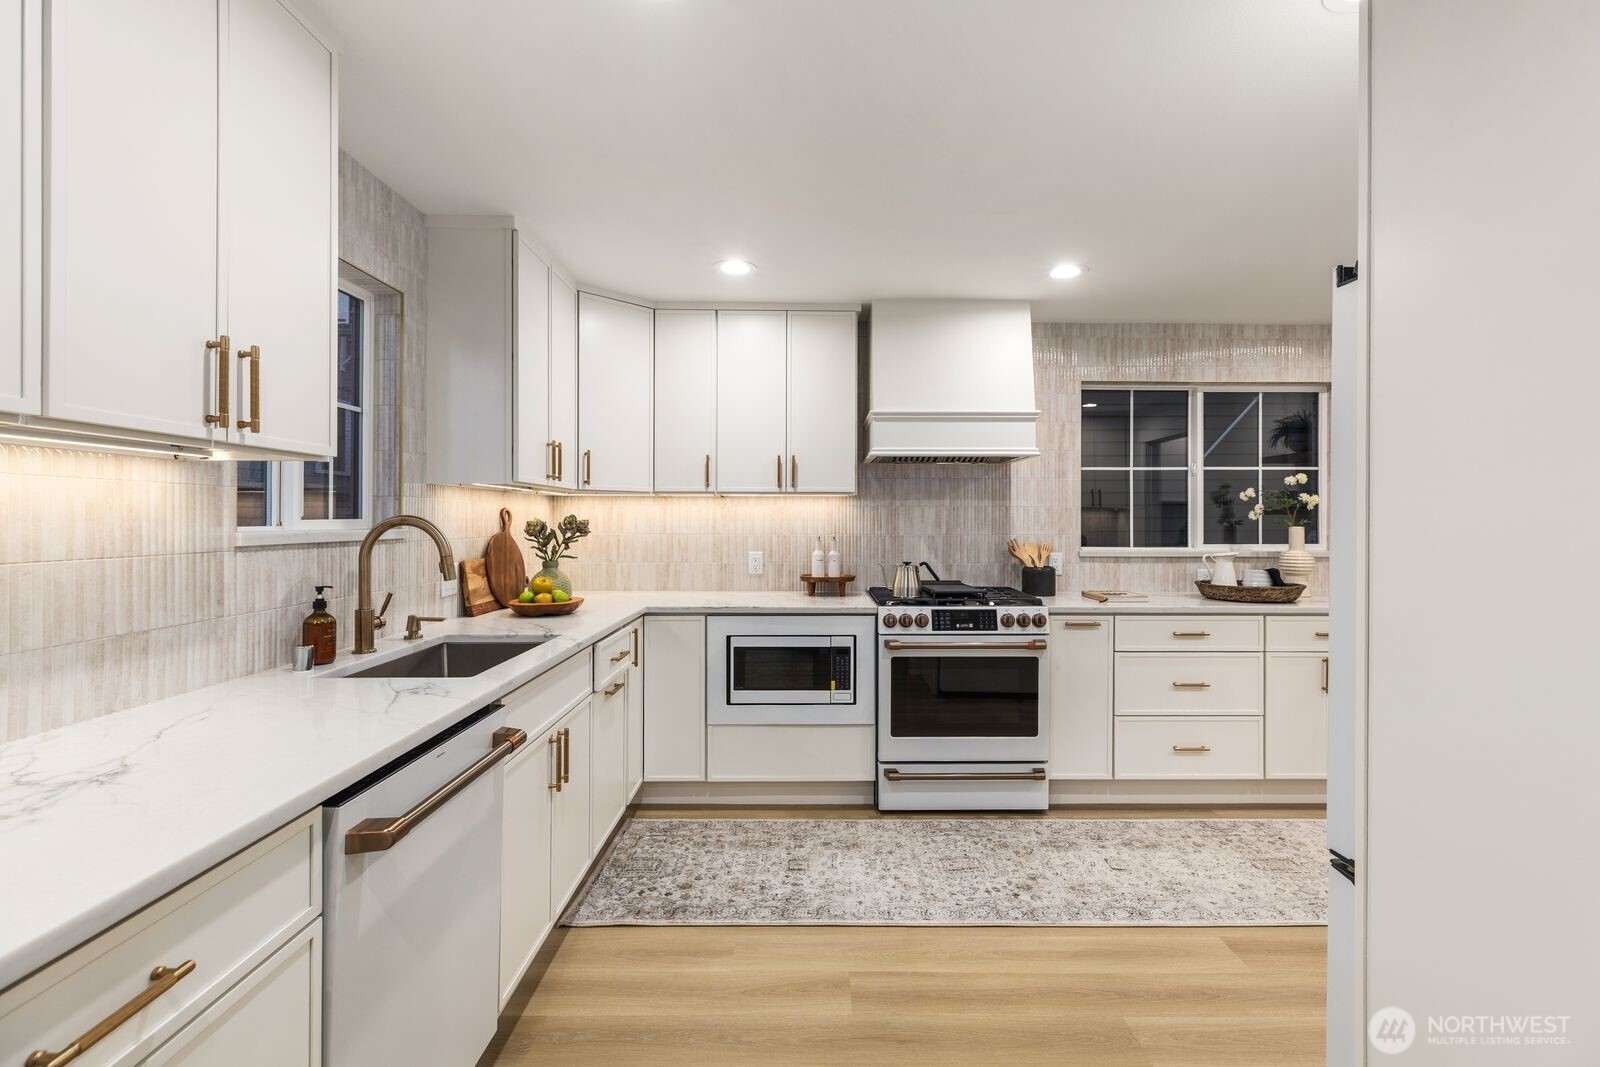
Renovated white kitchen with brass hardware, marble-look counters, and a view of the stairwell.
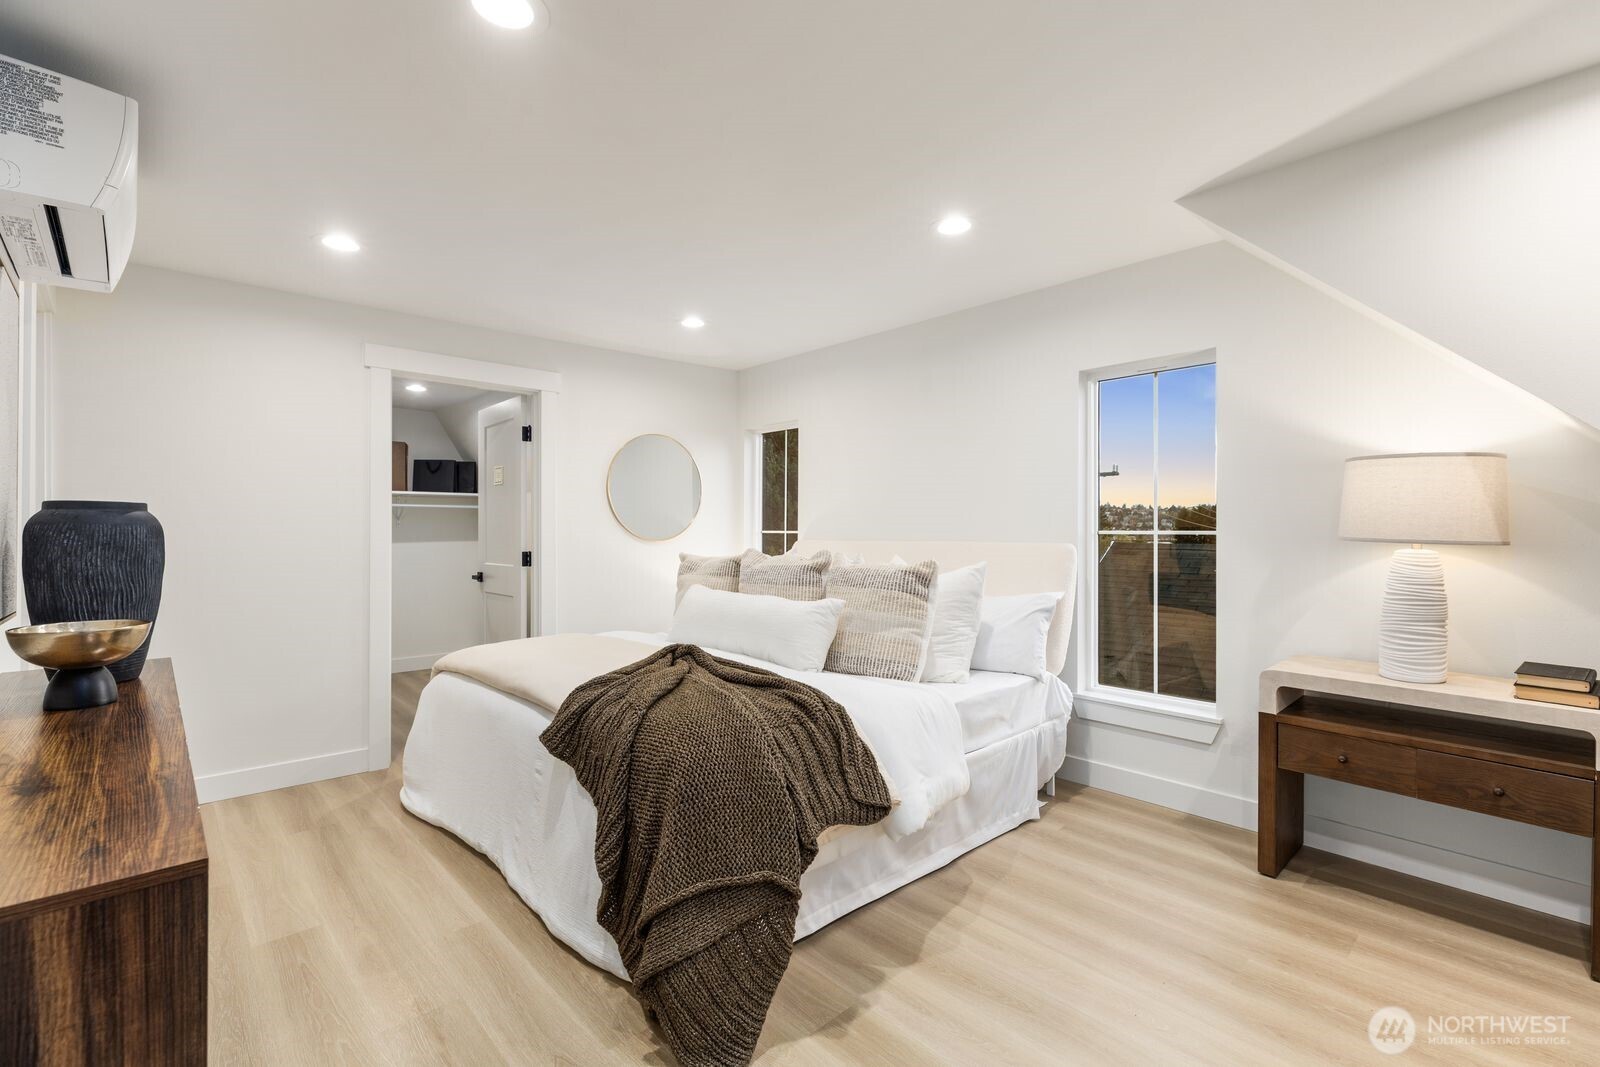
Staged bedroom with a white bed, brown knitted throw, round mirror, and window overlooking rooftops.
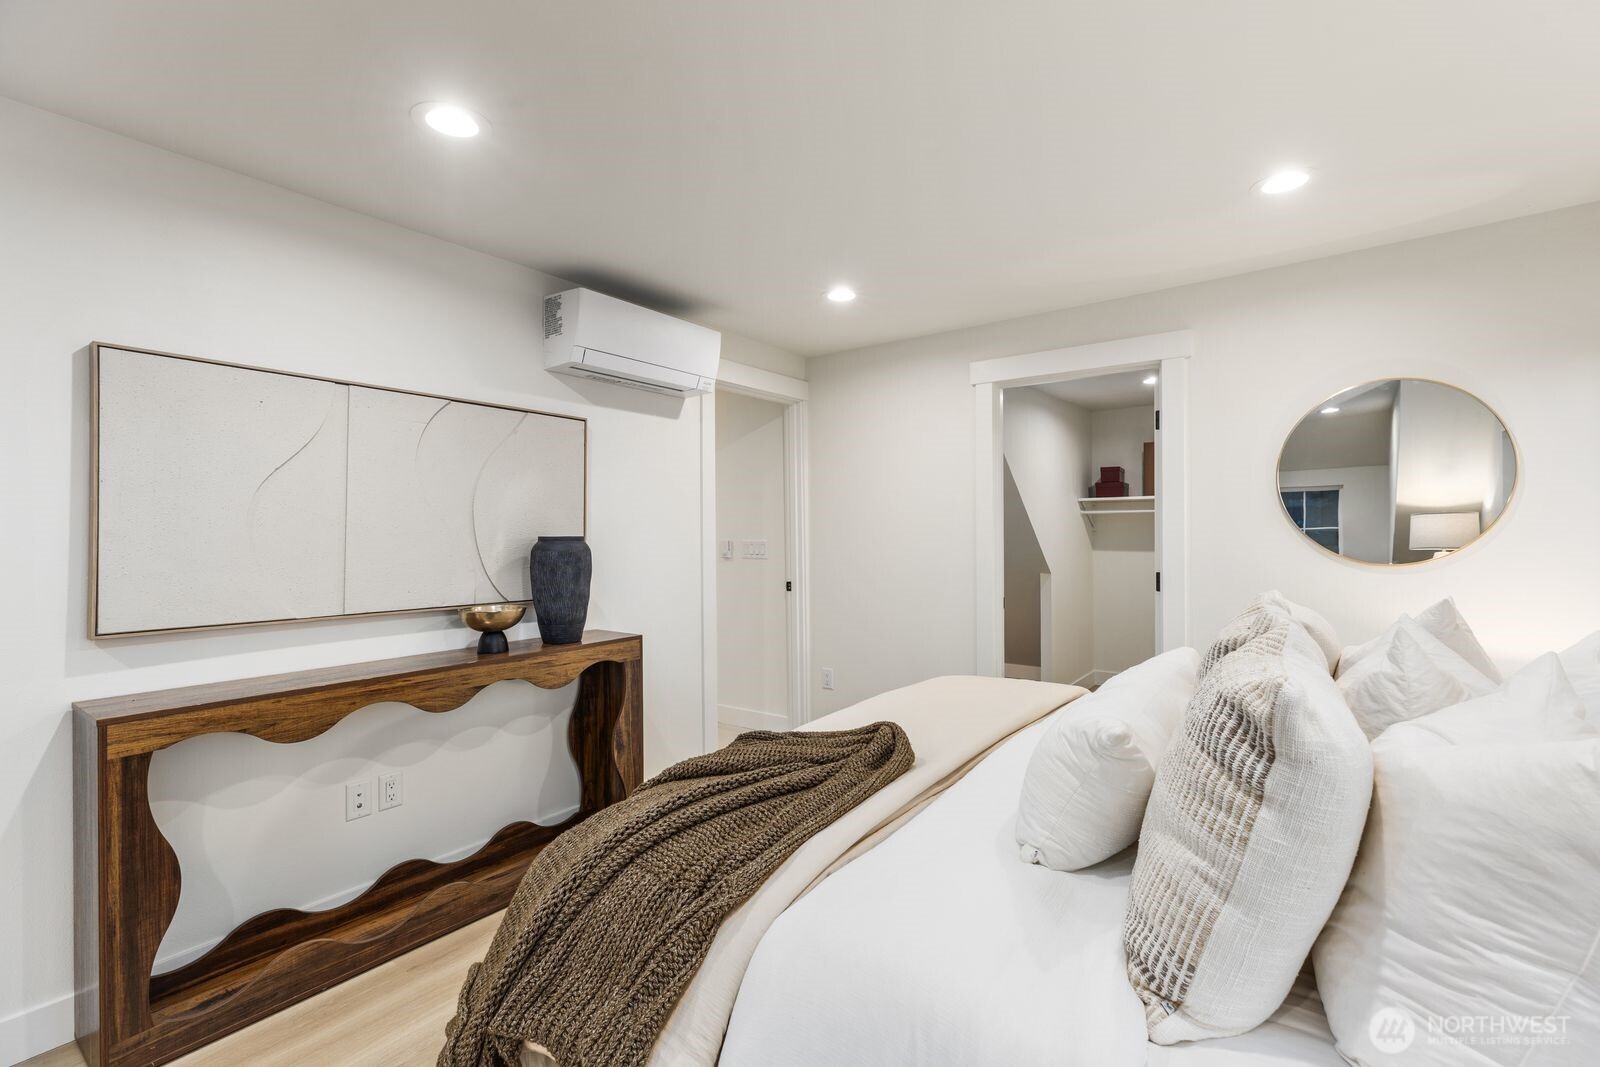
Furnished bedroom with a white bed, dark knitted throw, sculptural wooden console, and round wall mirror.
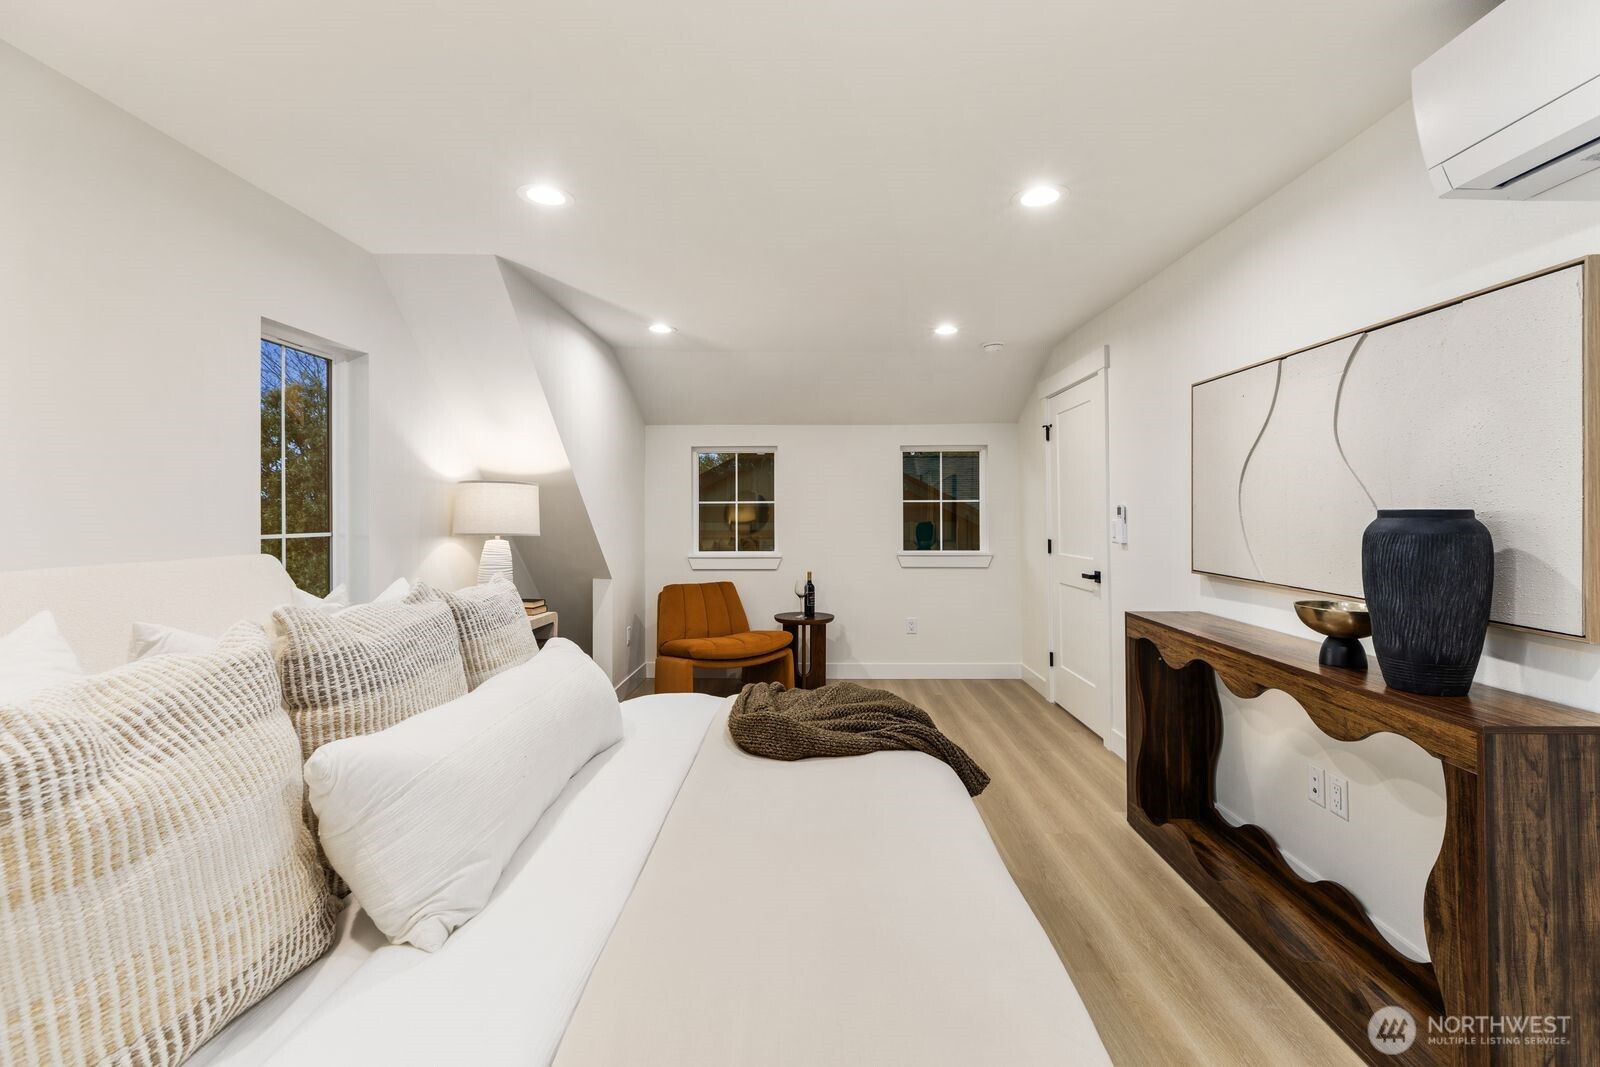
Staged living room with a white sofa, mustard accent chair, and sculptural wood console.
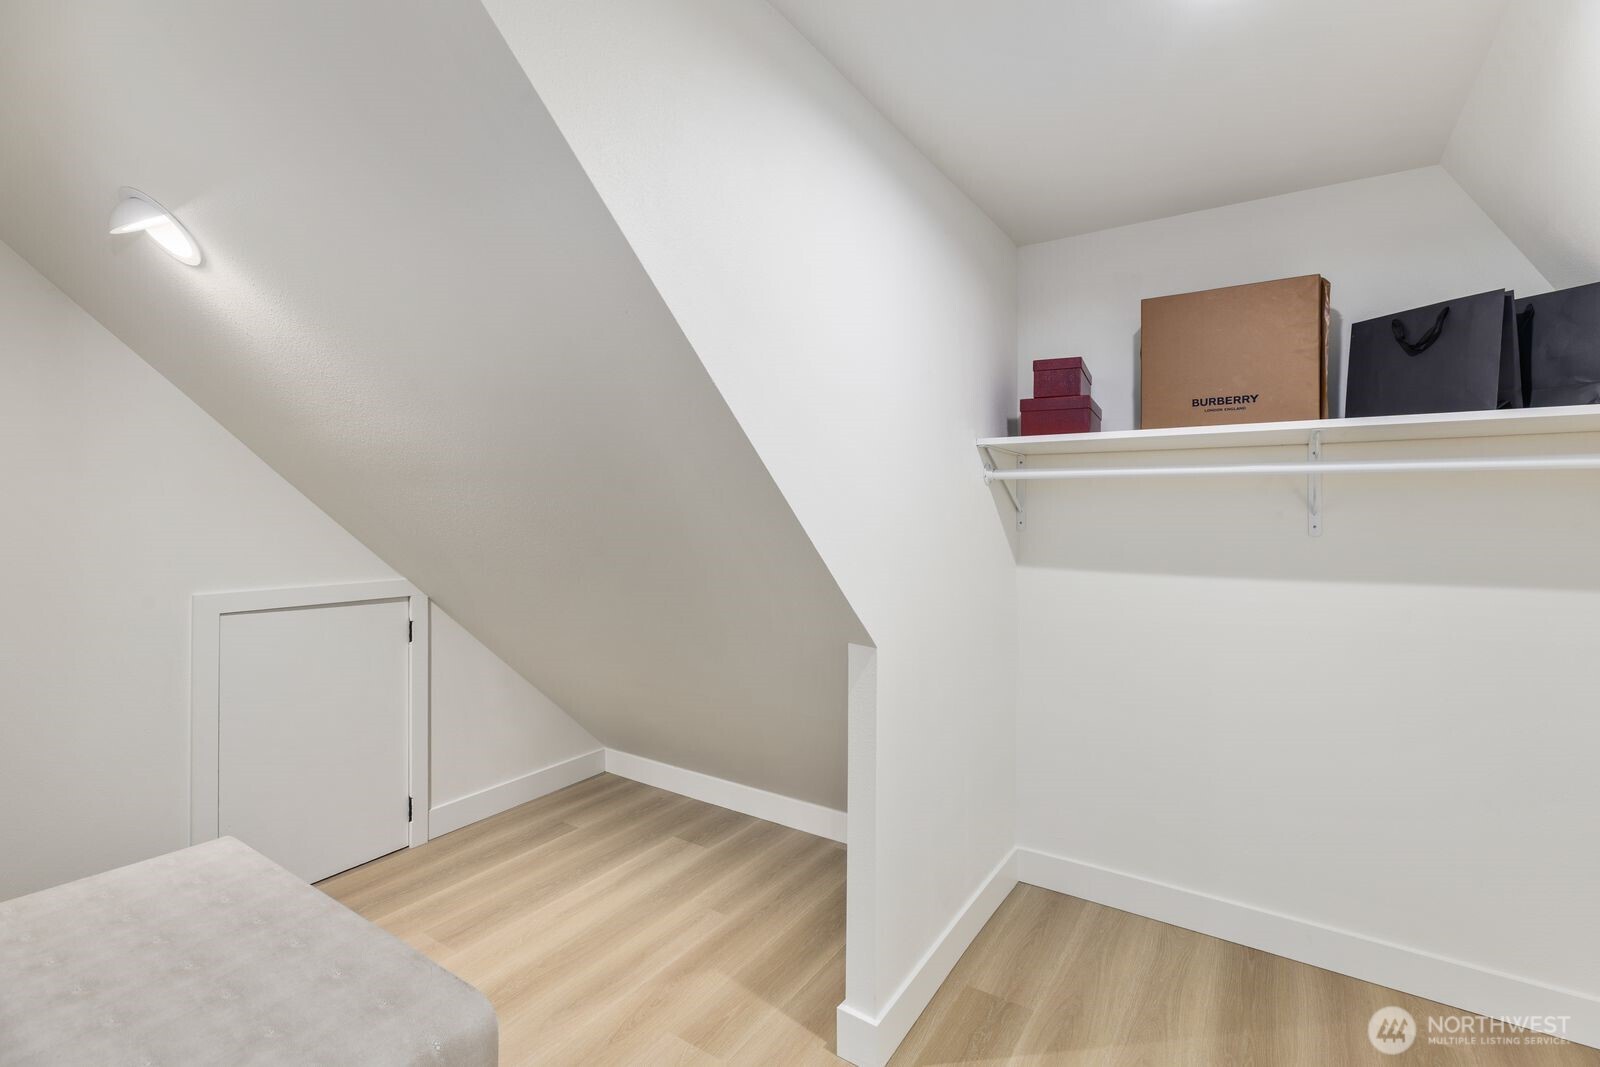
Closet beneath a sloped ceiling with light wood floors, a built-in shelf, and shopping bags.
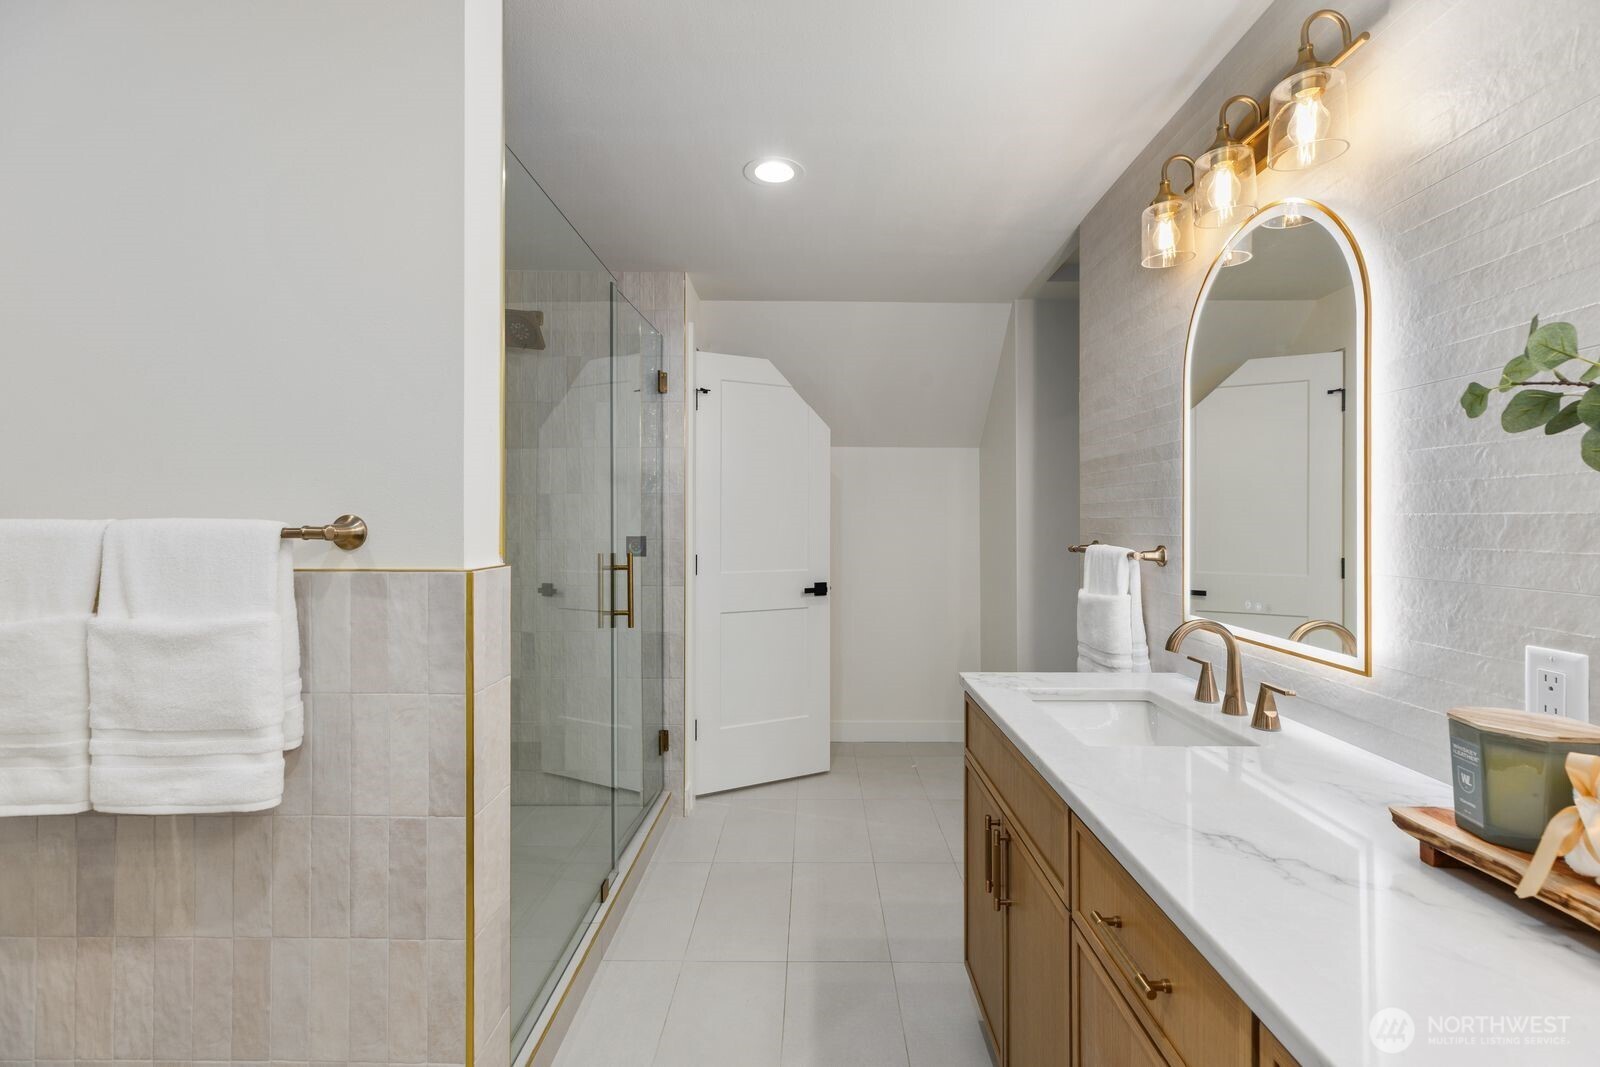
Bathroom with glass shower, wood vanity, marble counter, and brass fixtures.
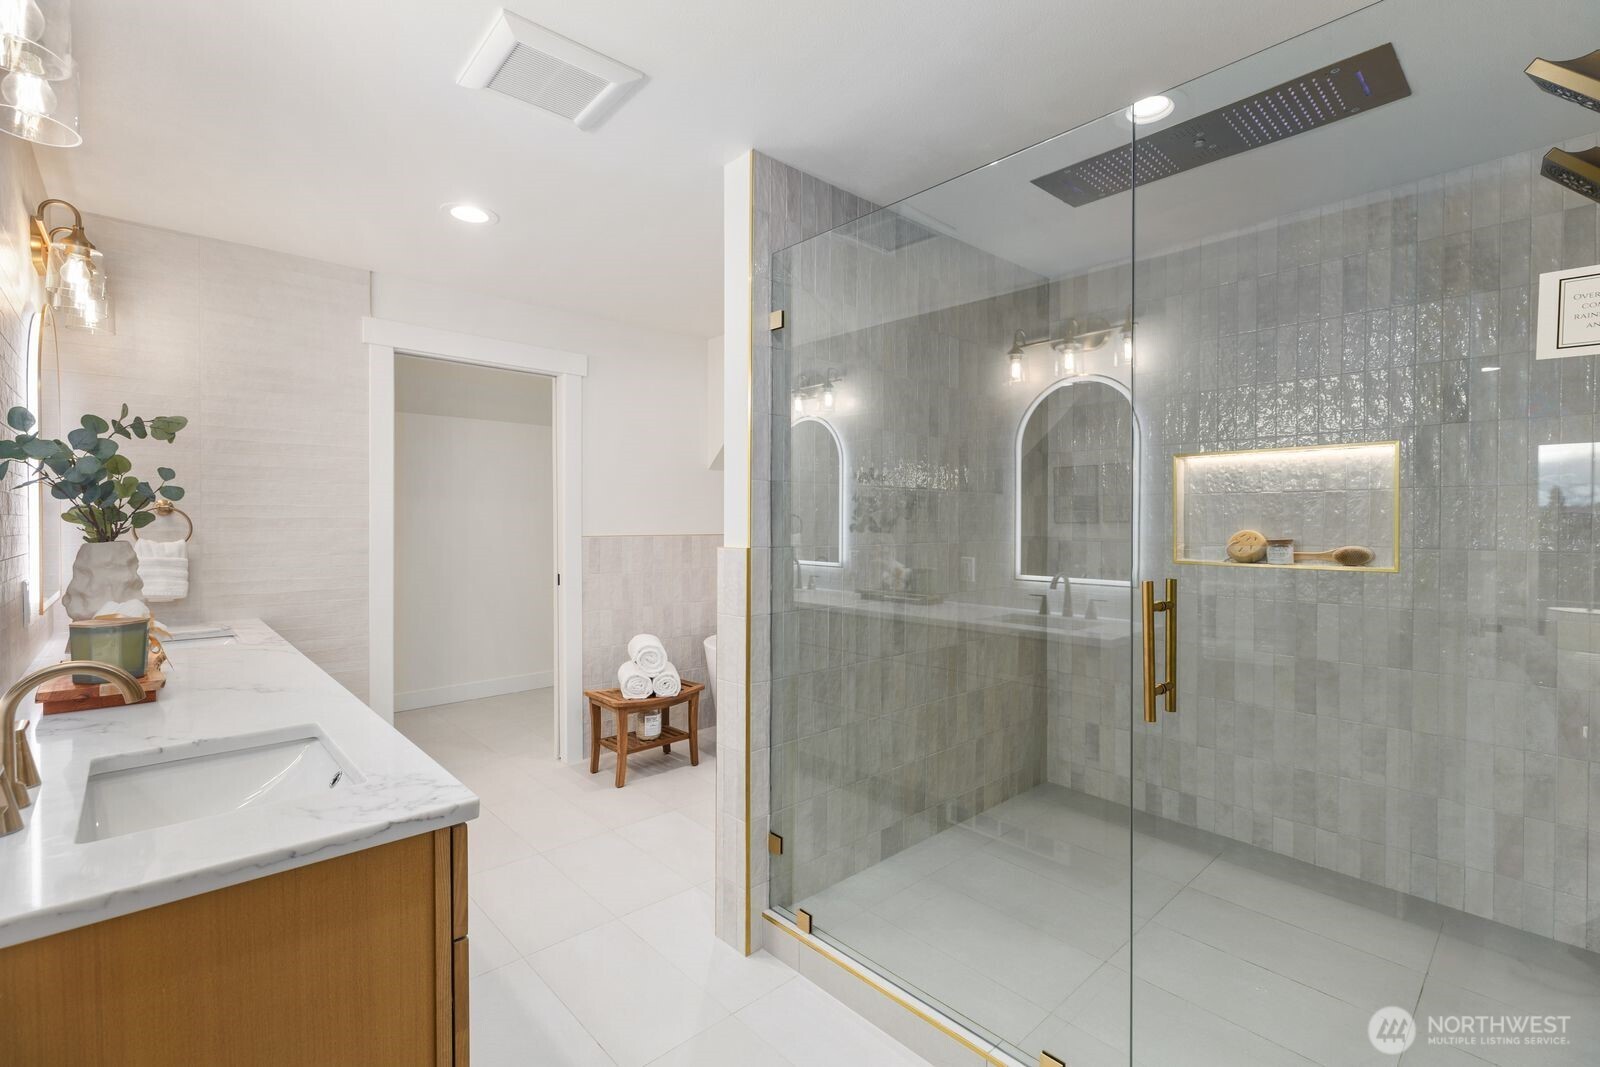
Bathroom with a glass-enclosed gray-tiled shower, rainfall showerhead, and brass hardware.
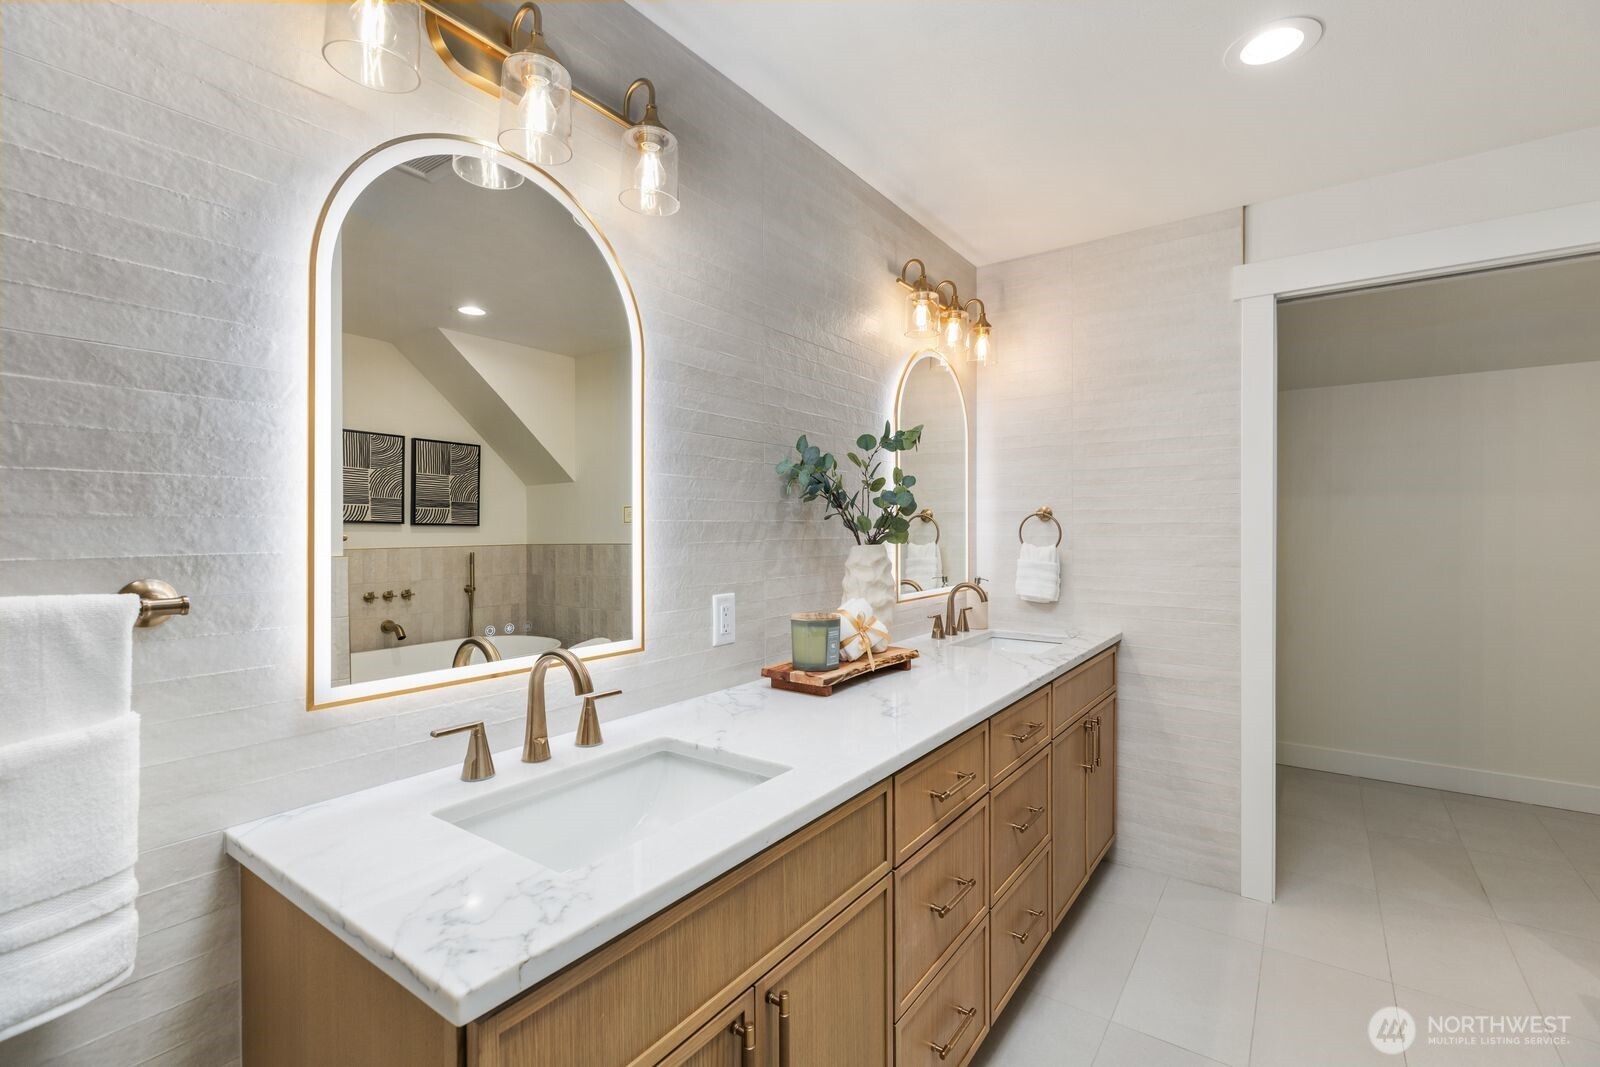
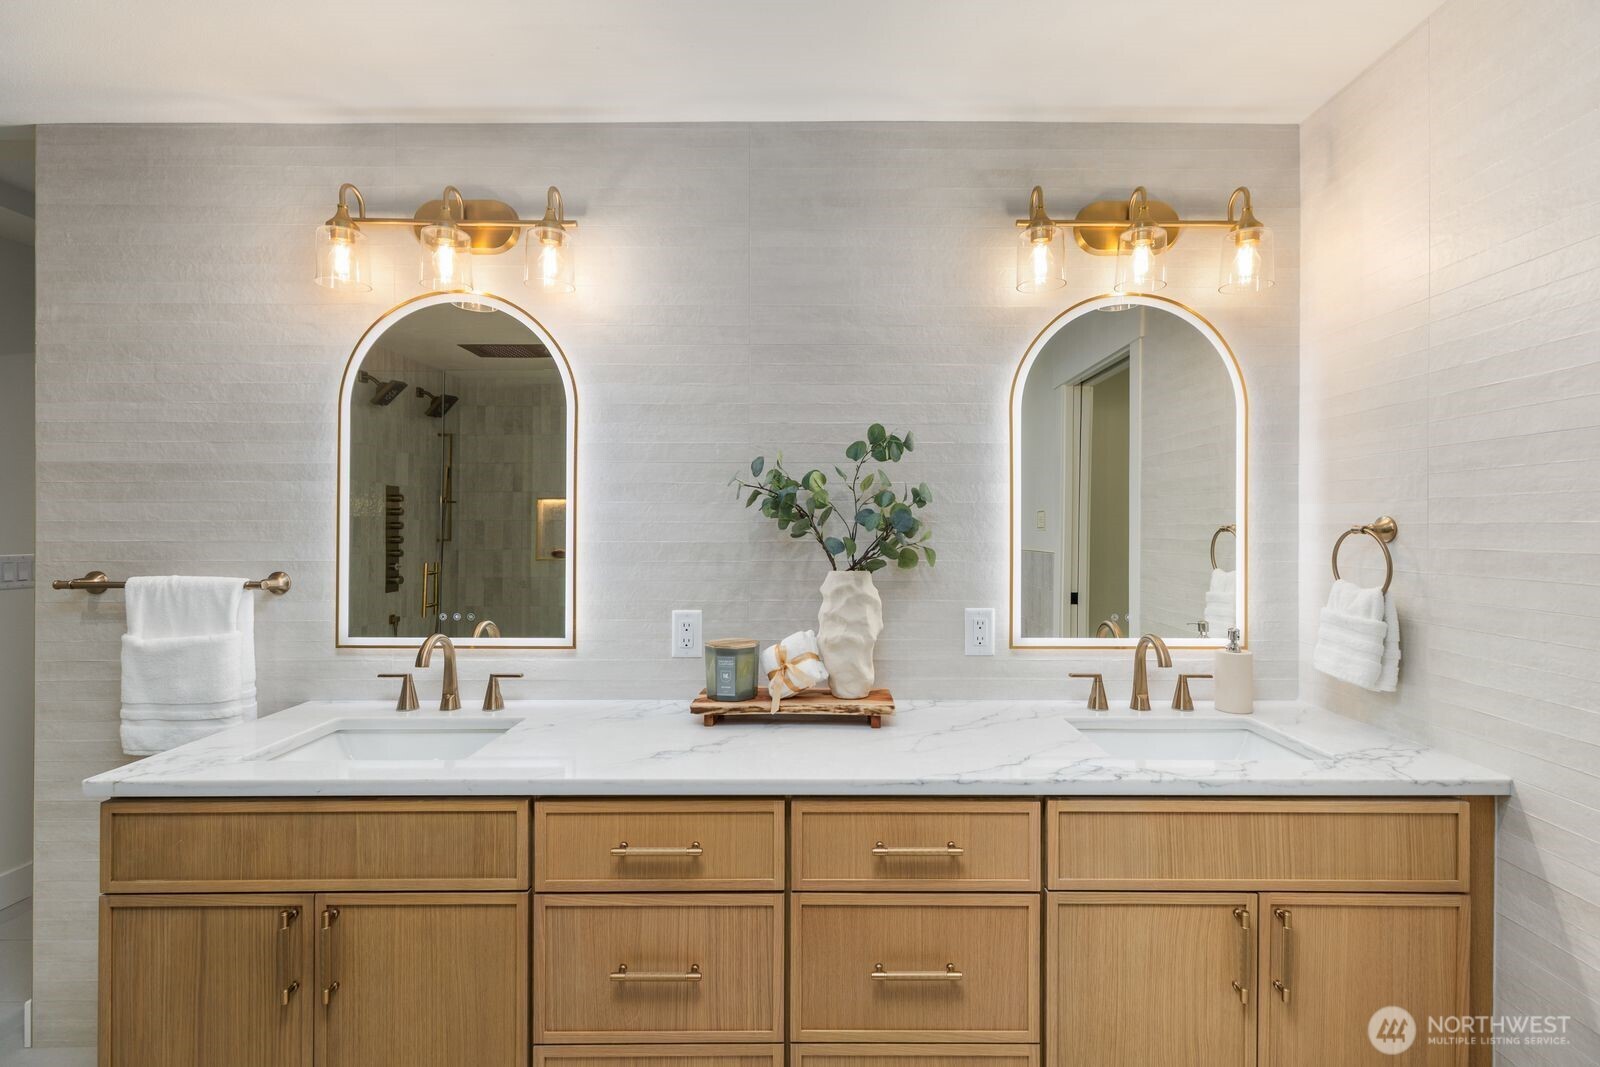
Bathroom with a long wood double vanity, marble countertop, brass fixtures, and arched mirrors.
Bathroom with an oak double vanity, marble countertop, and two brass-trimmed arched mirrors.
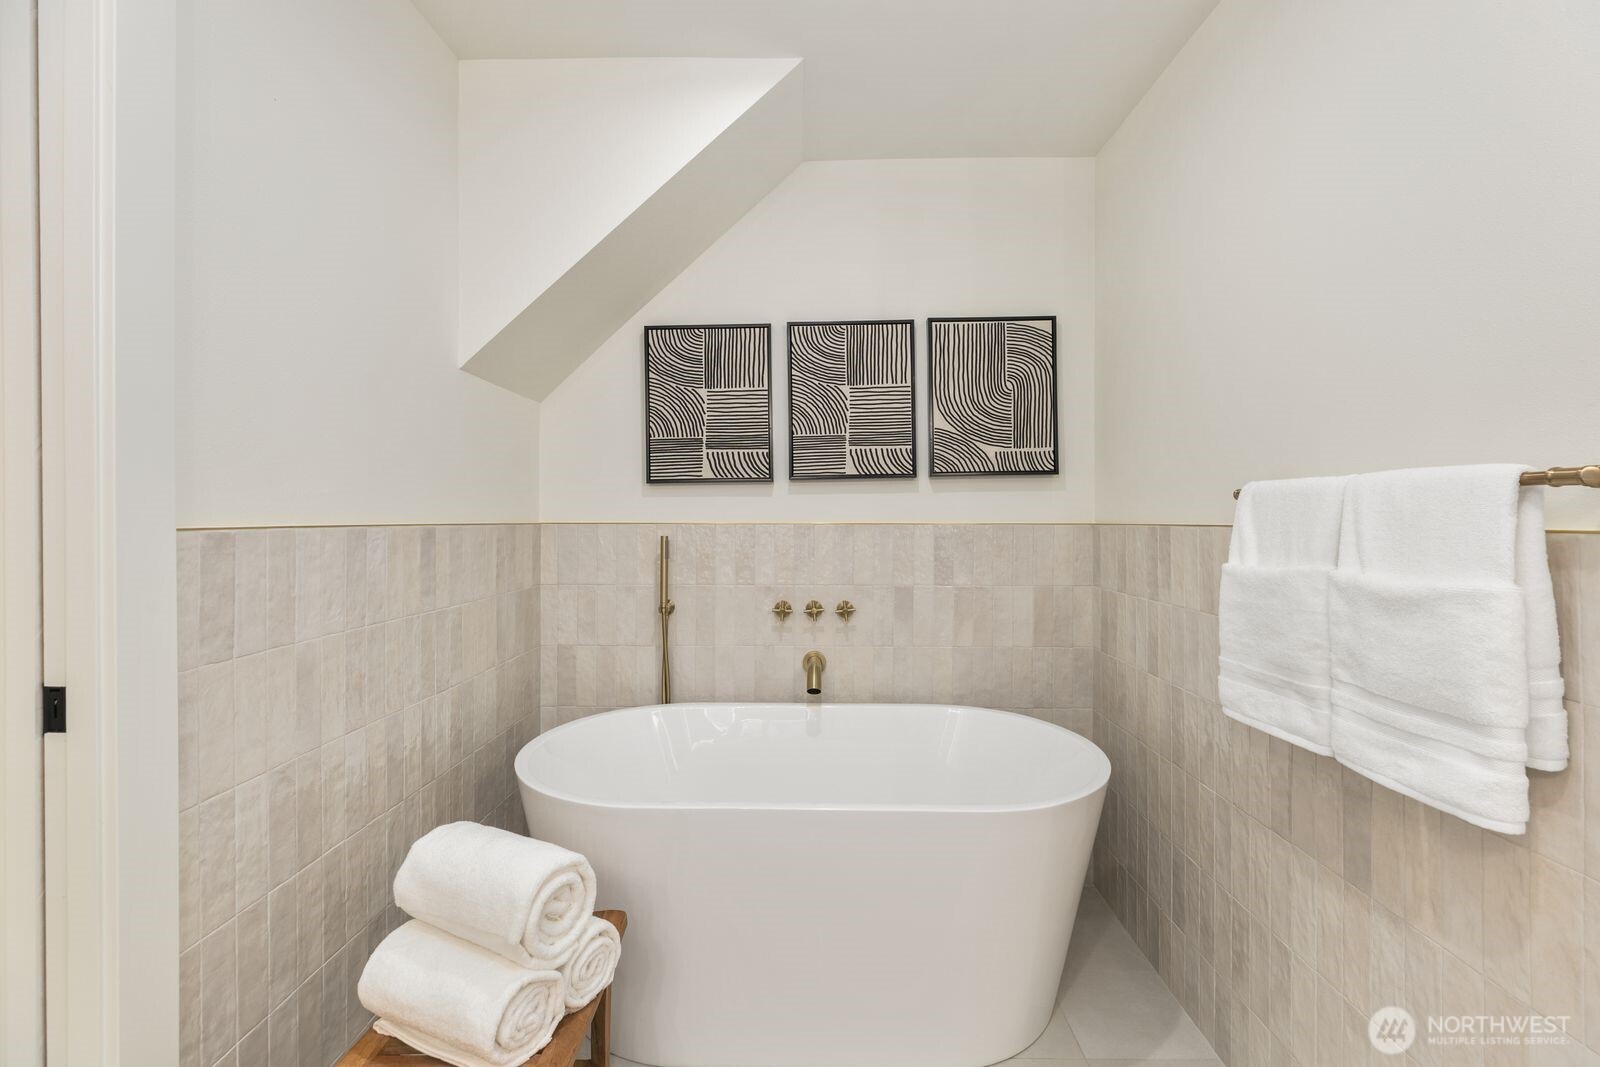
Bathroom with a freestanding soaking tub, brass fixtures, and black-and-white artwork.
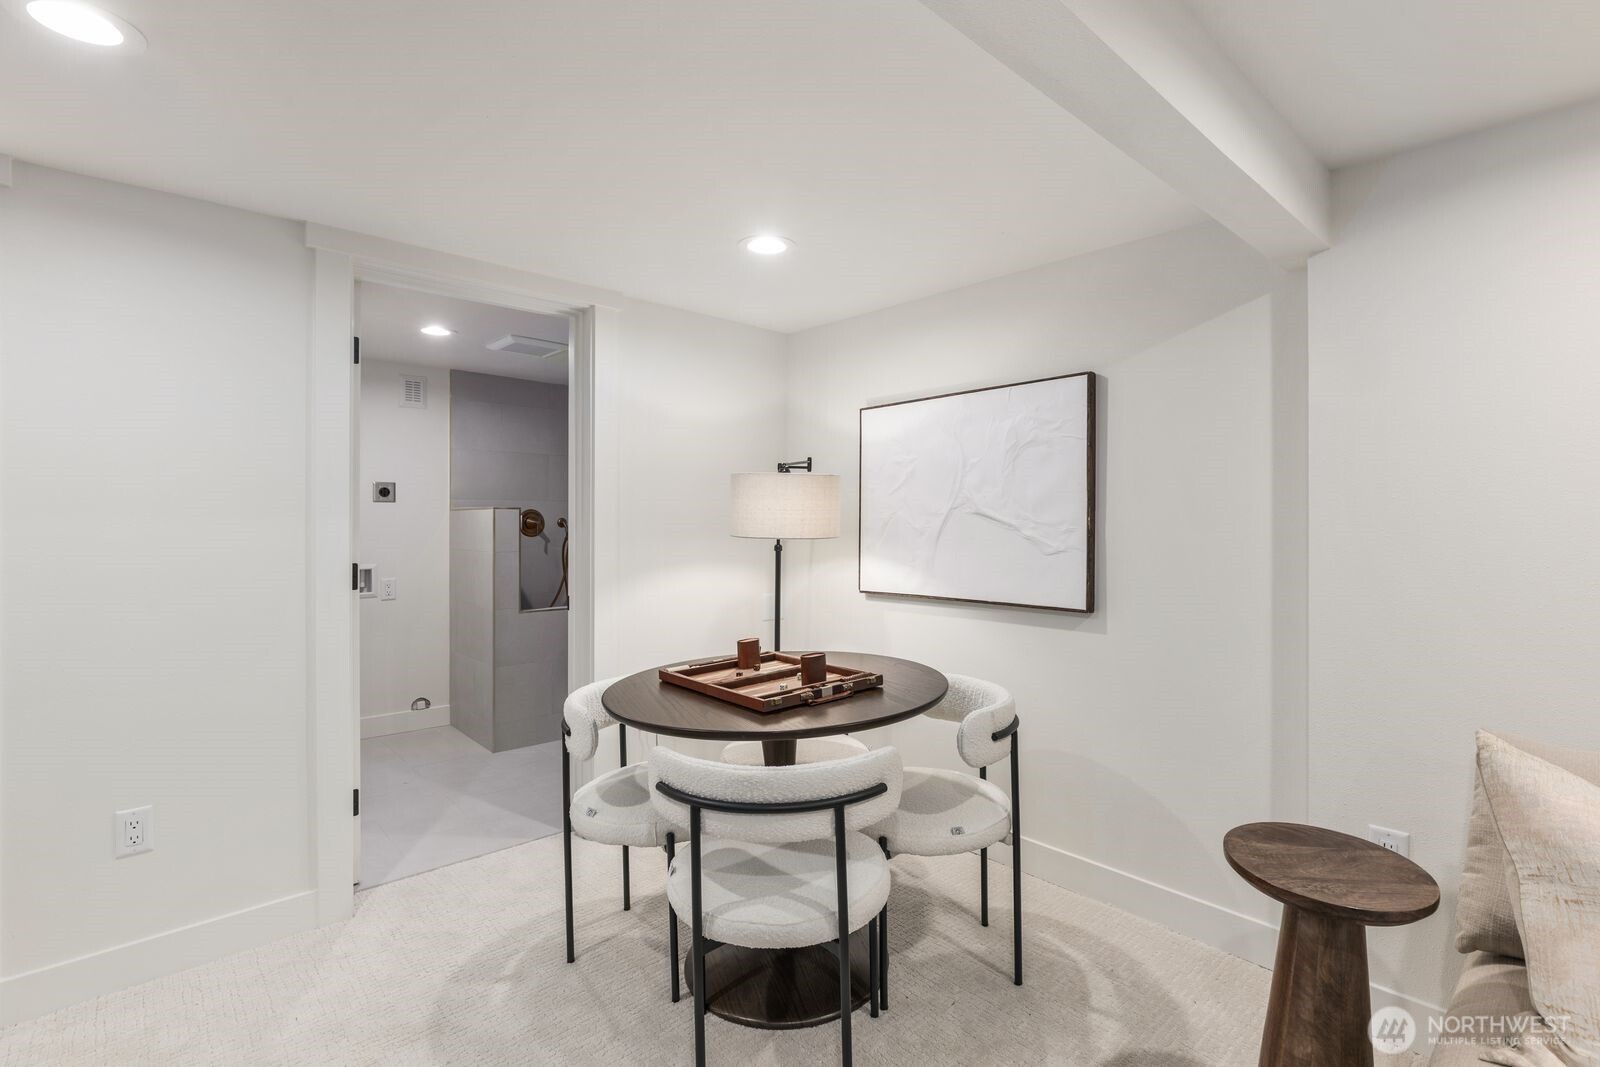
Dining area with a round table and four upholstered chairs beside an open doorway to a tiled bathroom.
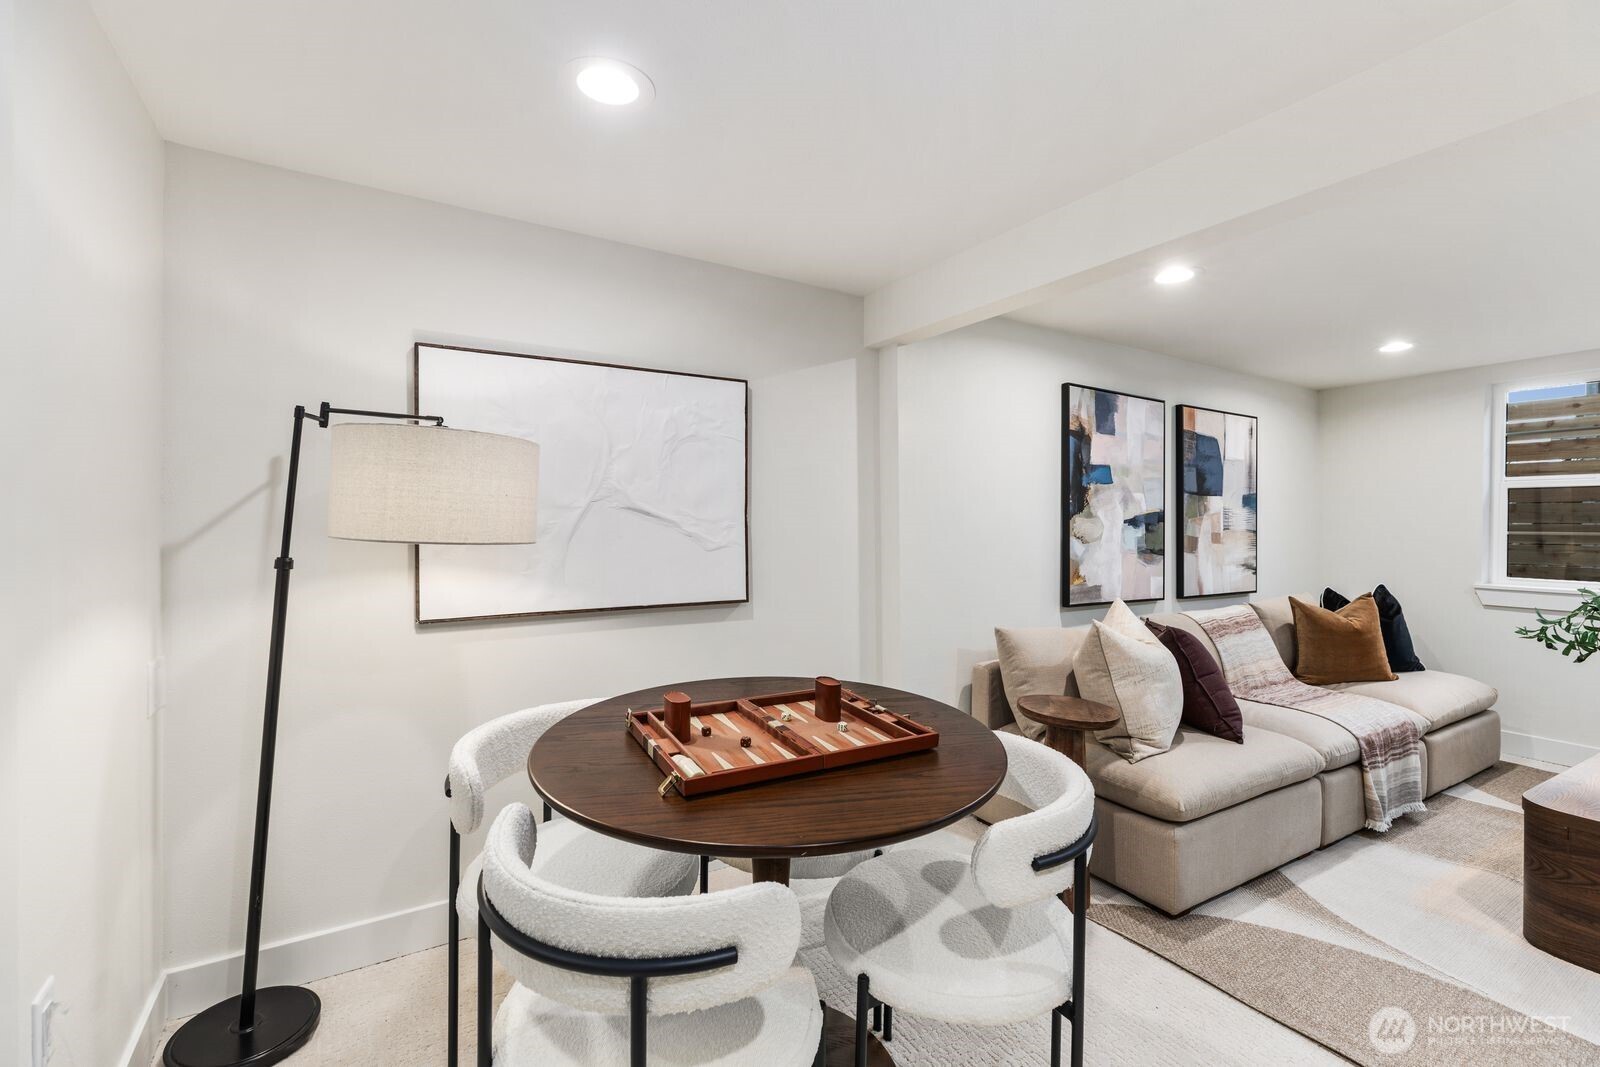
Staged living and dining area with a round table, white chairs, and a light sectional sofa.
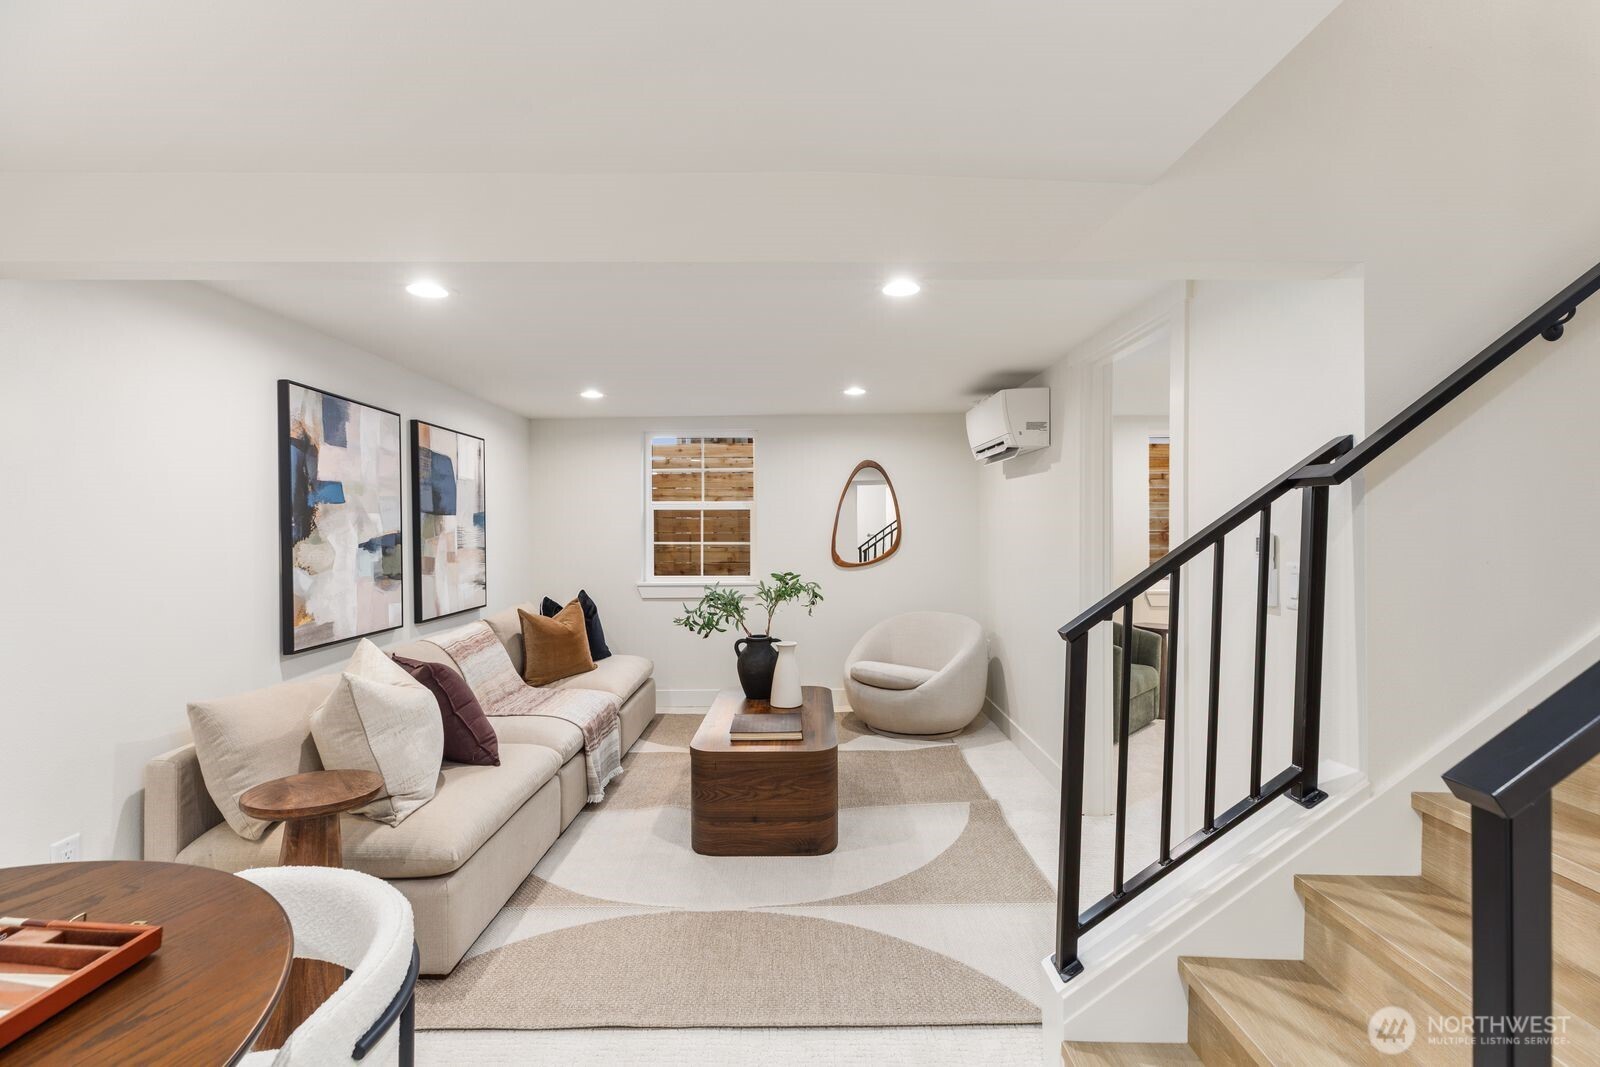
Staged living room with a cream sofa and a staircase with black railing.
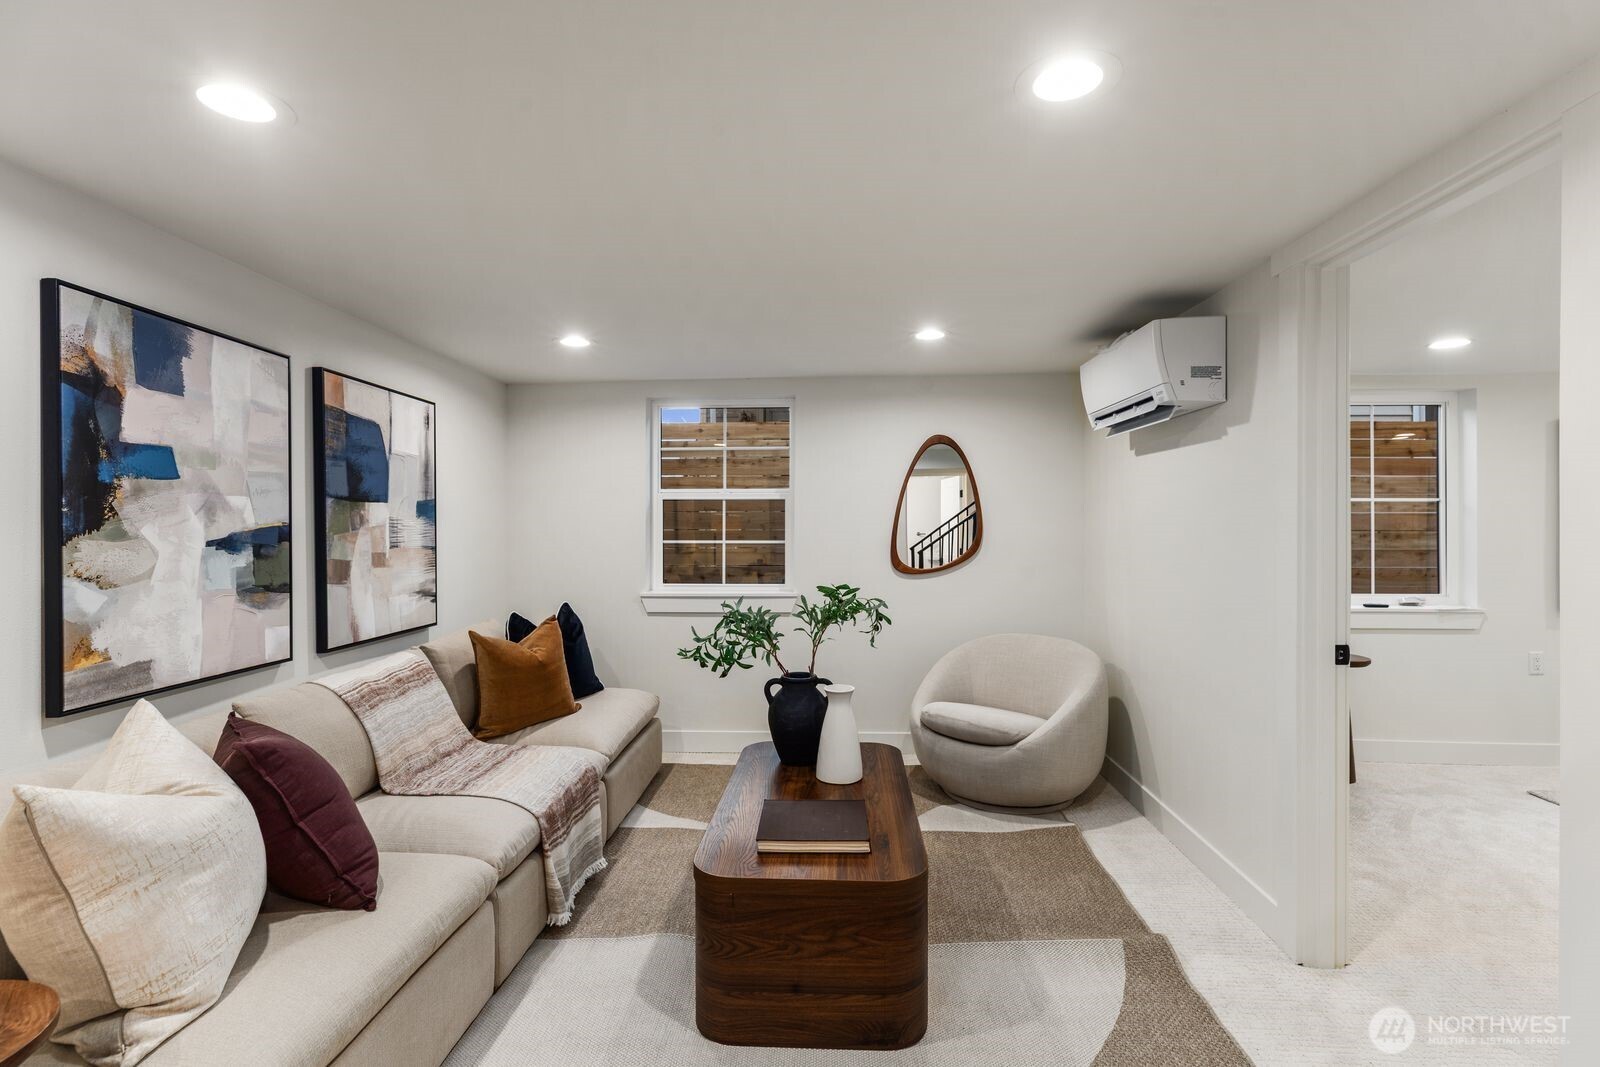
Staged living room with a beige sectional, rounded chair, wood coffee table, and abstract wall art.
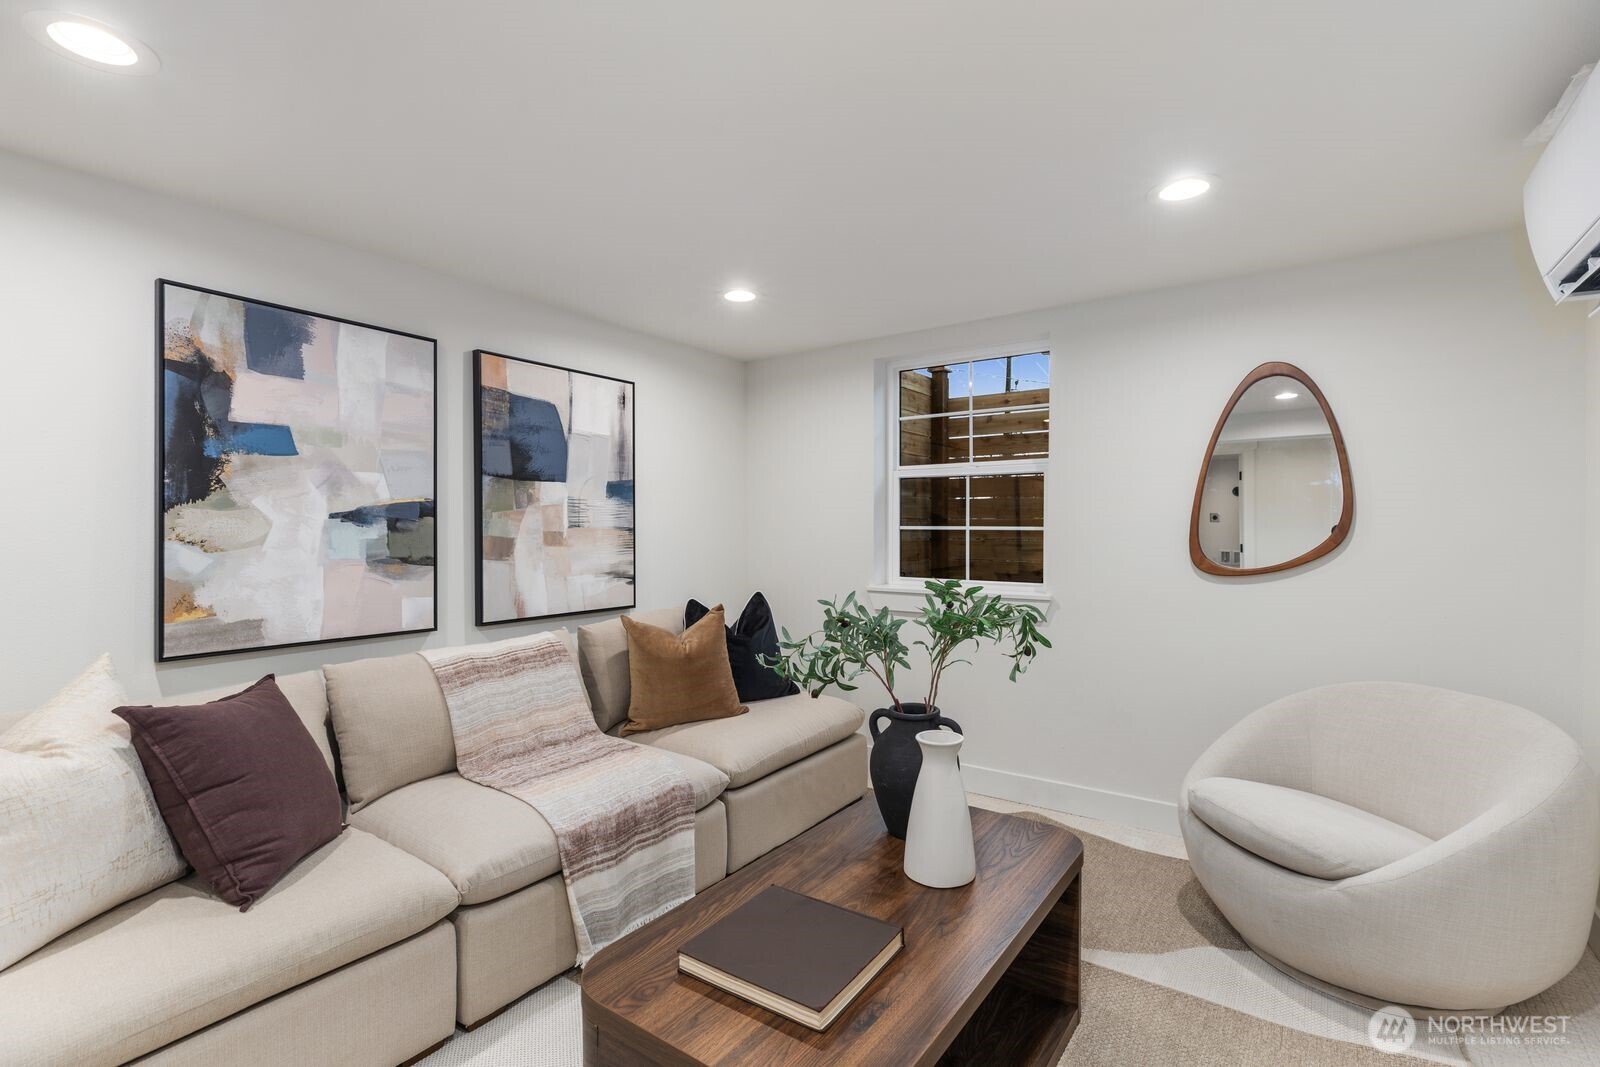
Staged living room with a cream sectional, abstract artwork, and a wood coffee table.
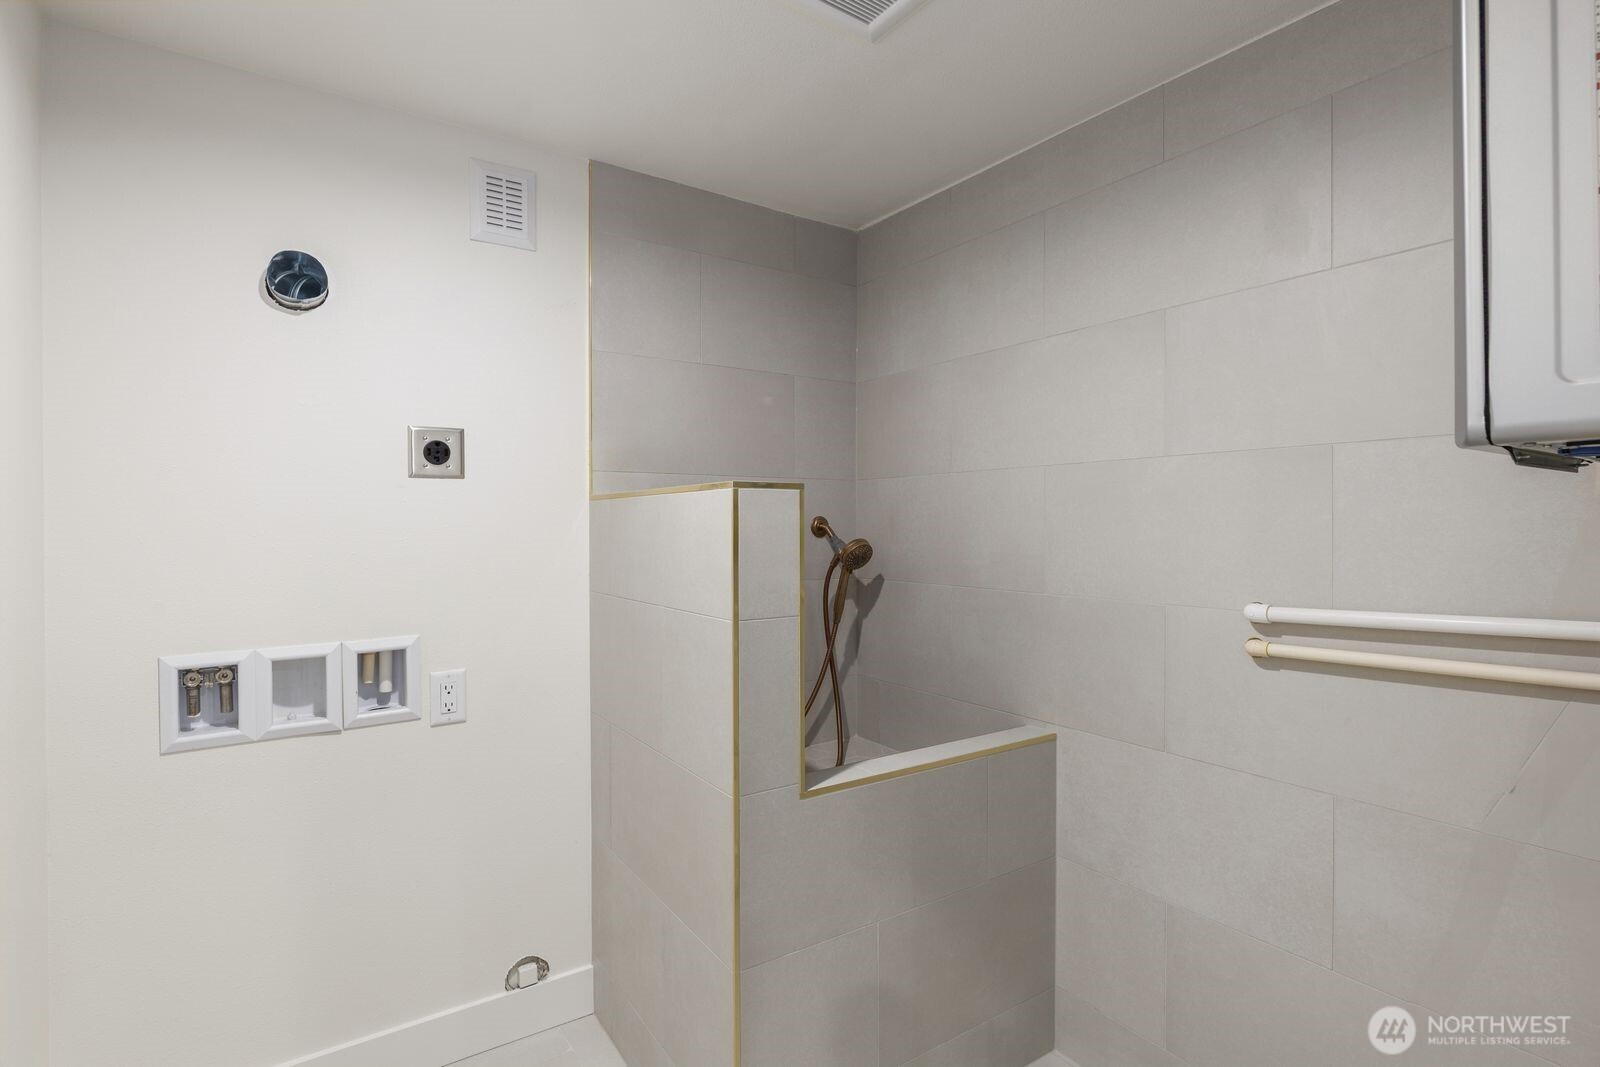
Tiled walk-in shower with brass trim, a handheld showerhead, and adjacent laundry hookups.
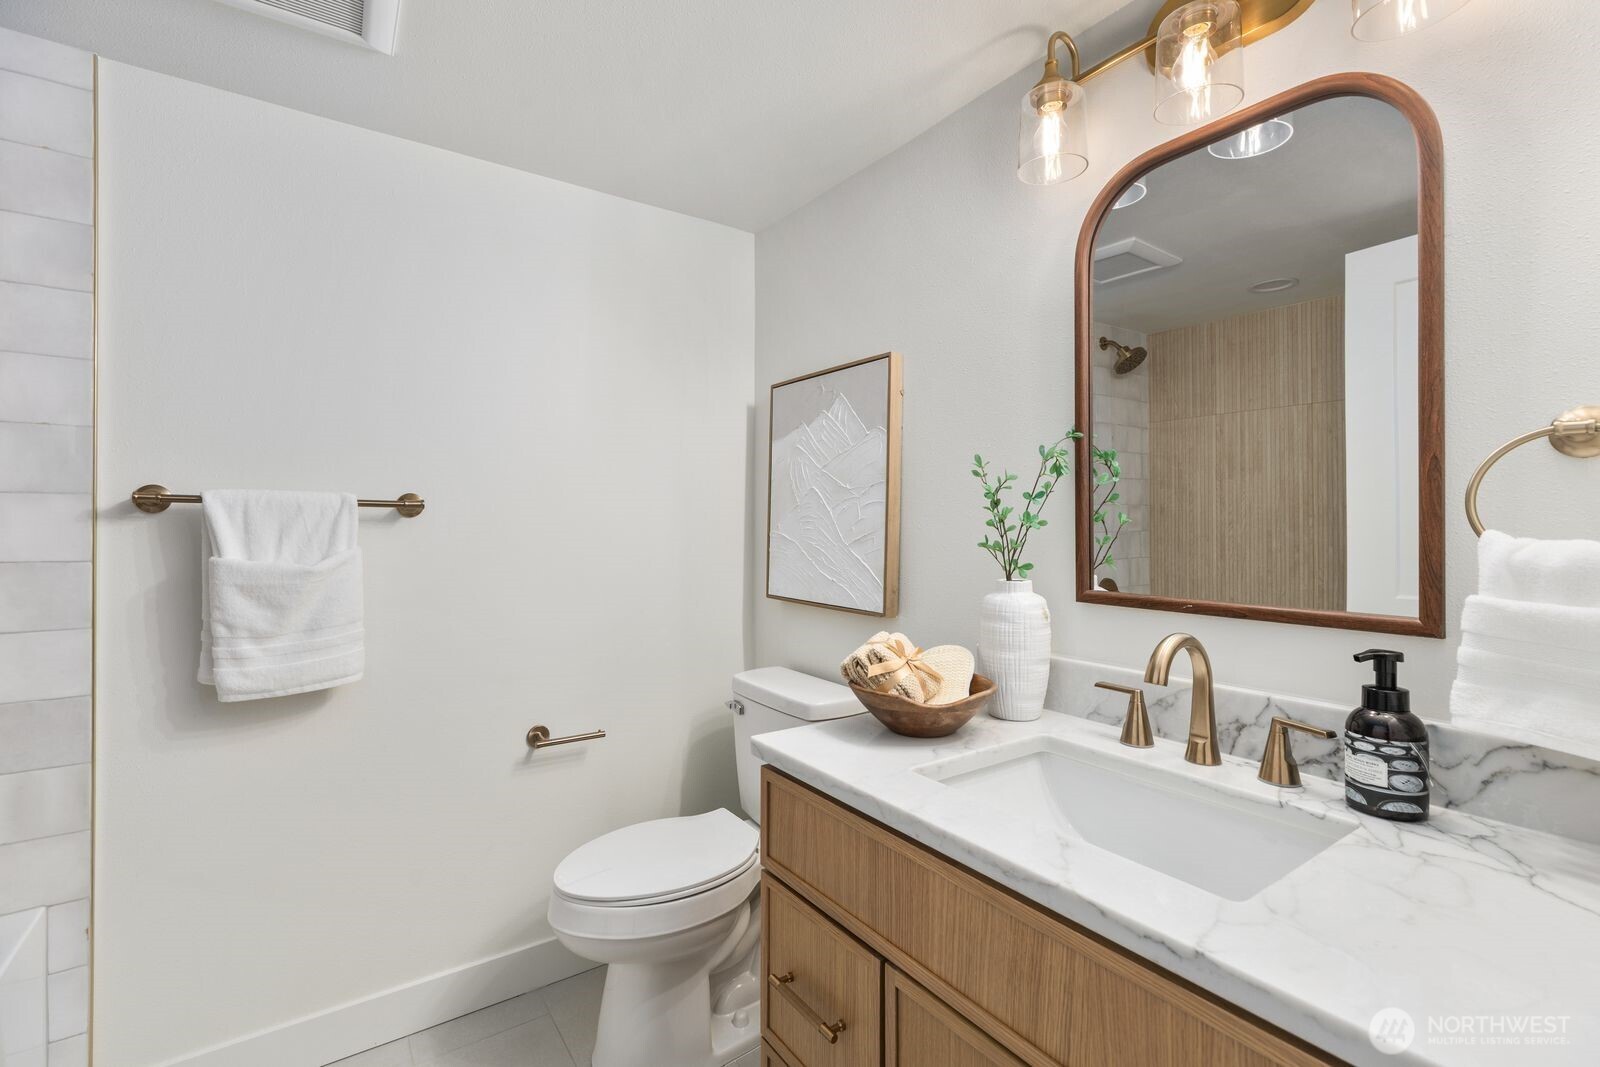
Bathroom with a marble vanity, wood cabinetry, brass fixtures, and a large arched mirror.
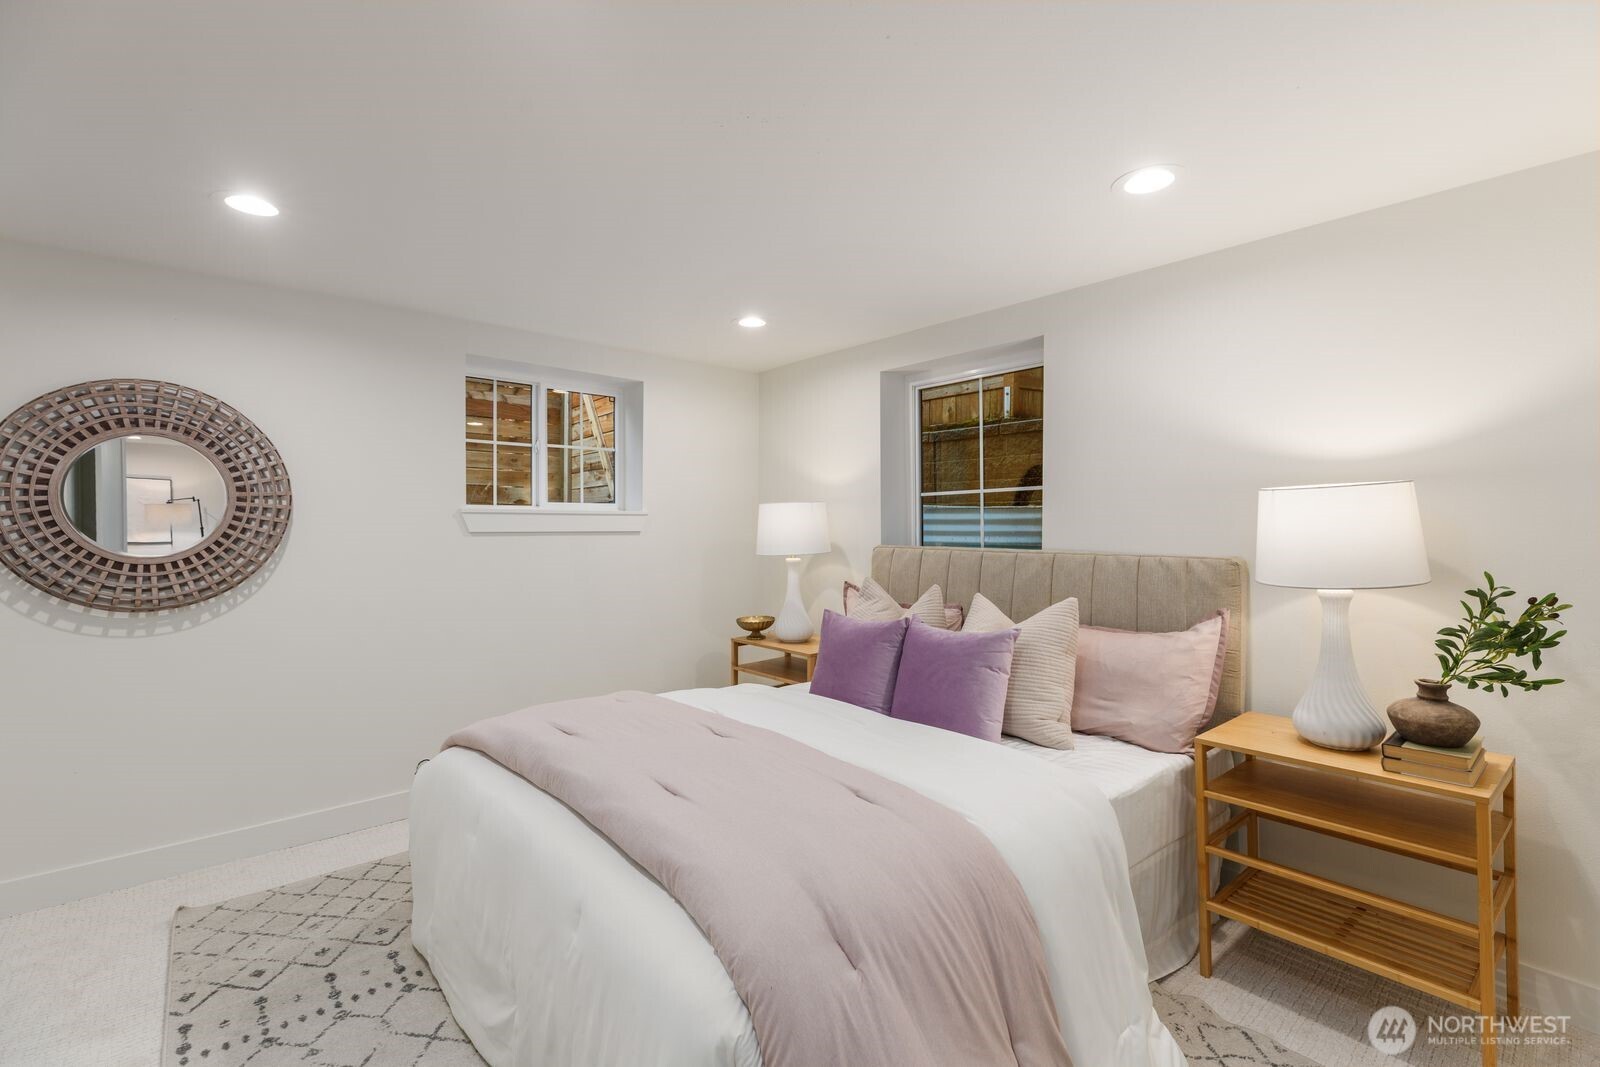
Staged bedroom with a white bed, purple and pink pillows, two windows, and a round decorative mirror.
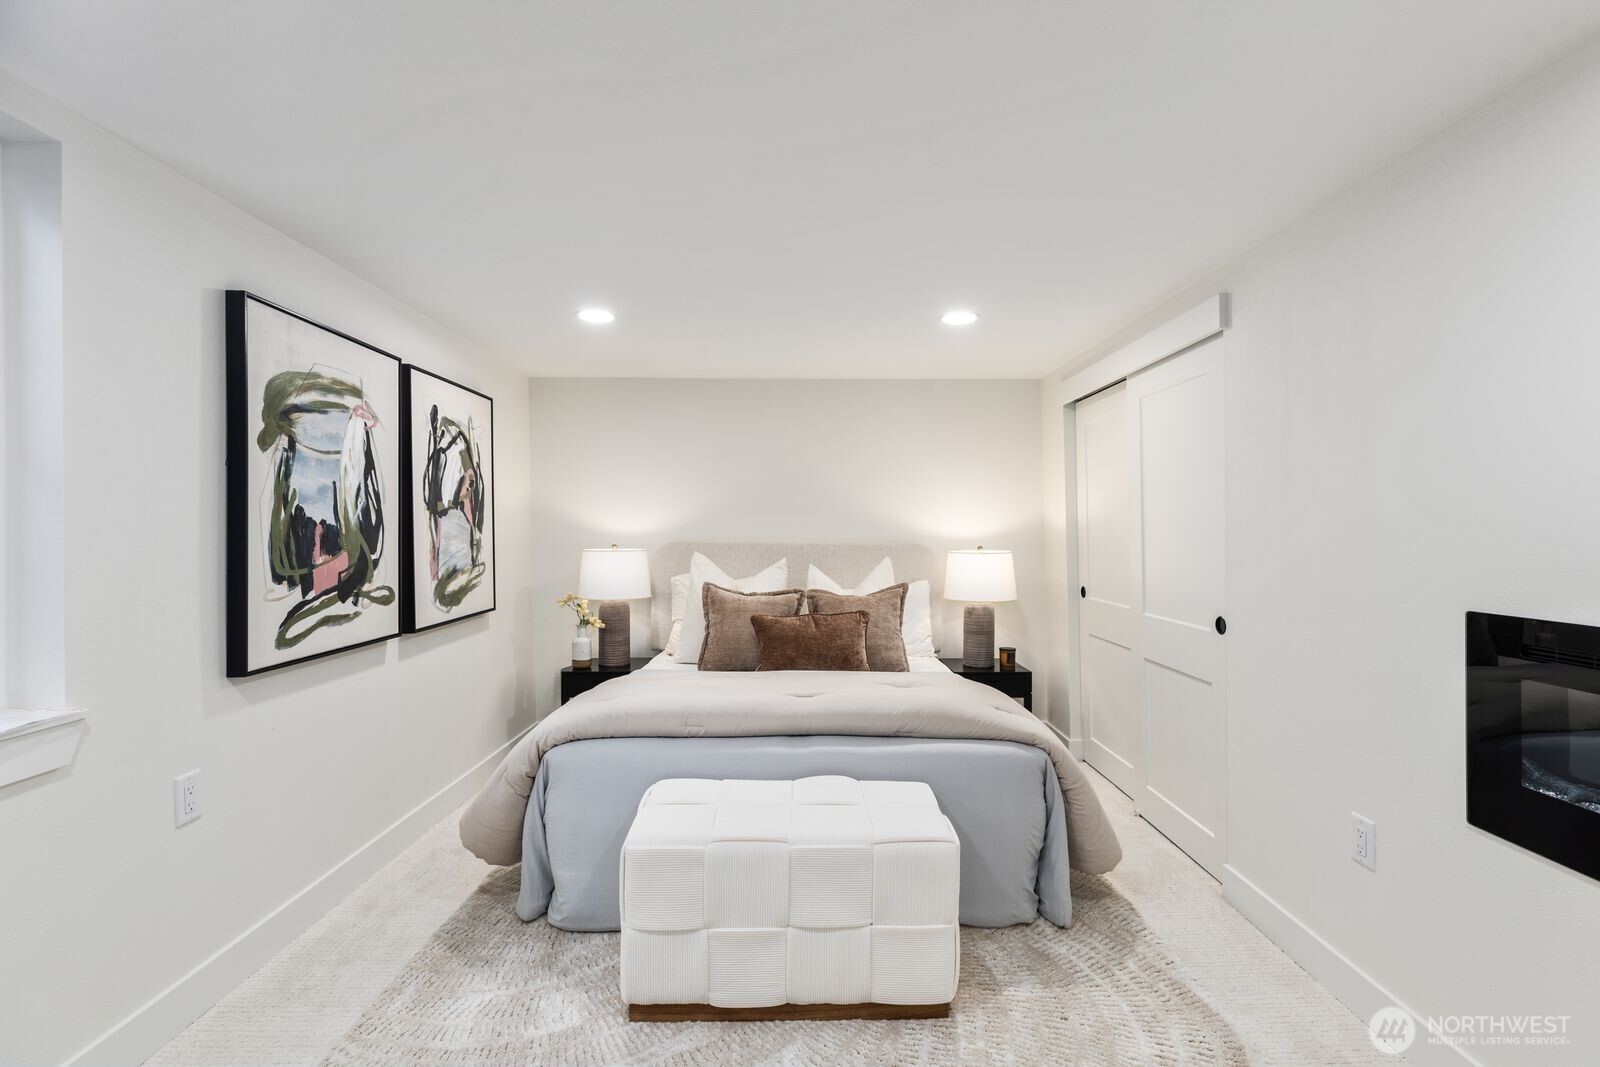
Staged bedroom with a neutral bed, abstract wall art, upholstered bench, and wall-mounted fireplace.
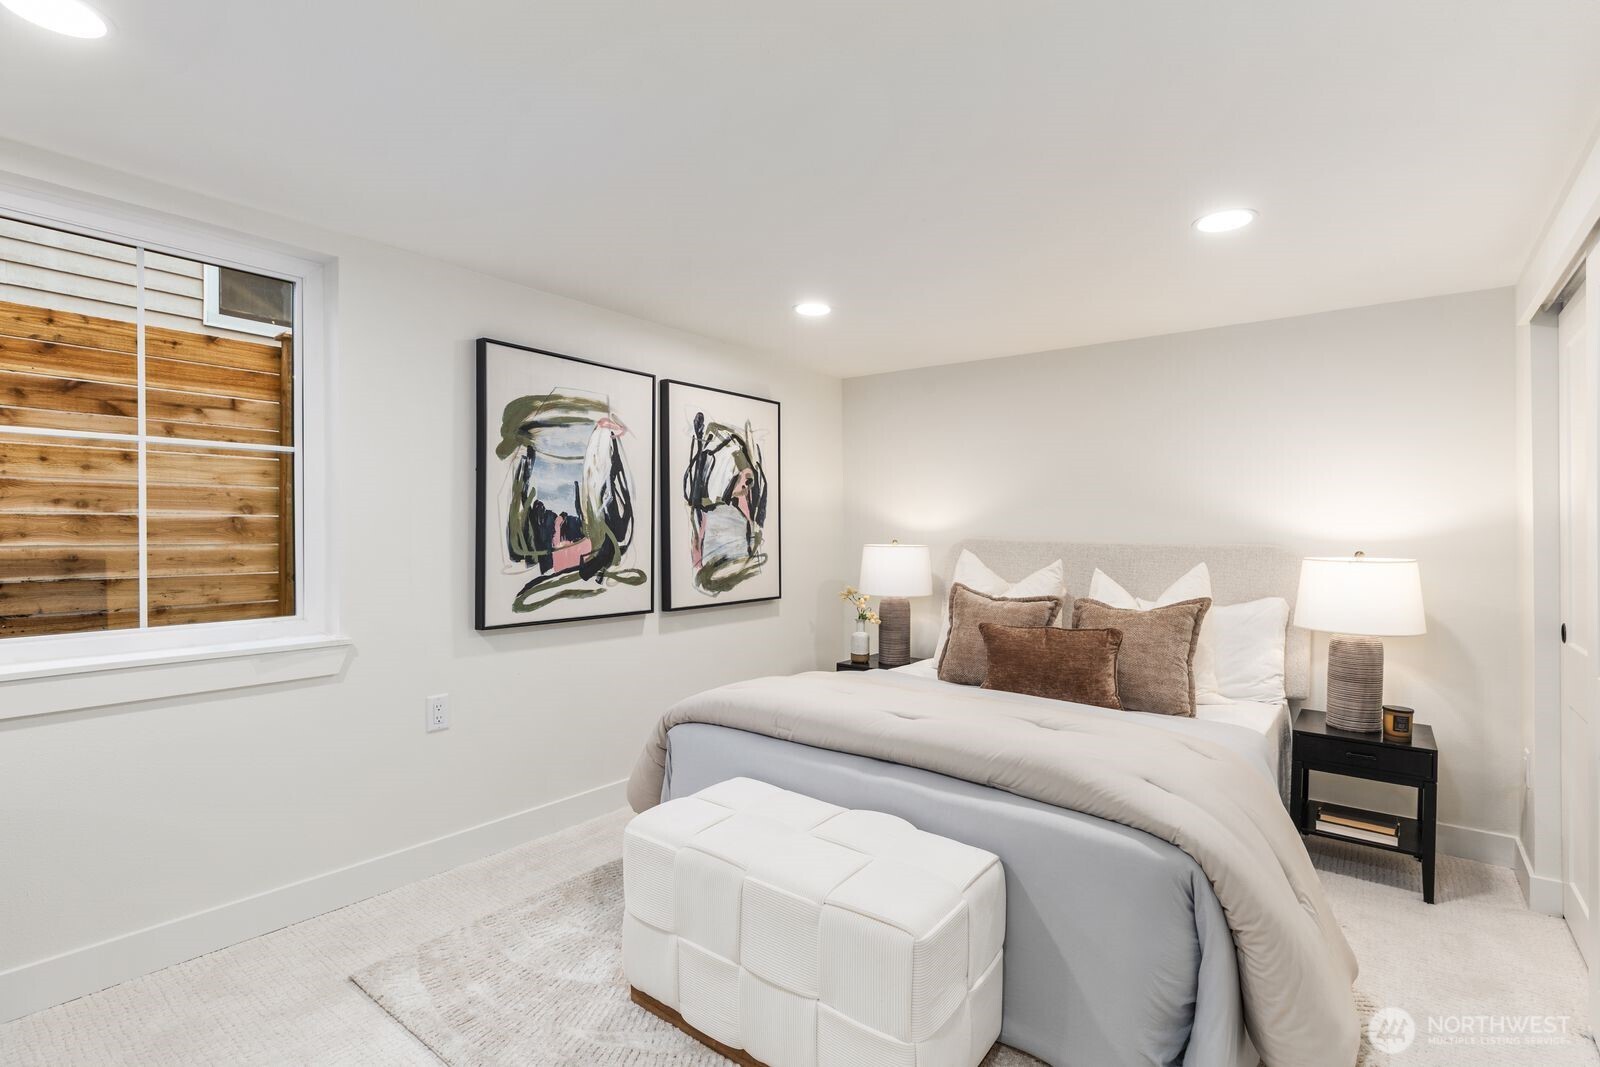
Bedroom with a white upholstered bench, abstract wall art, and a window facing a wooden fence.
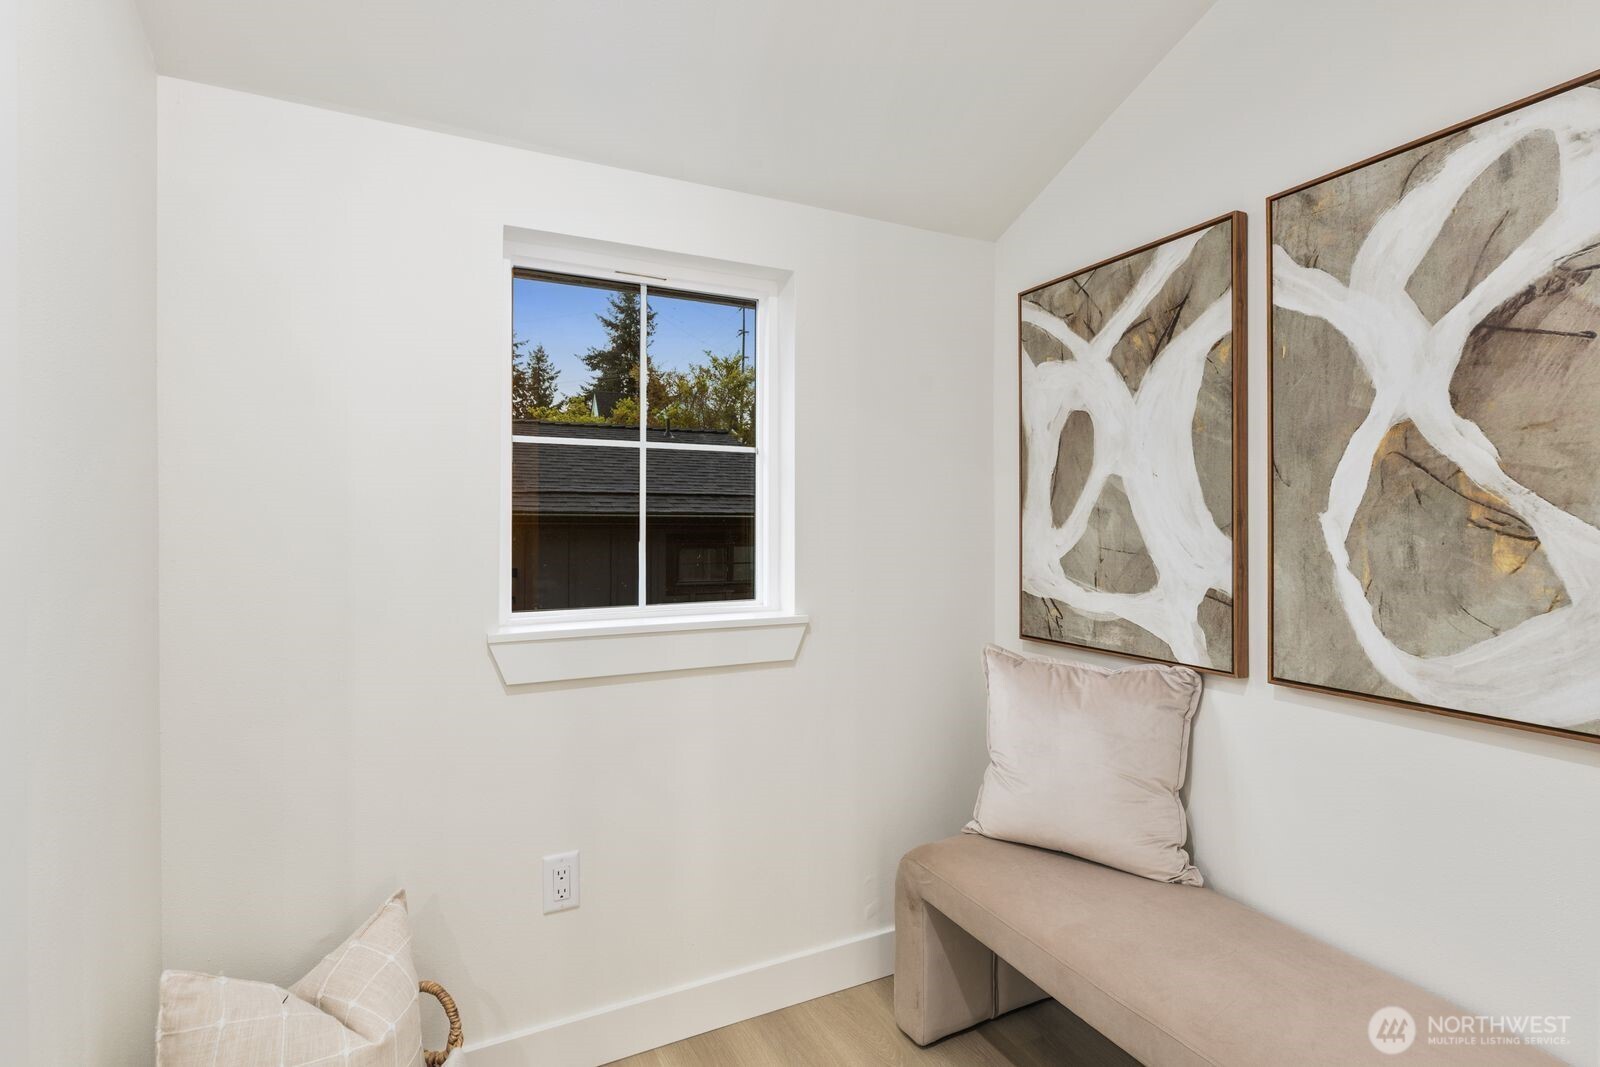
Furnished interior nook with a beige bench, window, and two large abstract paintings.
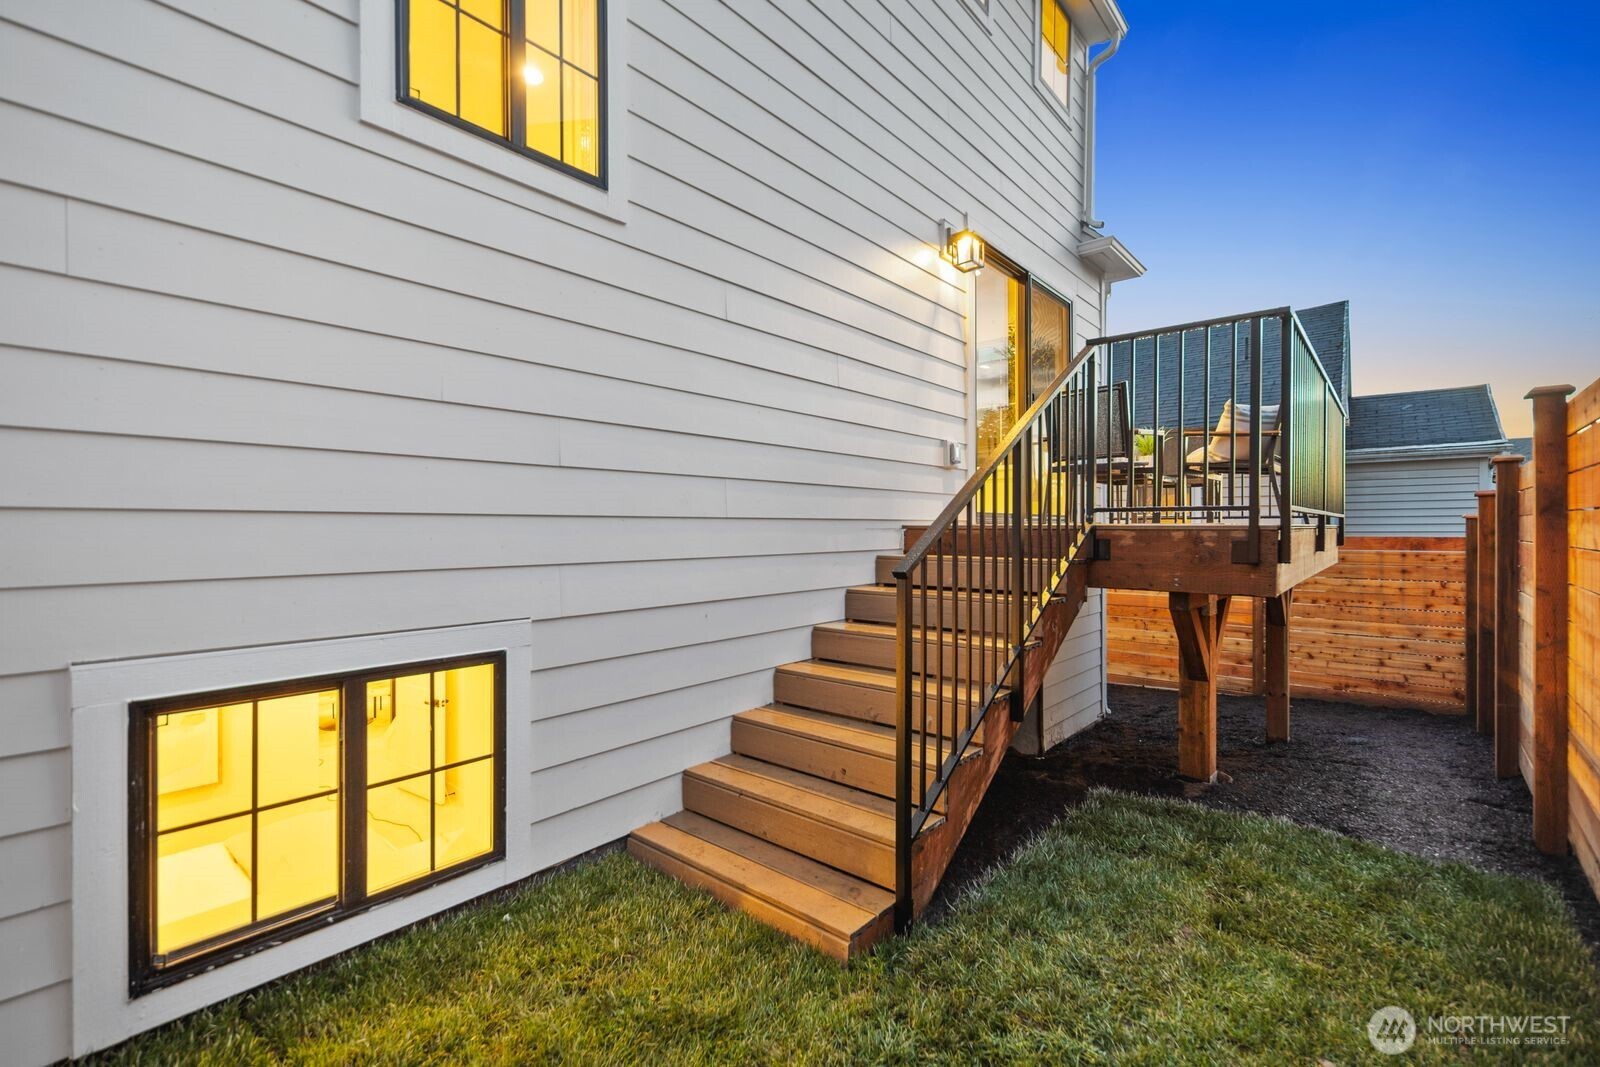
House’s rear exterior with illuminated windows, wooden stairs, and a raised deck in a fenced yard.
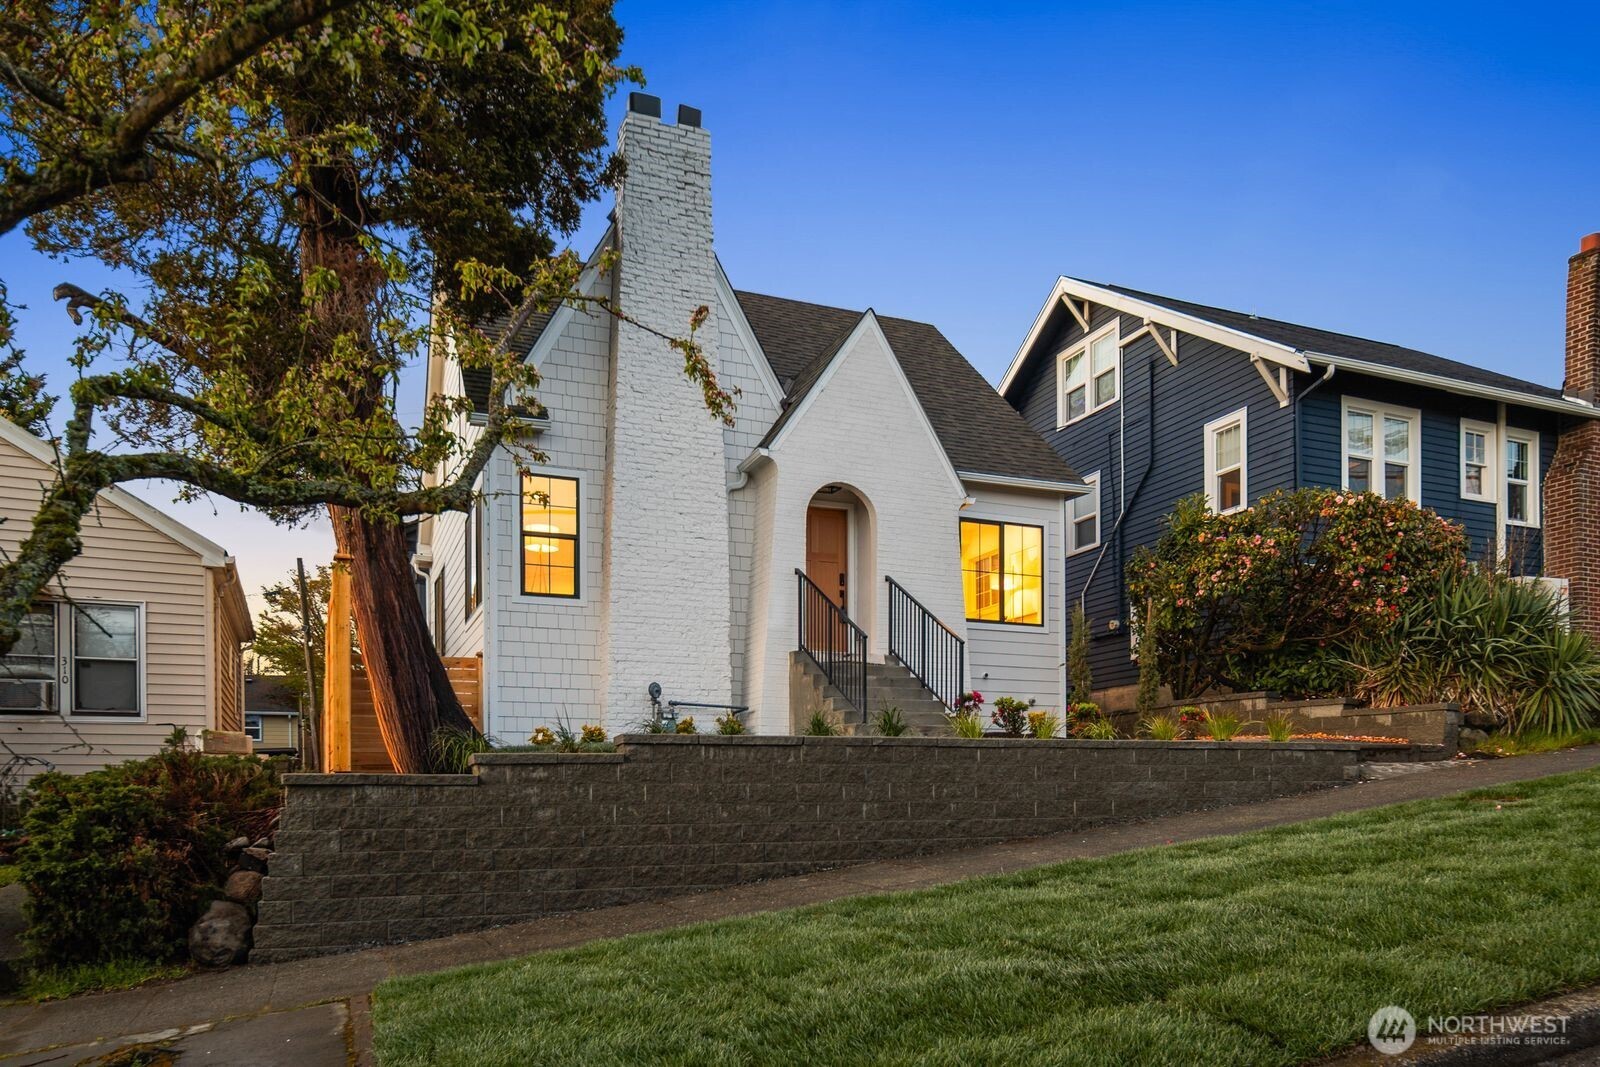
White Seattle house with a tall brick chimney, arched entry, and warmly lit windows at dusk.
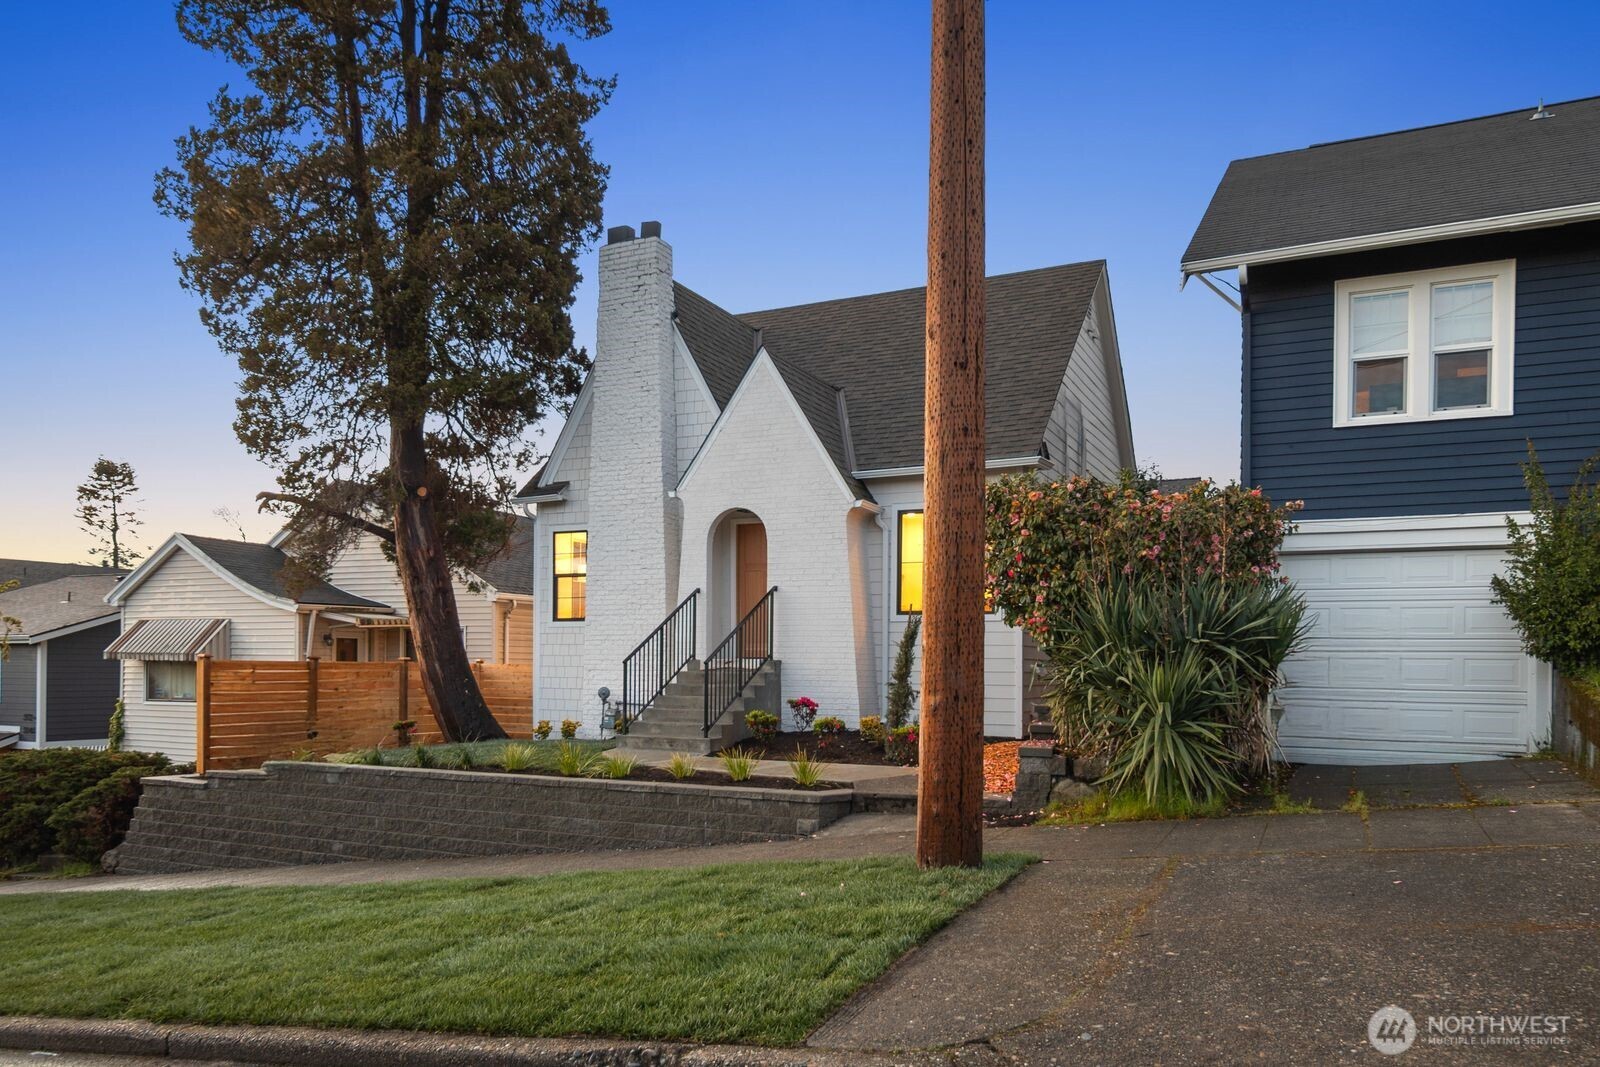
White gabled house with an arched entry, lit windows, landscaped yard, and a large tree in front.
SEE ALL PHOTOS
White gabled house with a tall brick chimney, arched entry, and warmly lit windows at dusk.
Wood staircase with a dark handrail, viewed between open doorways to the dining area and kitchen.
Staged living and dining room with a gray sectional, wood coffee table, and large windows.
Staged living room with a light sectional, dark stone fireplace, large windows, and wood coffee table.
Living room with a dark stone fireplace, round mirror, cream sectional, and large windows.
Staged living room with a dark stone fireplace, wood mantel, and curved white chairs.
Dining and living area with a long wooden table, large windows, and a fireplace.
Dining room with a long wooden table, upholstered chairs, large windows, and white kitchen cabinetry.
Dining area with a wooden table and upholstered chairs beside a white kitchen and sliding glass door.
Bright kitchen with white cabinetry, marble-look counters, brass hardware, and a stainless steel range.
Bright white kitchen with brass hardware, marble-pattern counters, tiled backsplash, and stainless steel appliances.
Bright white kitchen with brass hardware, tiled backsplash, farmhouse sink, and stainless steel range.
Modern white kitchen with brass hardware, pale stone counters, and a window above the sink.
Bright white kitchen with brass cabinet pulls, a large range hood, and a window over the counter.
Staged office nook with a wooden desk and upholstered chair beside open doors to a bathroom and kitchen.
Staged home office with a wooden desk, upholstered chair, and large windows.
Renovated white kitchen with brass hardware, marble-look counters, and a view of the stairwell.
Staged bedroom with a white bed, brown knitted throw, round mirror, and window overlooking rooftops.
Furnished bedroom with a white bed, dark knitted throw, sculptural wooden console, and round wall mirror.
Staged living room with a white sofa, mustard accent chair, and sculptural wood console.
Closet beneath a sloped ceiling with light wood floors, a built-in shelf, and shopping bags.
Bathroom with glass shower, wood vanity, marble counter, and brass fixtures.
Bathroom with a glass-enclosed gray-tiled shower, rainfall showerhead, and brass hardware.
Bathroom with a long wood double vanity, marble countertop, brass fixtures, and arched mirrors.
Bathroom with an oak double vanity, marble countertop, and two brass-trimmed arched mirrors.
Bathroom with a freestanding soaking tub, brass fixtures, and black-and-white artwork.
Dining area with a round table and four upholstered chairs beside an open doorway to a tiled bathroom.
Staged living and dining area with a round table, white chairs, and a light sectional sofa.
Staged living room with a cream sofa and a staircase with black railing.
Staged living room with a beige sectional, rounded chair, wood coffee table, and abstract wall art.
Staged living room with a cream sectional, abstract artwork, and a wood coffee table.
Tiled walk-in shower with brass trim, a handheld showerhead, and adjacent laundry hookups.
Bathroom with a marble vanity, wood cabinetry, brass fixtures, and a large arched mirror.
Staged bedroom with a white bed, purple and pink pillows, two windows, and a round decorative mirror.
Staged bedroom with a neutral bed, abstract wall art, upholstered bench, and wall-mounted fireplace.
Bedroom with a white upholstered bench, abstract wall art, and a window facing a wooden fence.
Furnished interior nook with a beige bench, window, and two large abstract paintings.
House’s rear exterior with illuminated windows, wooden stairs, and a raised deck in a fenced yard.
White Seattle house with a tall brick chimney, arched entry, and warmly lit windows at dusk.
White gabled house with an arched entry, lit windows, landscaped yard, and a large tree in front.
Provided by NWMLS, Bought with Realogics Sotheby's Int'l Rlty and Listed by Tristan Hoyle, 888-317-5197 at eXp Realty
For Sale

306 NW 45th Street

306 NW 45th Street, Seattle, WA 98107

$1,199,000
STOP SCROLLING -- WELCOME HOME! A meticulously revived Fremont Tudor where old-world charm meets unapologetic luxury. Warm earth tones flow throughout, creating a sense of calm sophistication that feels curated without trying too hard. The kitchen is massive -- anchored by premium GE Cafe appliances and built for the home chef who means business. Step outside to a private deck perfect for entertaining or unwinding, all wrapped in a low-maintenance exterior that lets you actually enjoy where you live.Then there's the primary suite -- in a class entirely its own. Two oversized walk-in closets offer the kind of storage most buyers spend years searching for, and the primary bath has to be seen in person. Grand, beautifully finished, and designed to feel like a private retreat every single day.Timeless architecture, modern luxury, and one of Seattle's most walkable and beloved neighborhoods. Homes like this don't come around twice.

4
beds

3
baths

2,287 Sq.Ft. LIVING AREA

1,856 Sq.Ft. lot

Greg Hunter

Greg Hunter

Features & Amenities

Interior

  • total bedrooms4
  • Total bathrooms3
  • full bathrooms2
  • half bathroom1
  • Laundry room Electric Dryer Hookup, Washer Hookup
  • Fireplace Electric
  • other interior Features Cooking-Electric, Dryer-Electric, Fireplace, Washer

Area & Lot

  • Status For Sale
  • Living Area2,287 Sq.Ft.
  • Total Area2,287 Sq.Ft.
  • Lot Area1,856 Sq.Ft.
  • MLS® ID2504597
  • TypeCondo
  • YEAR BUILT1928
  • NeighborhoodSeattle
  • View DescriptionCity, Partial, Territorial
  • Elementary SchoolBf Day
  • Middle SchoolHamilton Mid
  • High SchoolLincoln High
  • School DistrictSeattle

Exterior

  • STORIES3
  • roofComposition
  • lot featuresCurbs, Paved, Sidewalk
  • parkingNone
  • HEAT TYPEDuctless
  • AIR CONDITIONINGDuctless
  • other exterior FeaturesCement Planked

Financial

  • Sales Price$1,199,000
  • Real Estate Tax $7,809/yr
  • HOA $22/mo

Seattle

Explore

Work With Us

Your Local Real Estate advocates covering neighborhoods within the Greater Seattle area. Contact us anytime for buying or selling inquiries.

Follow Us On Instagram