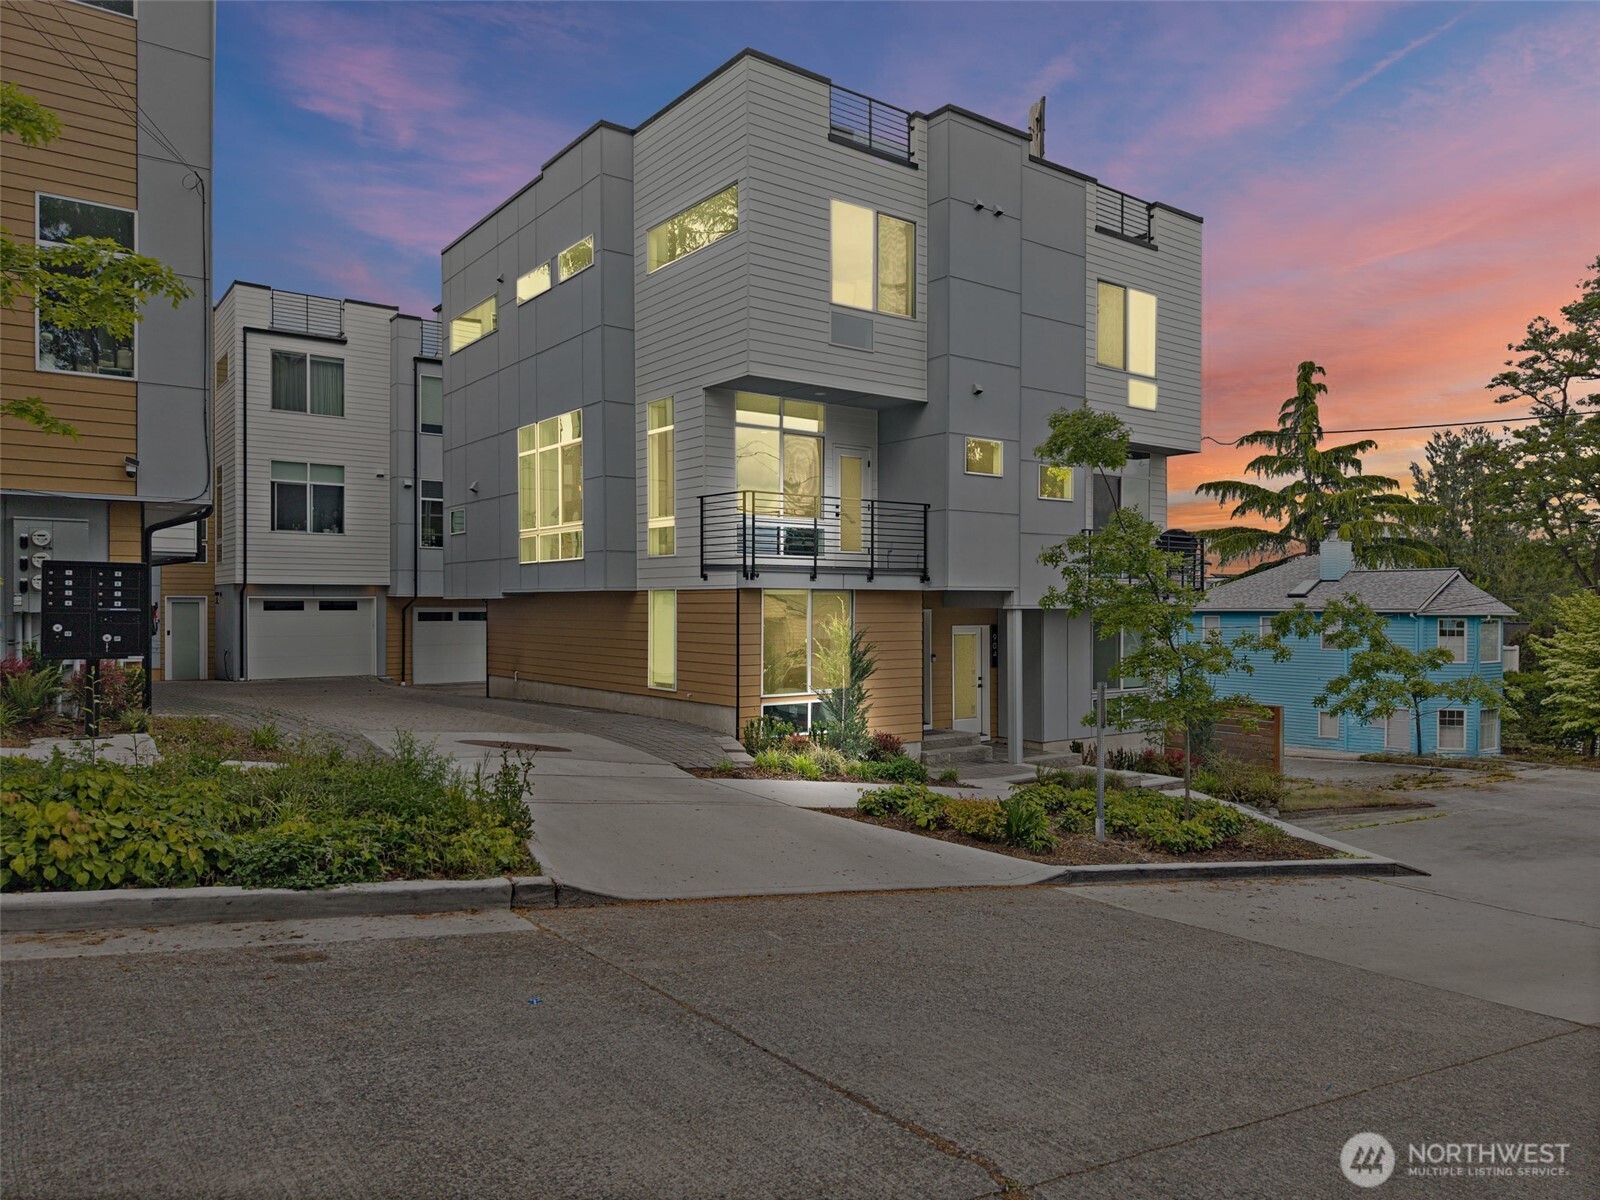

Modern gray townhome with rooftop deck photographed at sunset.
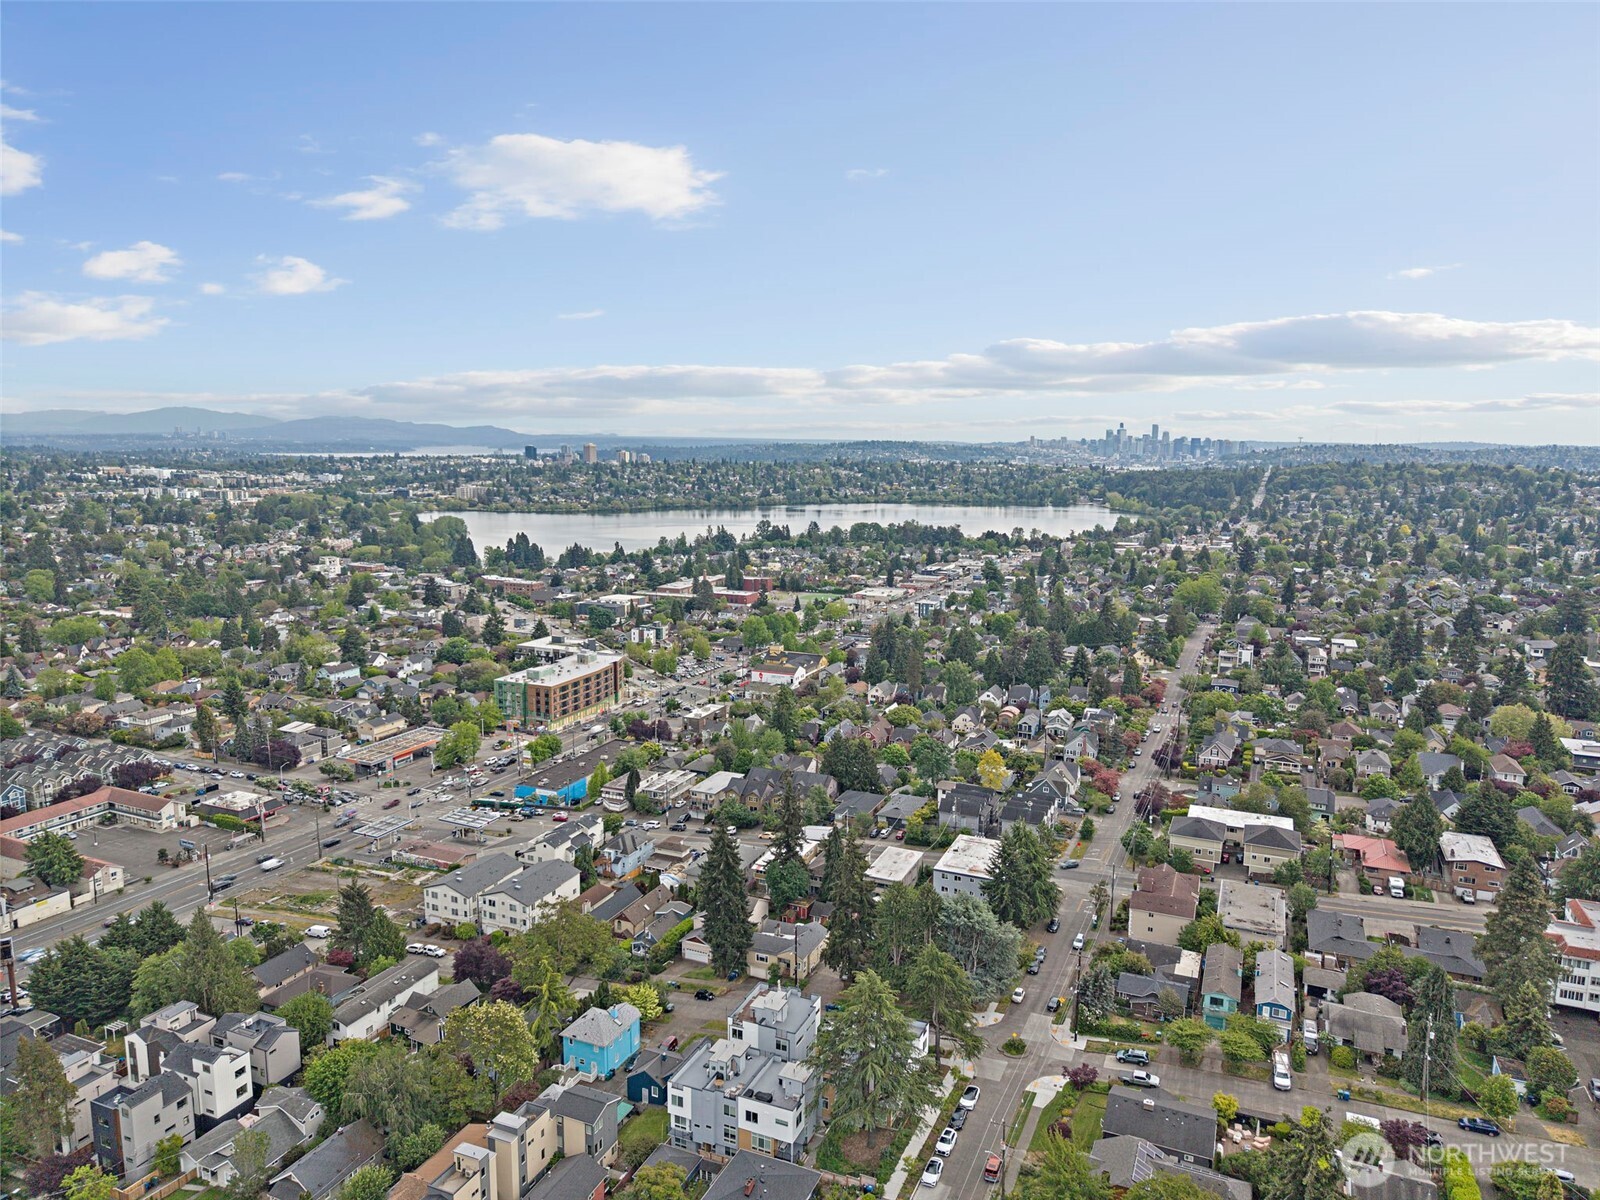
Aerial view over a Seattle neighborhood toward Green Lake and the downtown skyline.
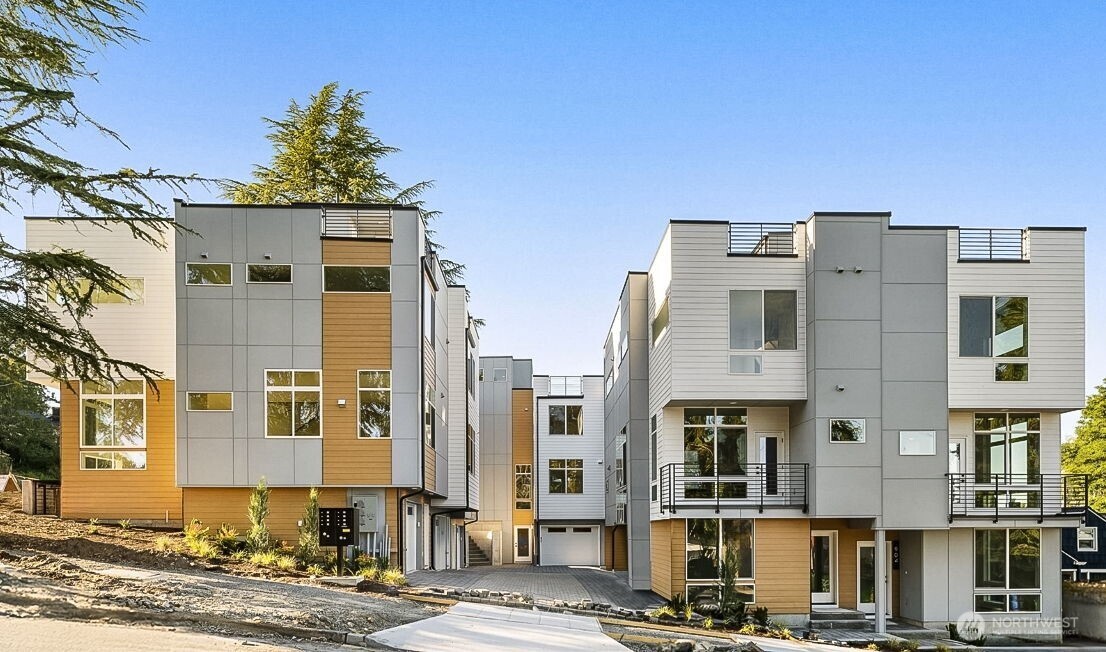
Modern attached homes with gray and wood-toned siding, balconies, and a shared driveway.
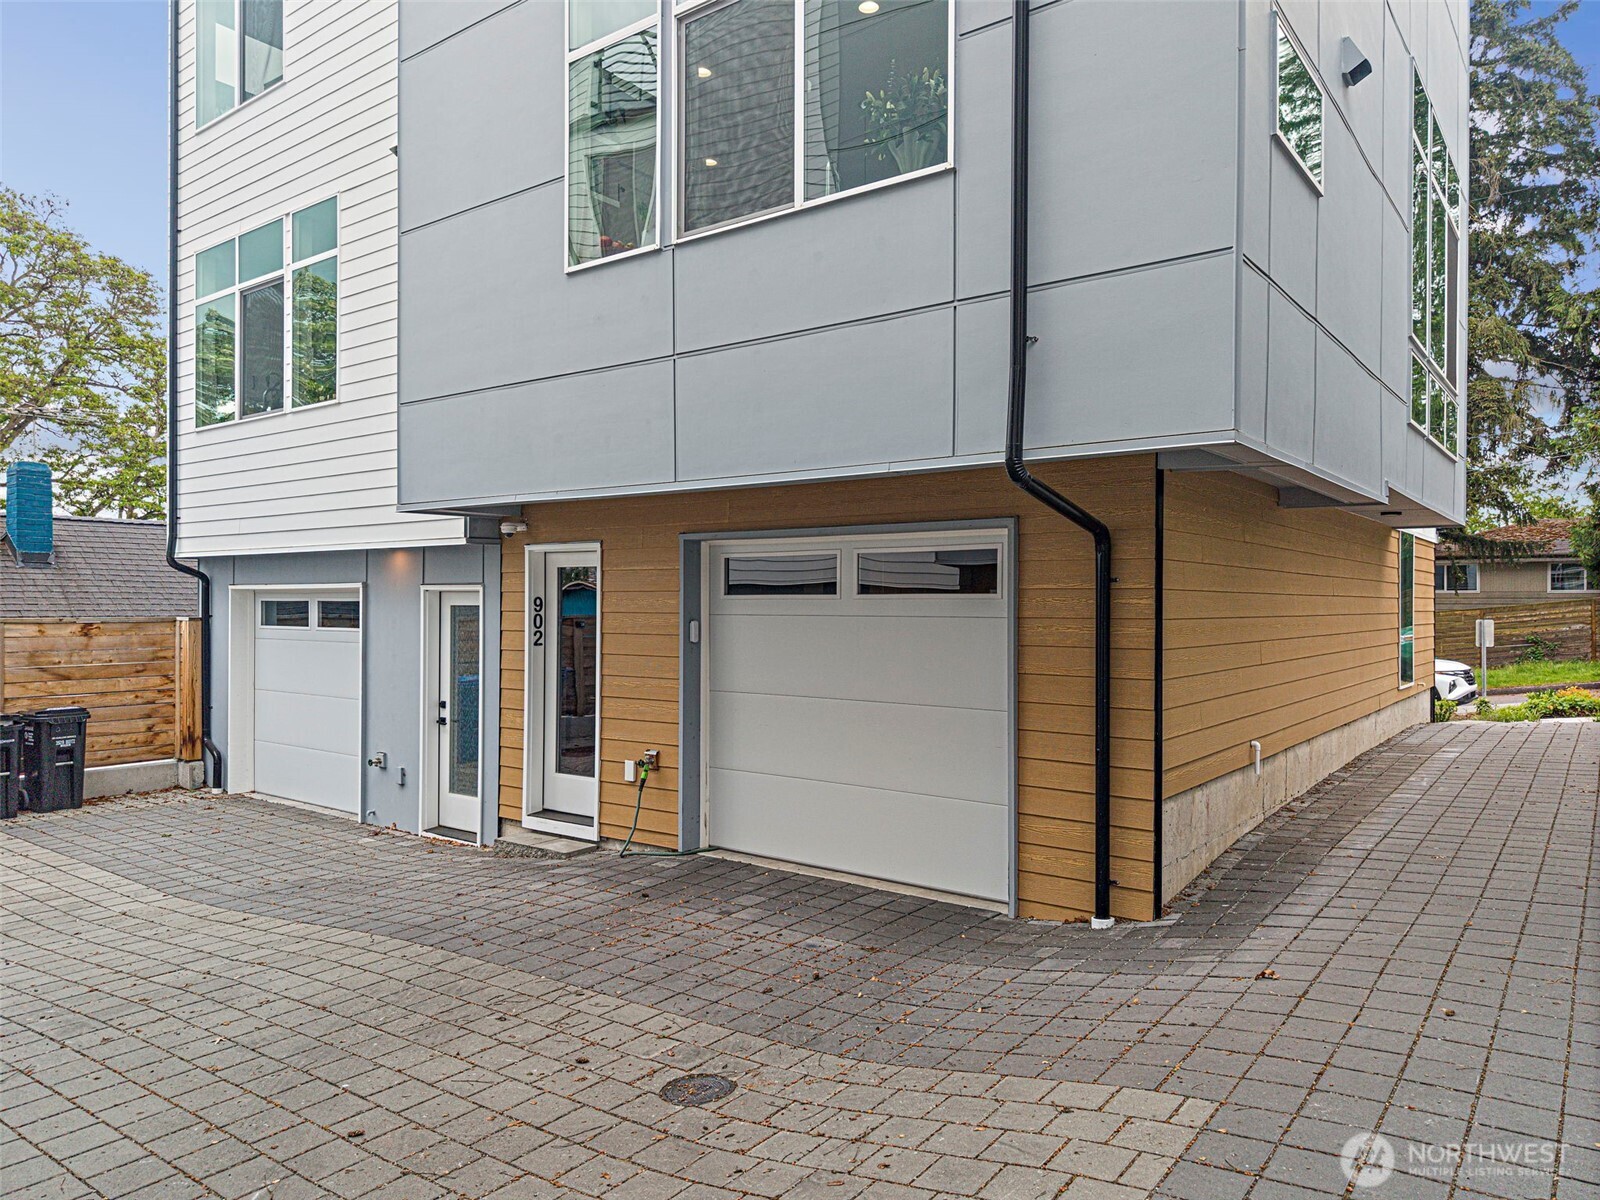
Modern three-story home with gray siding, wood accents, and a paved driveway.
City skyline viewed above dense evergreen trees.
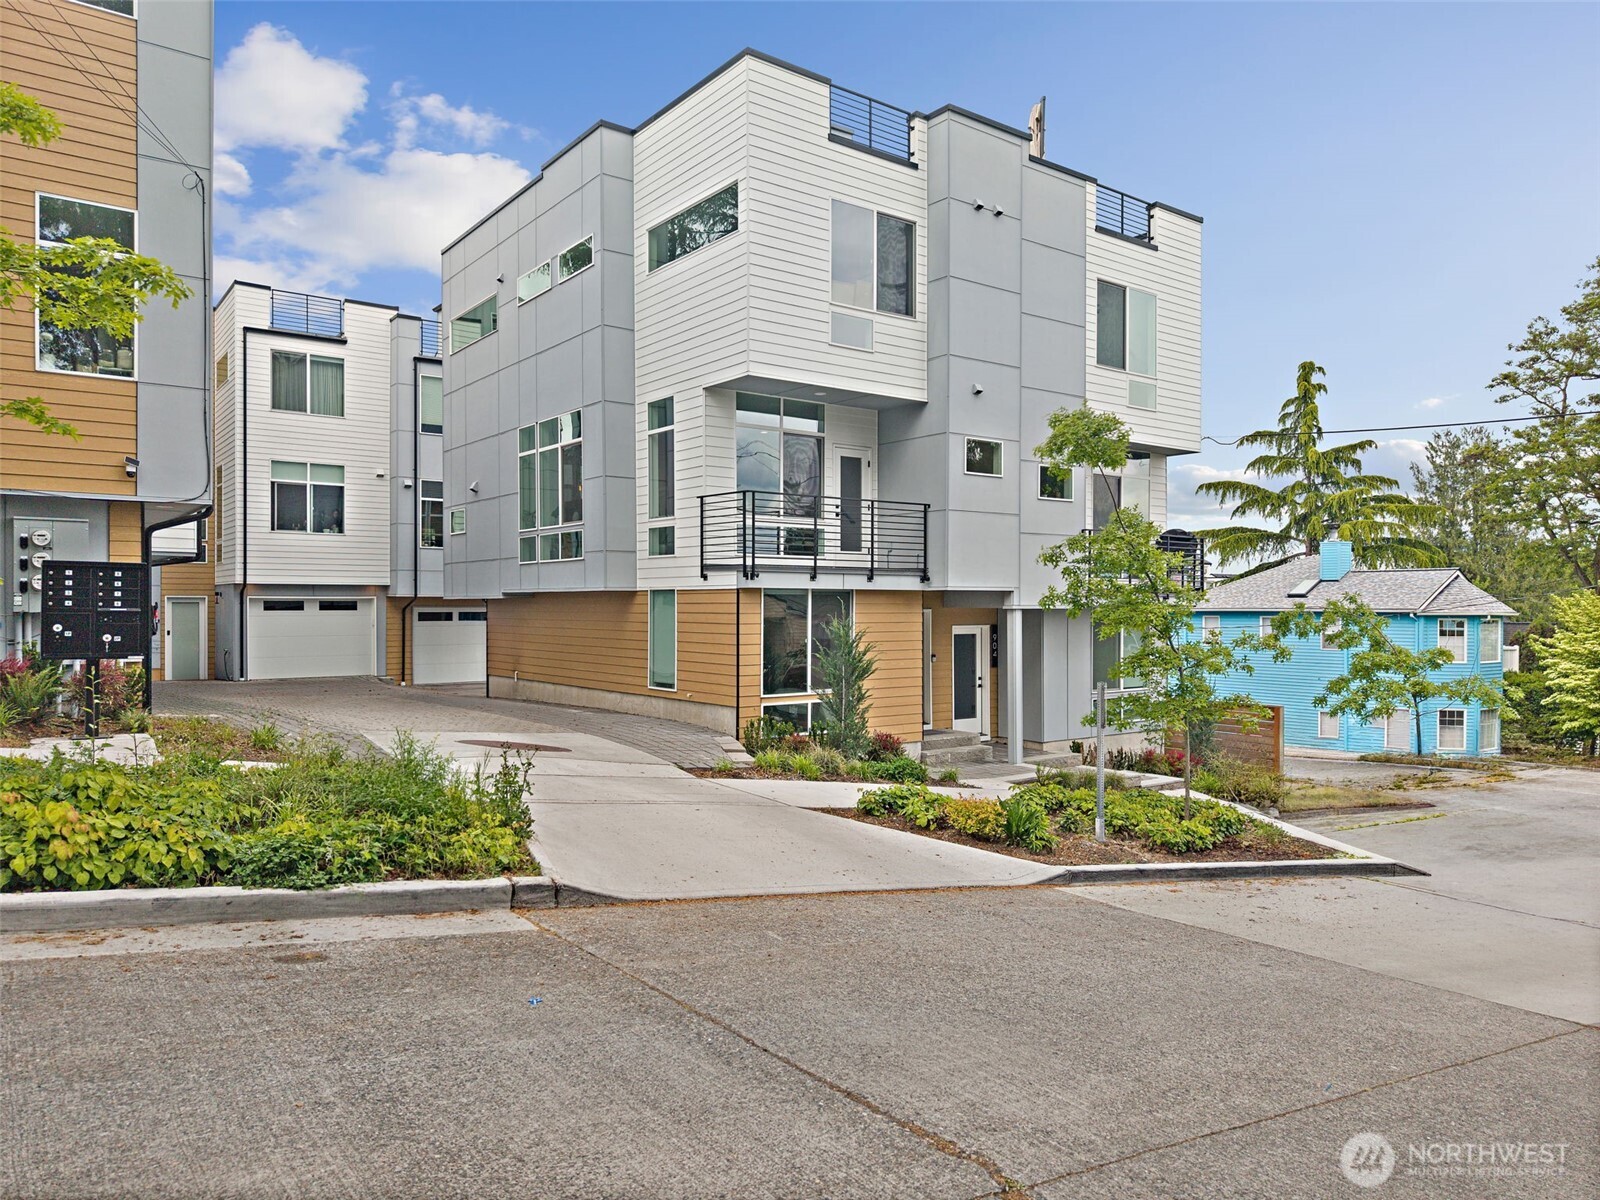
Modern multi-story Seattle townhouse with white and gray siding, rooftop decks, and landscaped entry.
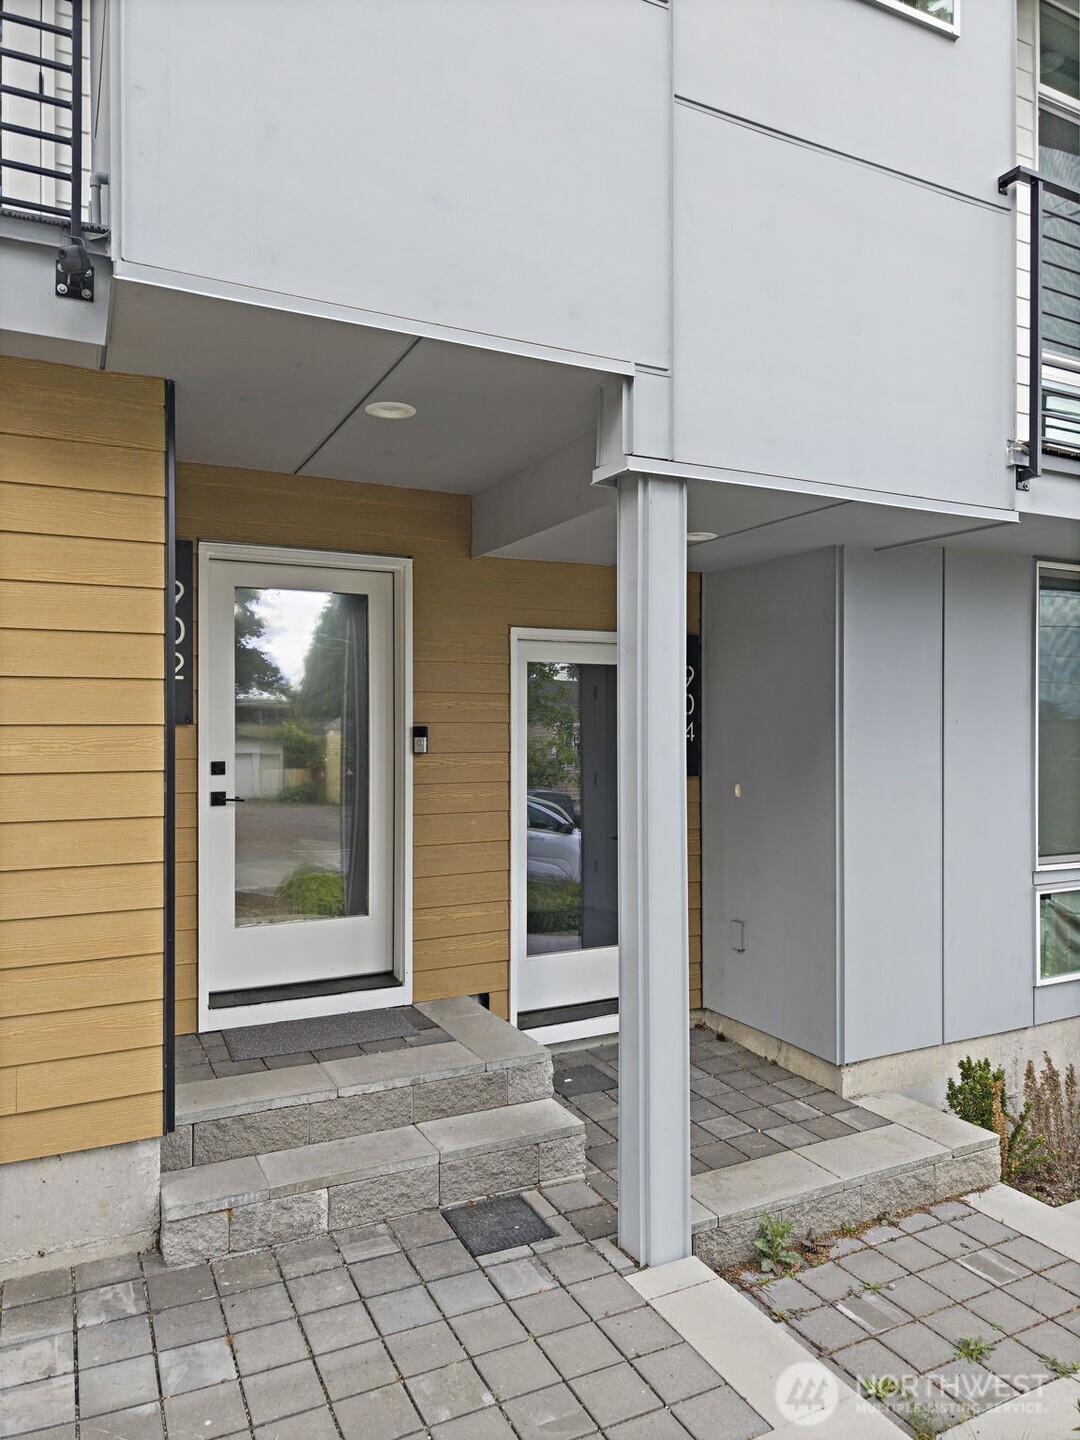
Modern home entrance with white doors, wood siding, stone steps, and a paved walkway.
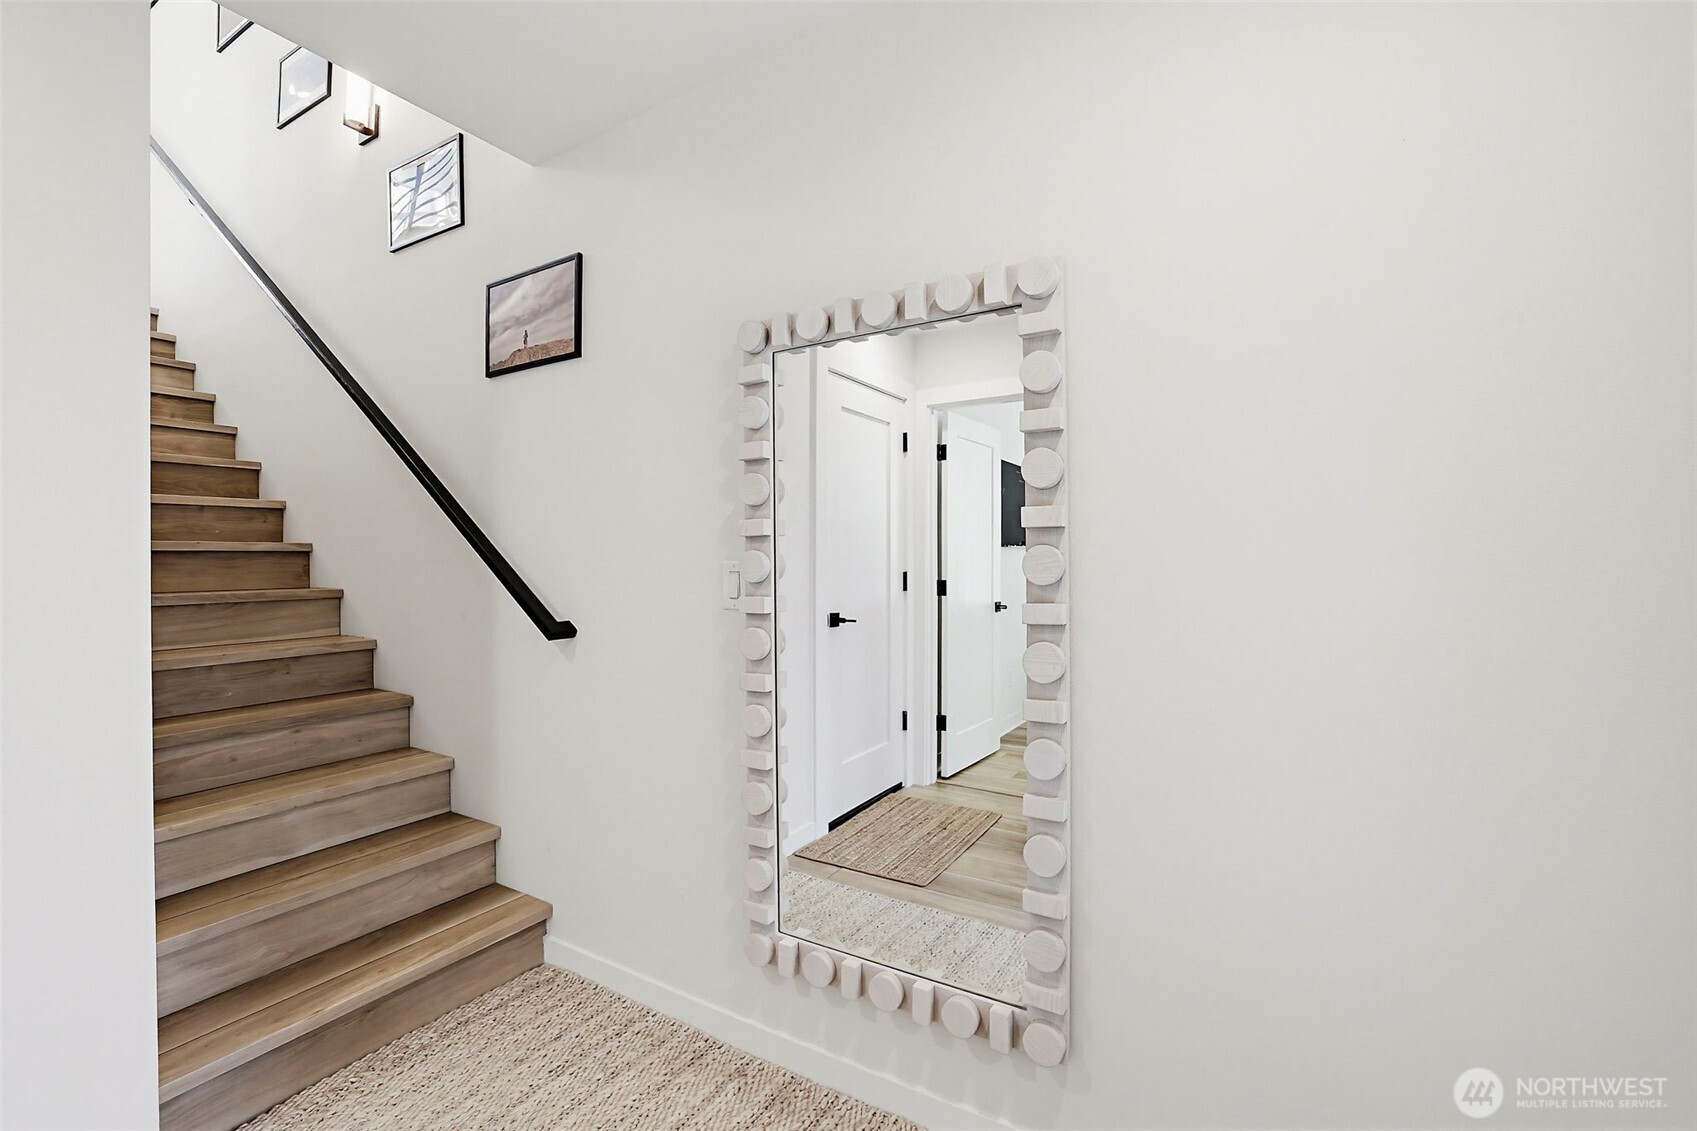
Entry hall with wood staircase, decorative mirror, framed art, and neutral woven rug.
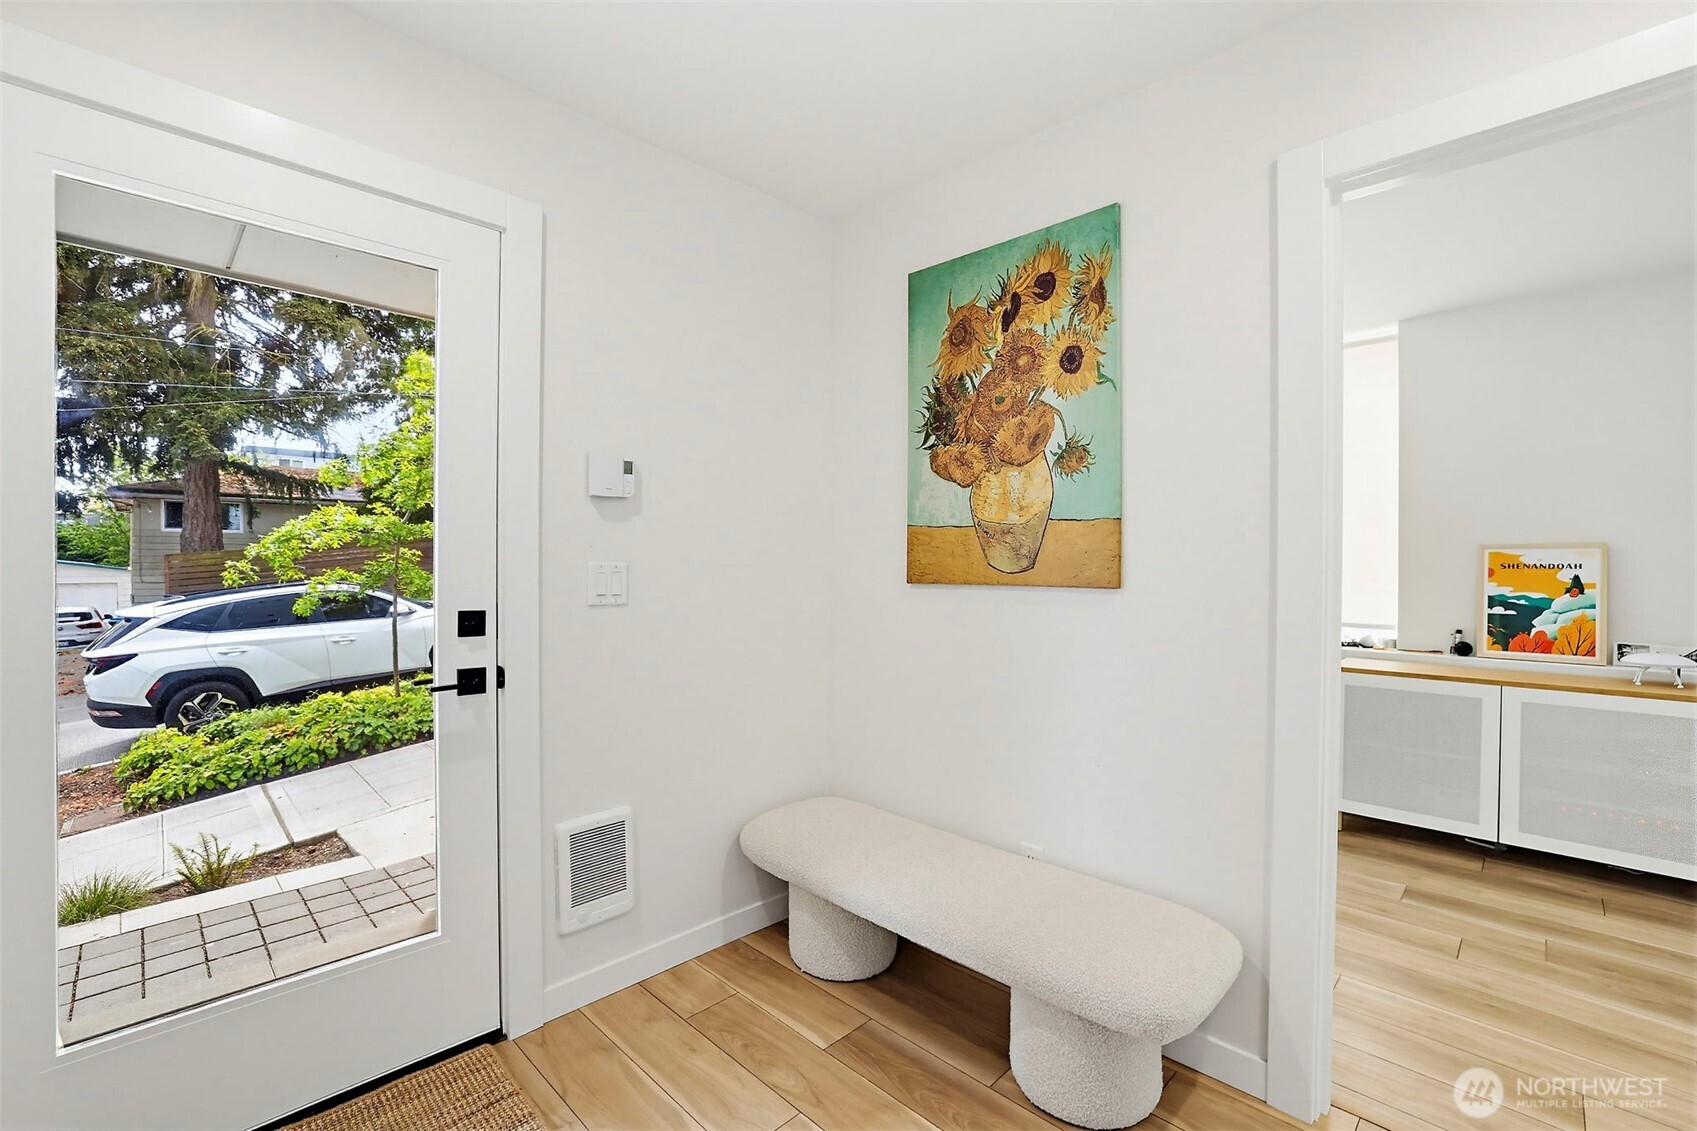
Entry foyer with a curved upholstered bench, sunflower painting, and glass front door.
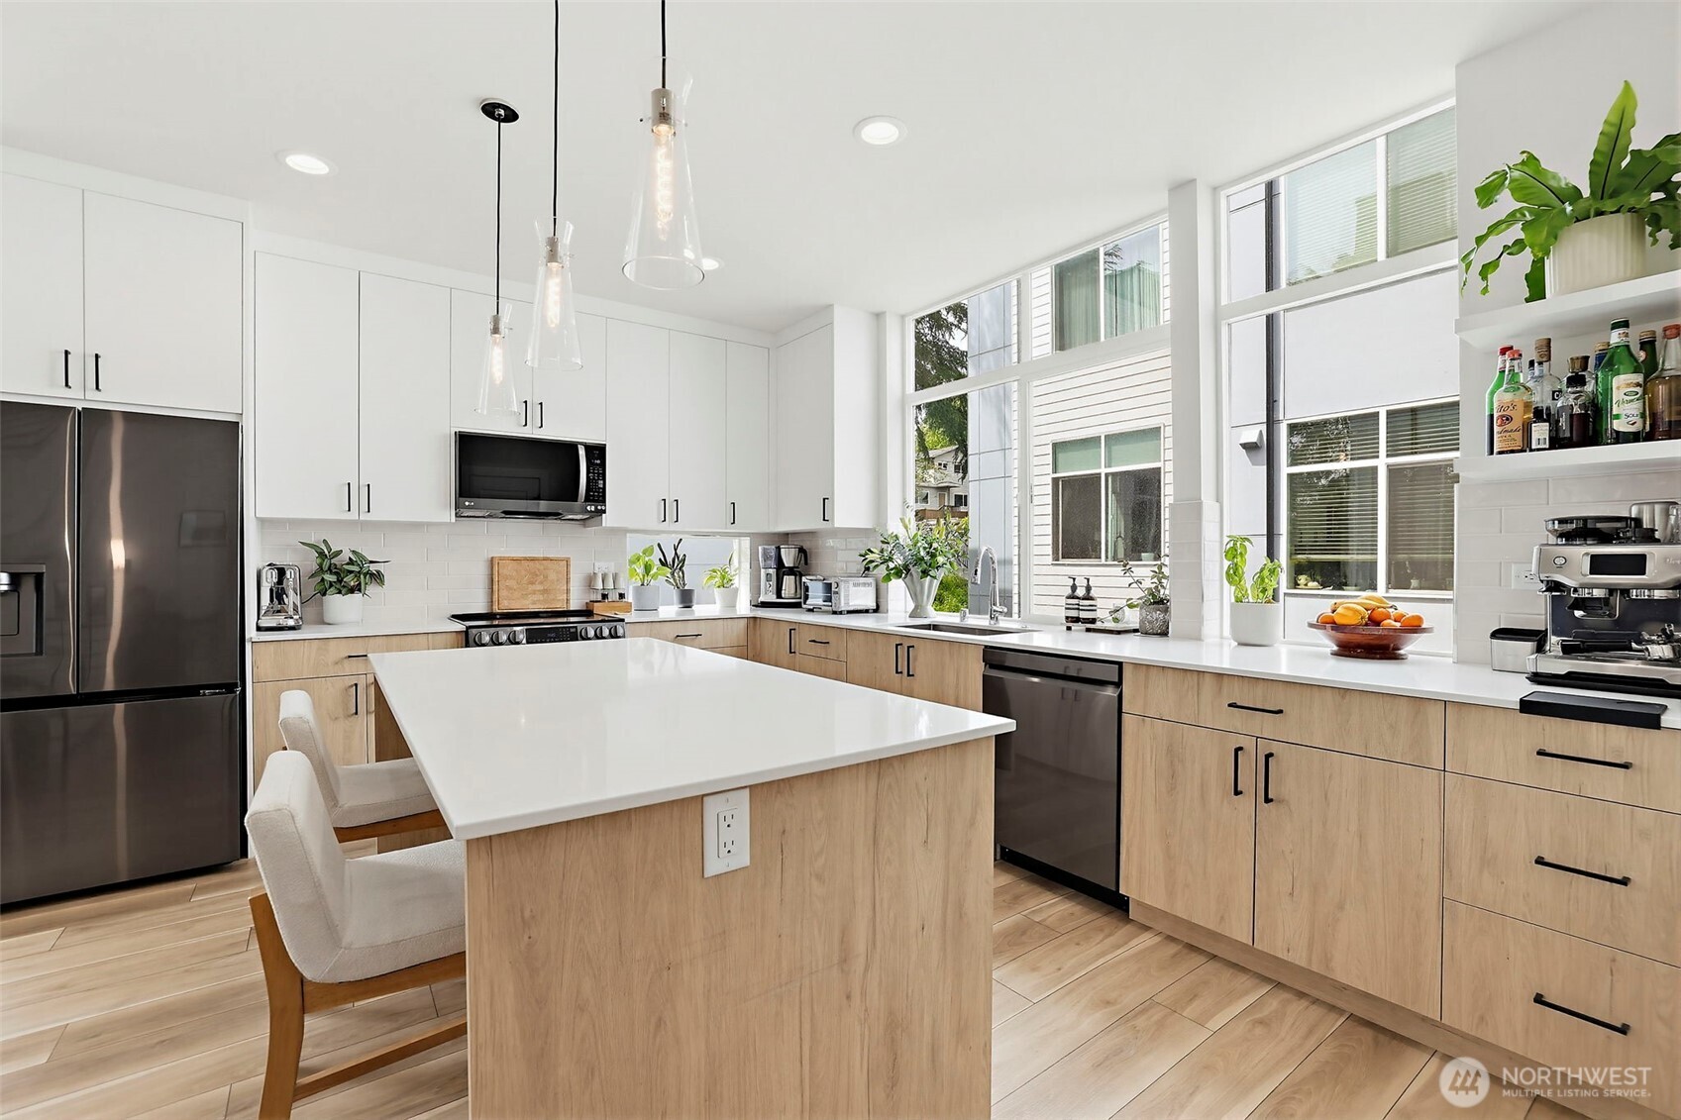
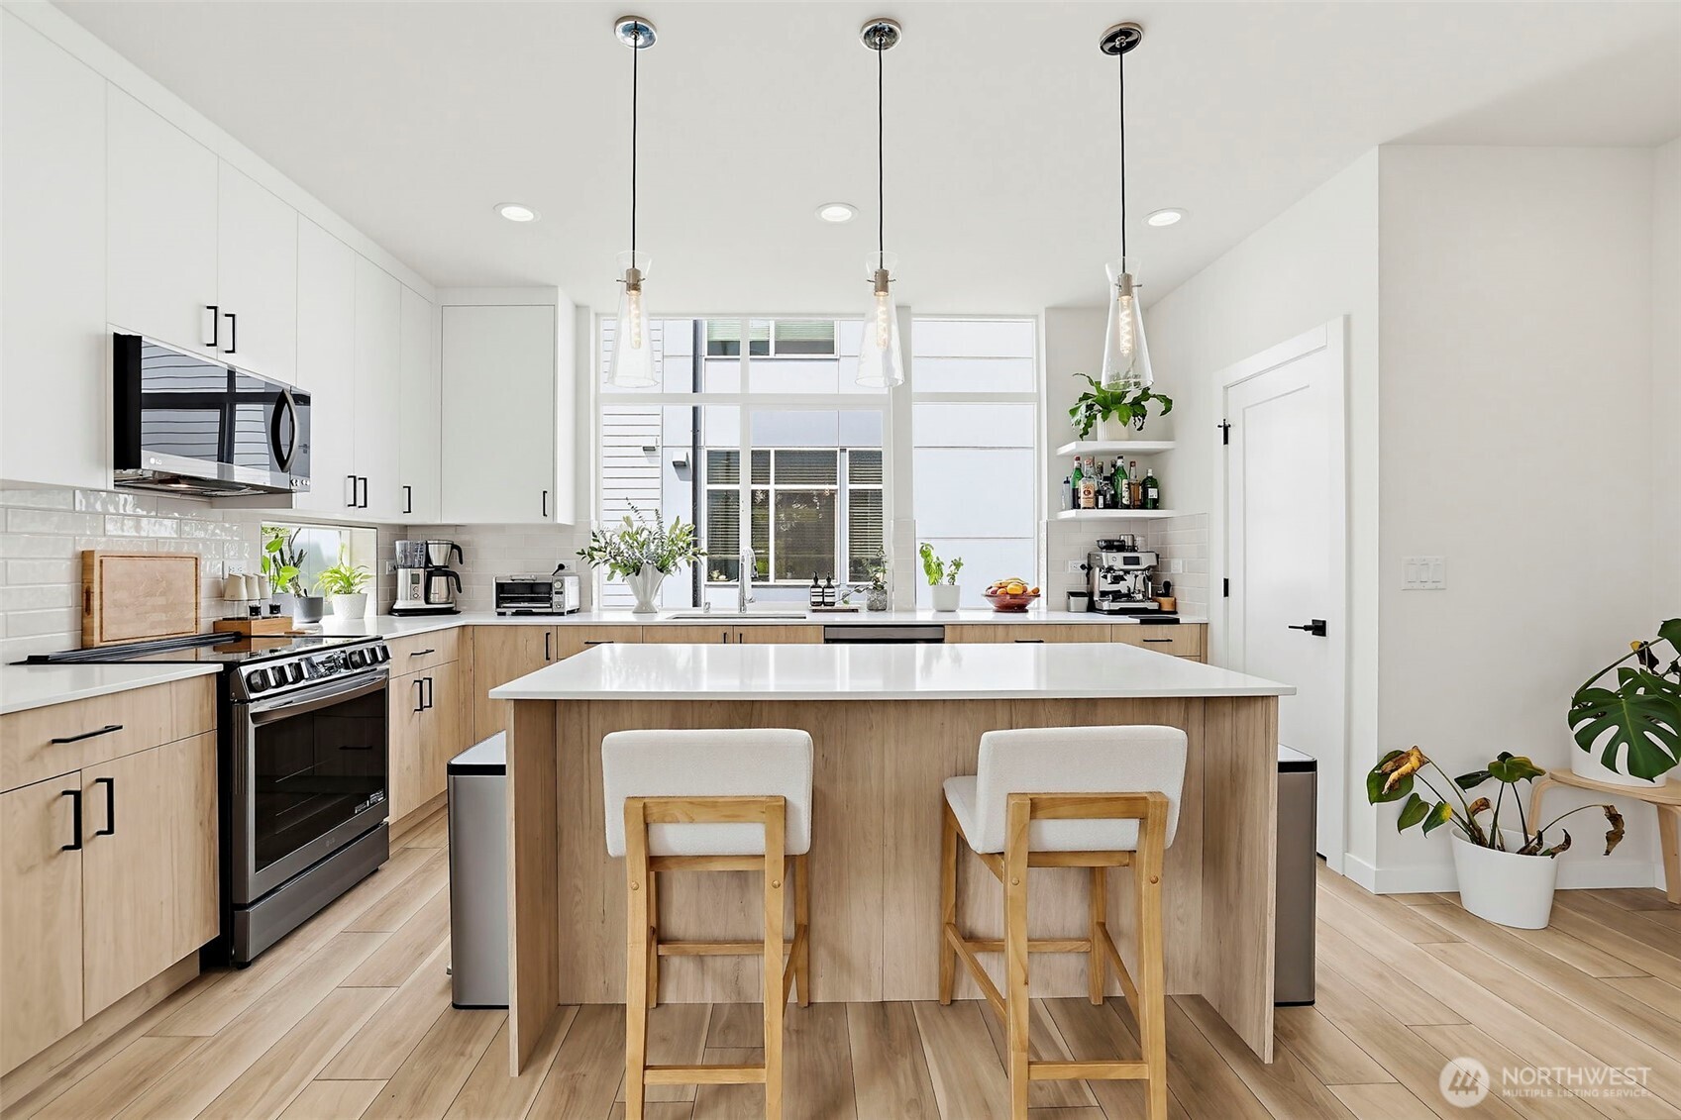
Bright modern kitchen with a large island, light wood cabinets, and tall windows.
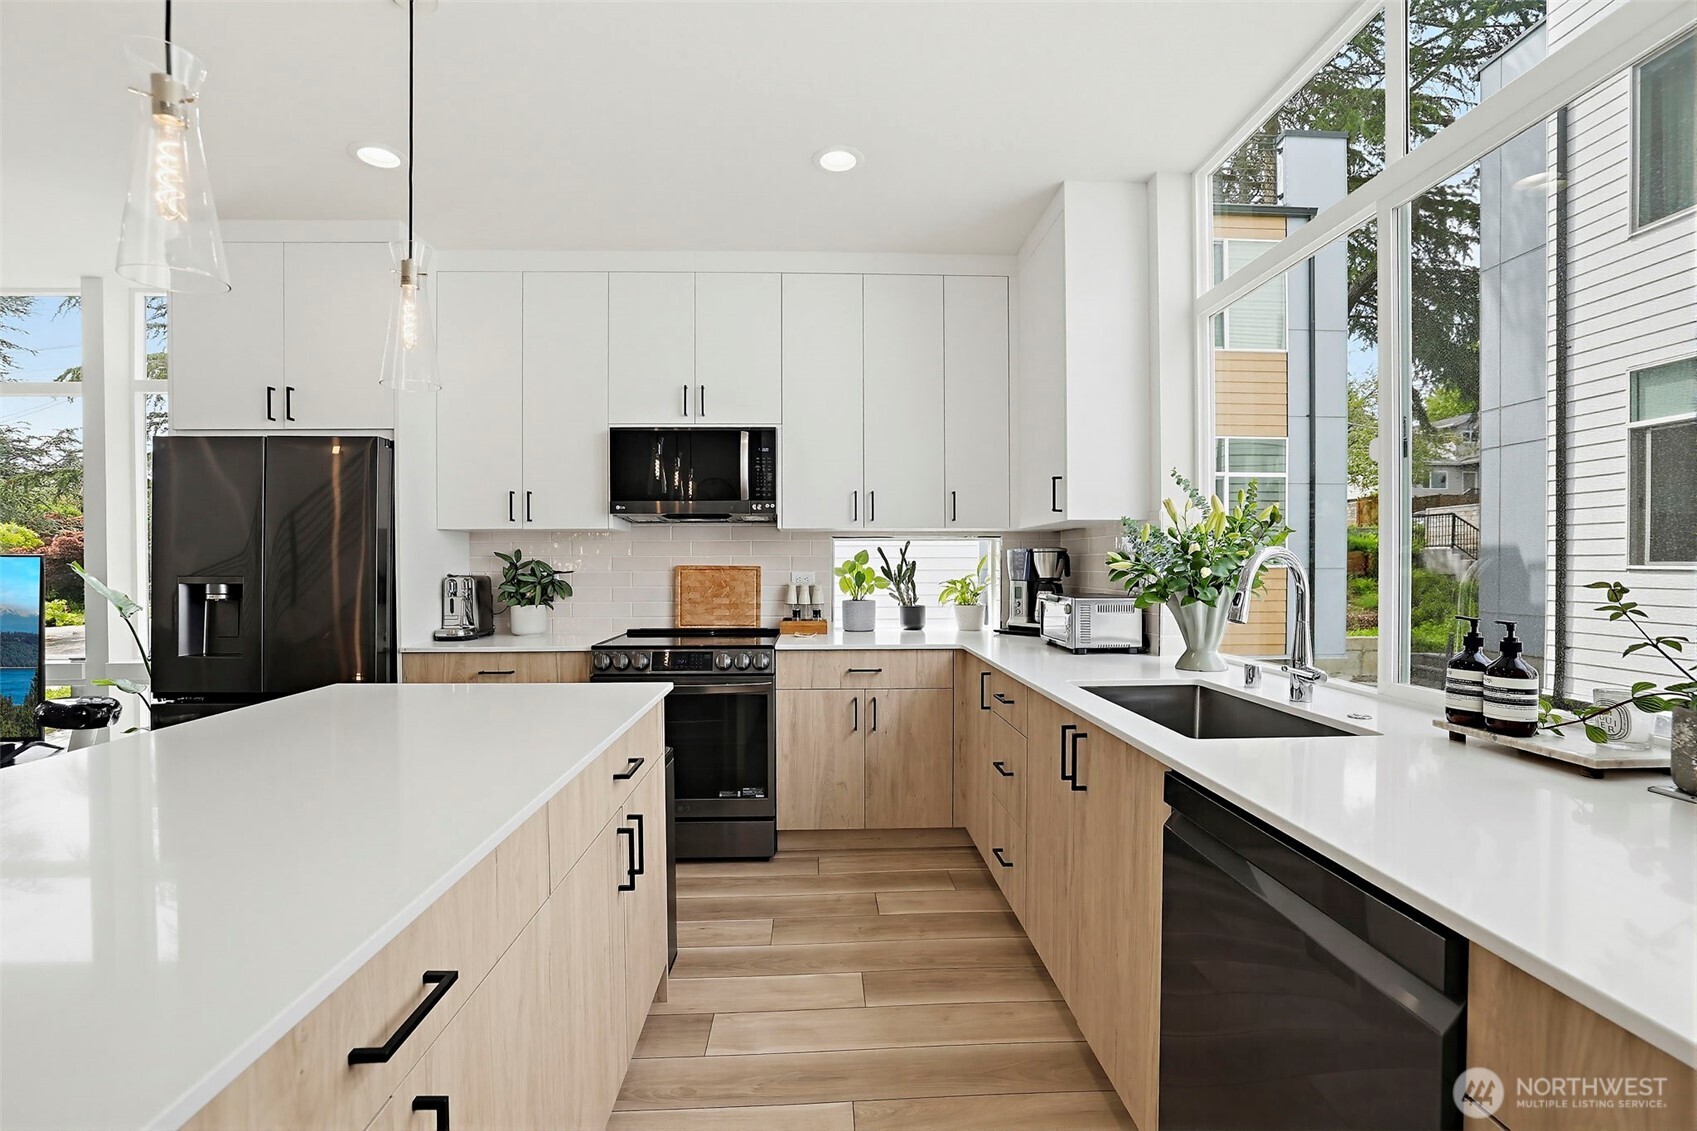
Bright modern kitchen with a large island, light wood cabinets, and expansive windows.
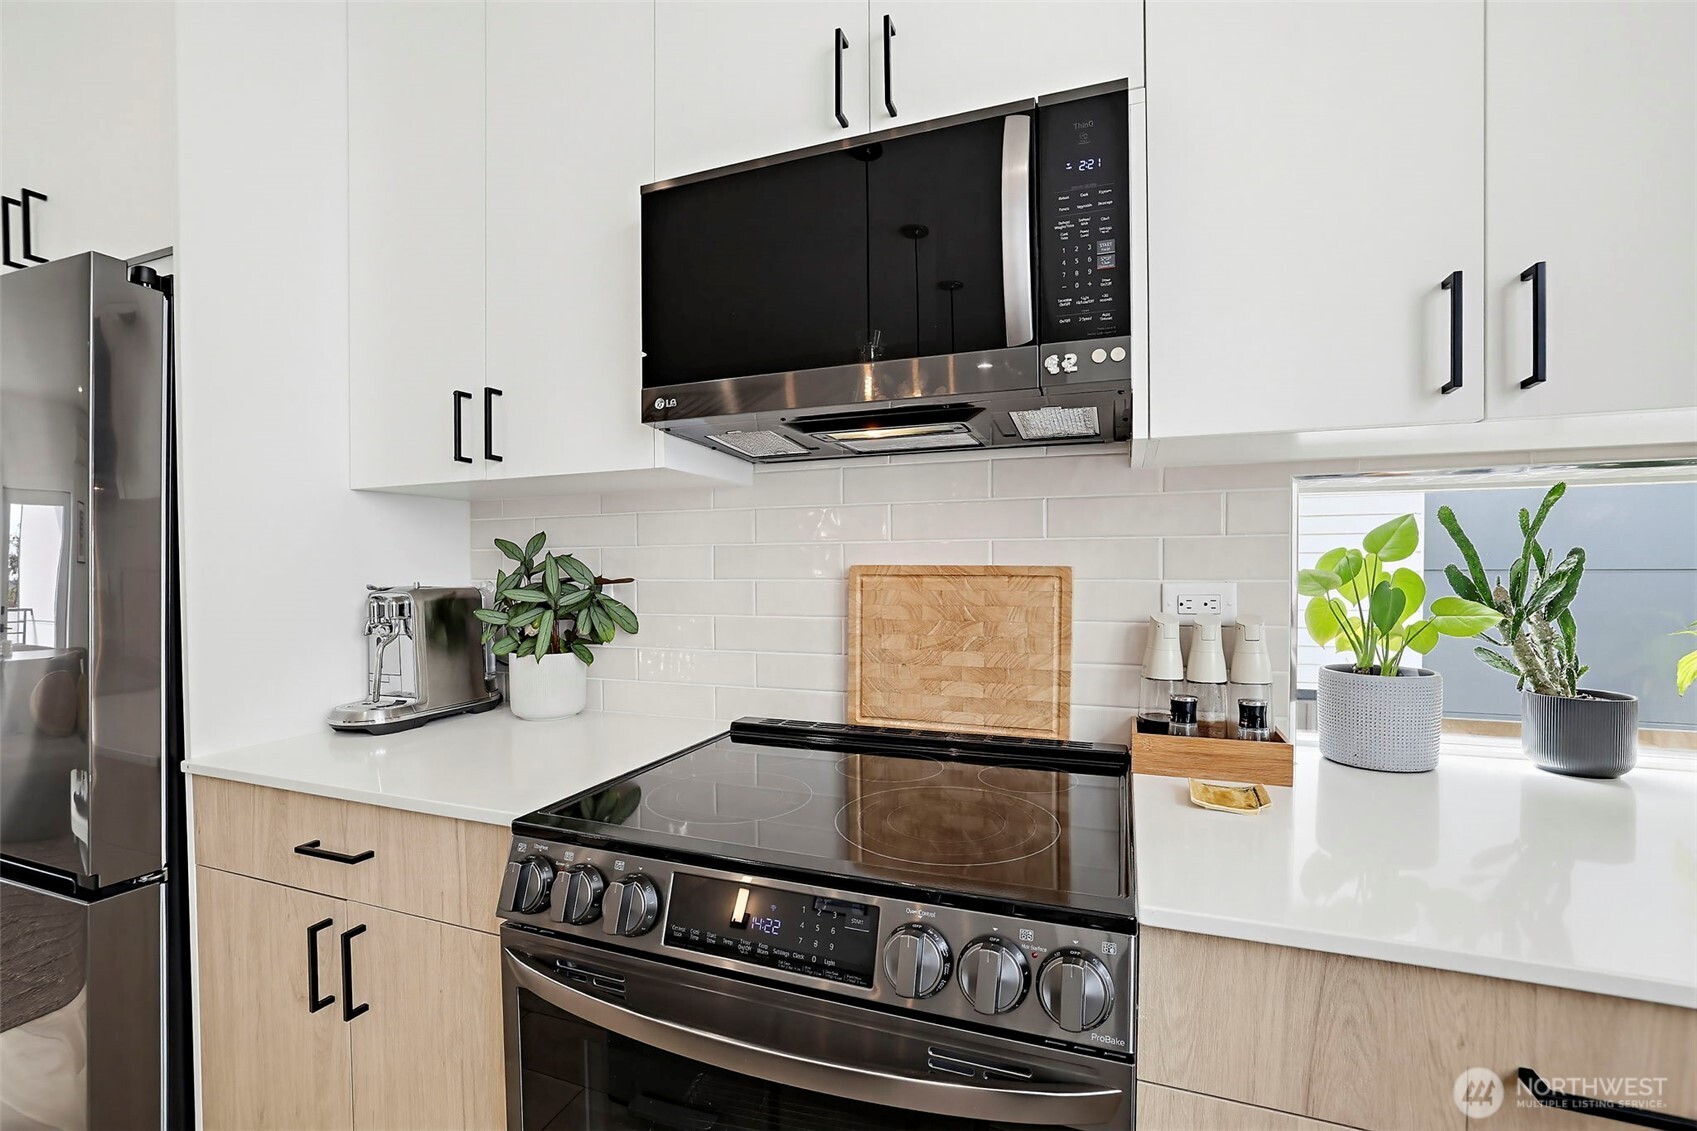
Bright kitchen with white cabinets, stainless appliances, and potted plants by the window.
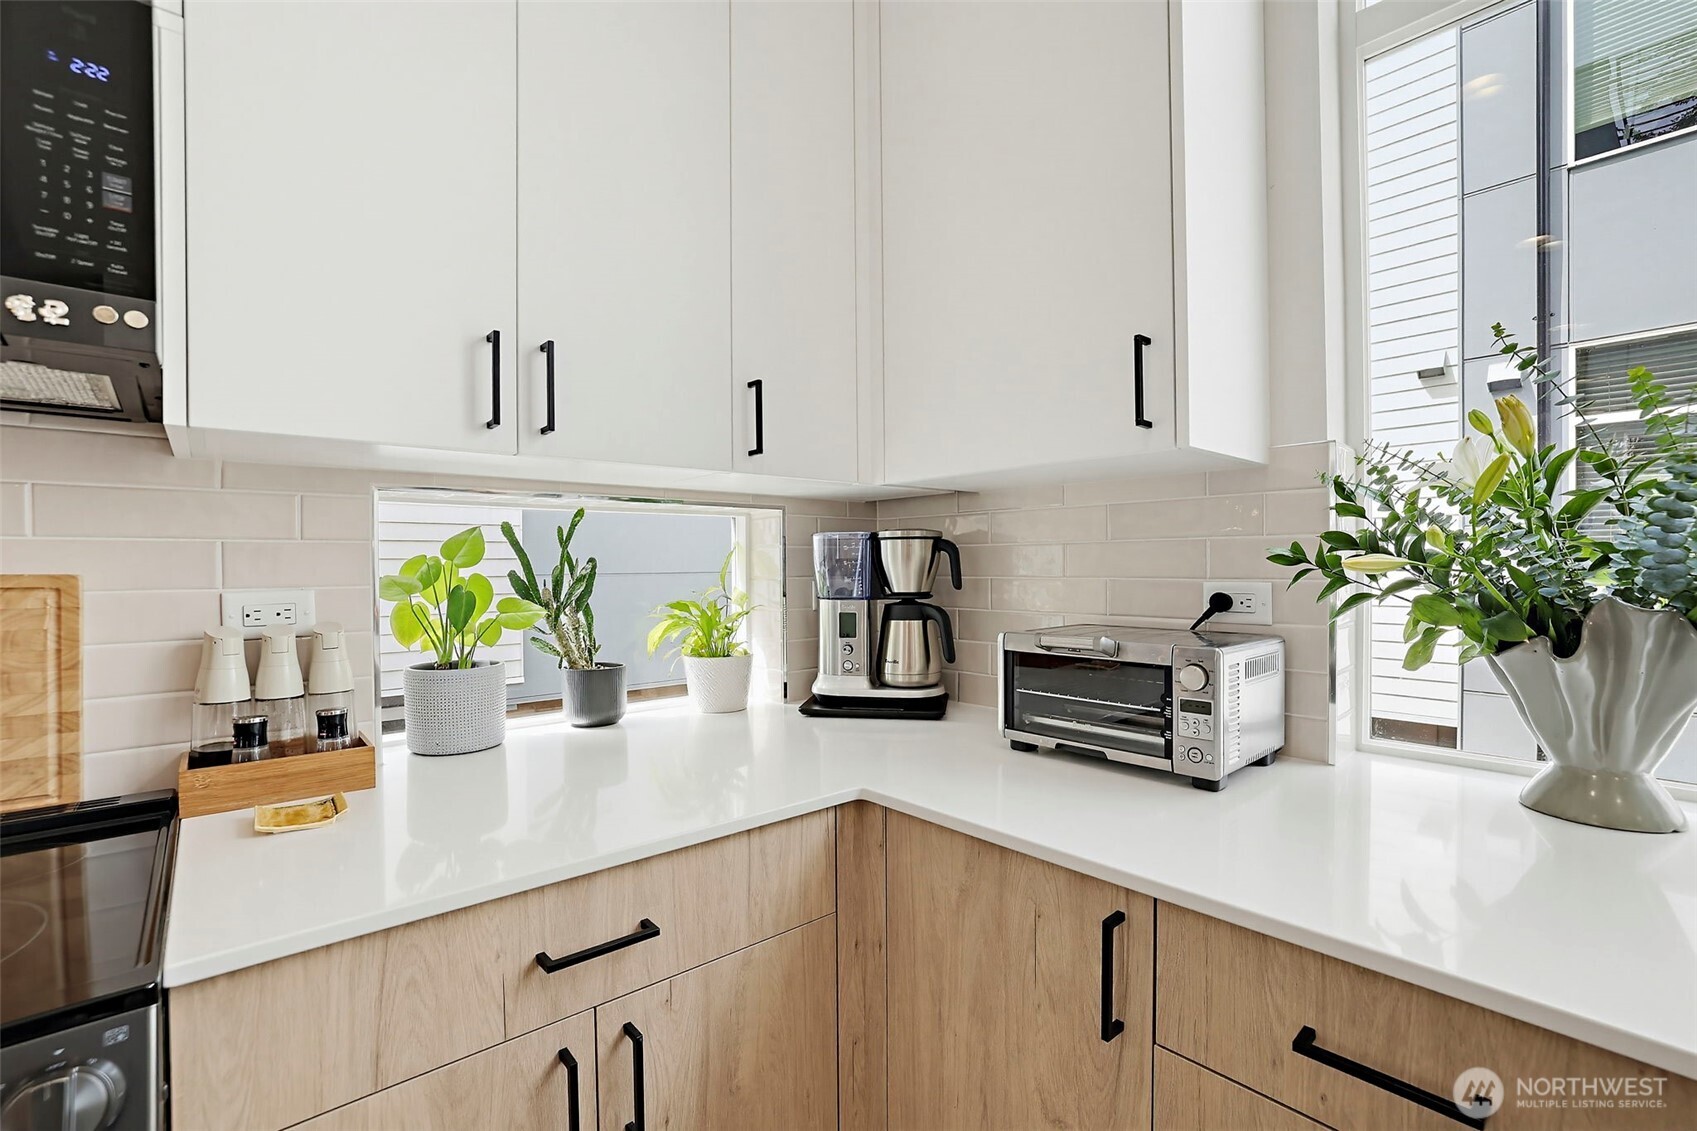
Bright kitchen with light wood cabinets, white counters, subway tile, and large windows.
Bright modern kitchen with a large wood island, white counters, pendant lights, and stainless steel appliances.
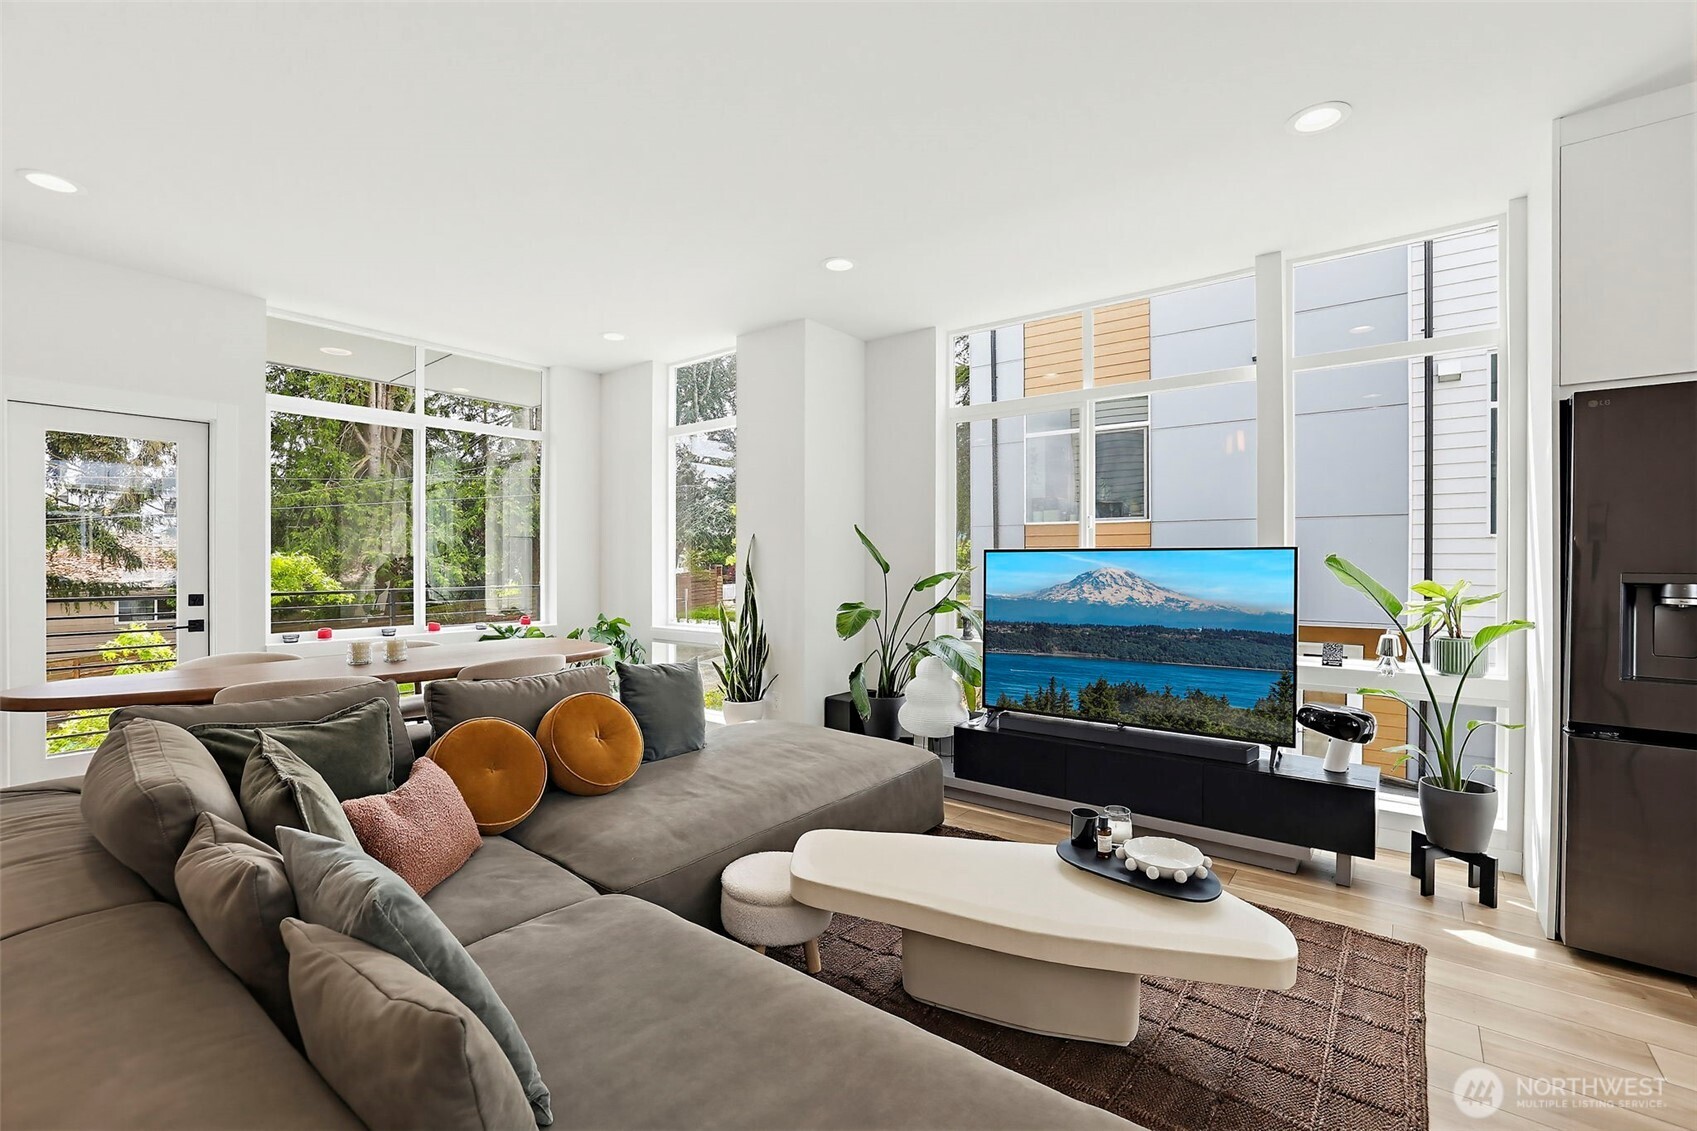
Bright living room with a large gray sectional, white coffee table, and floor-to-ceiling windows.
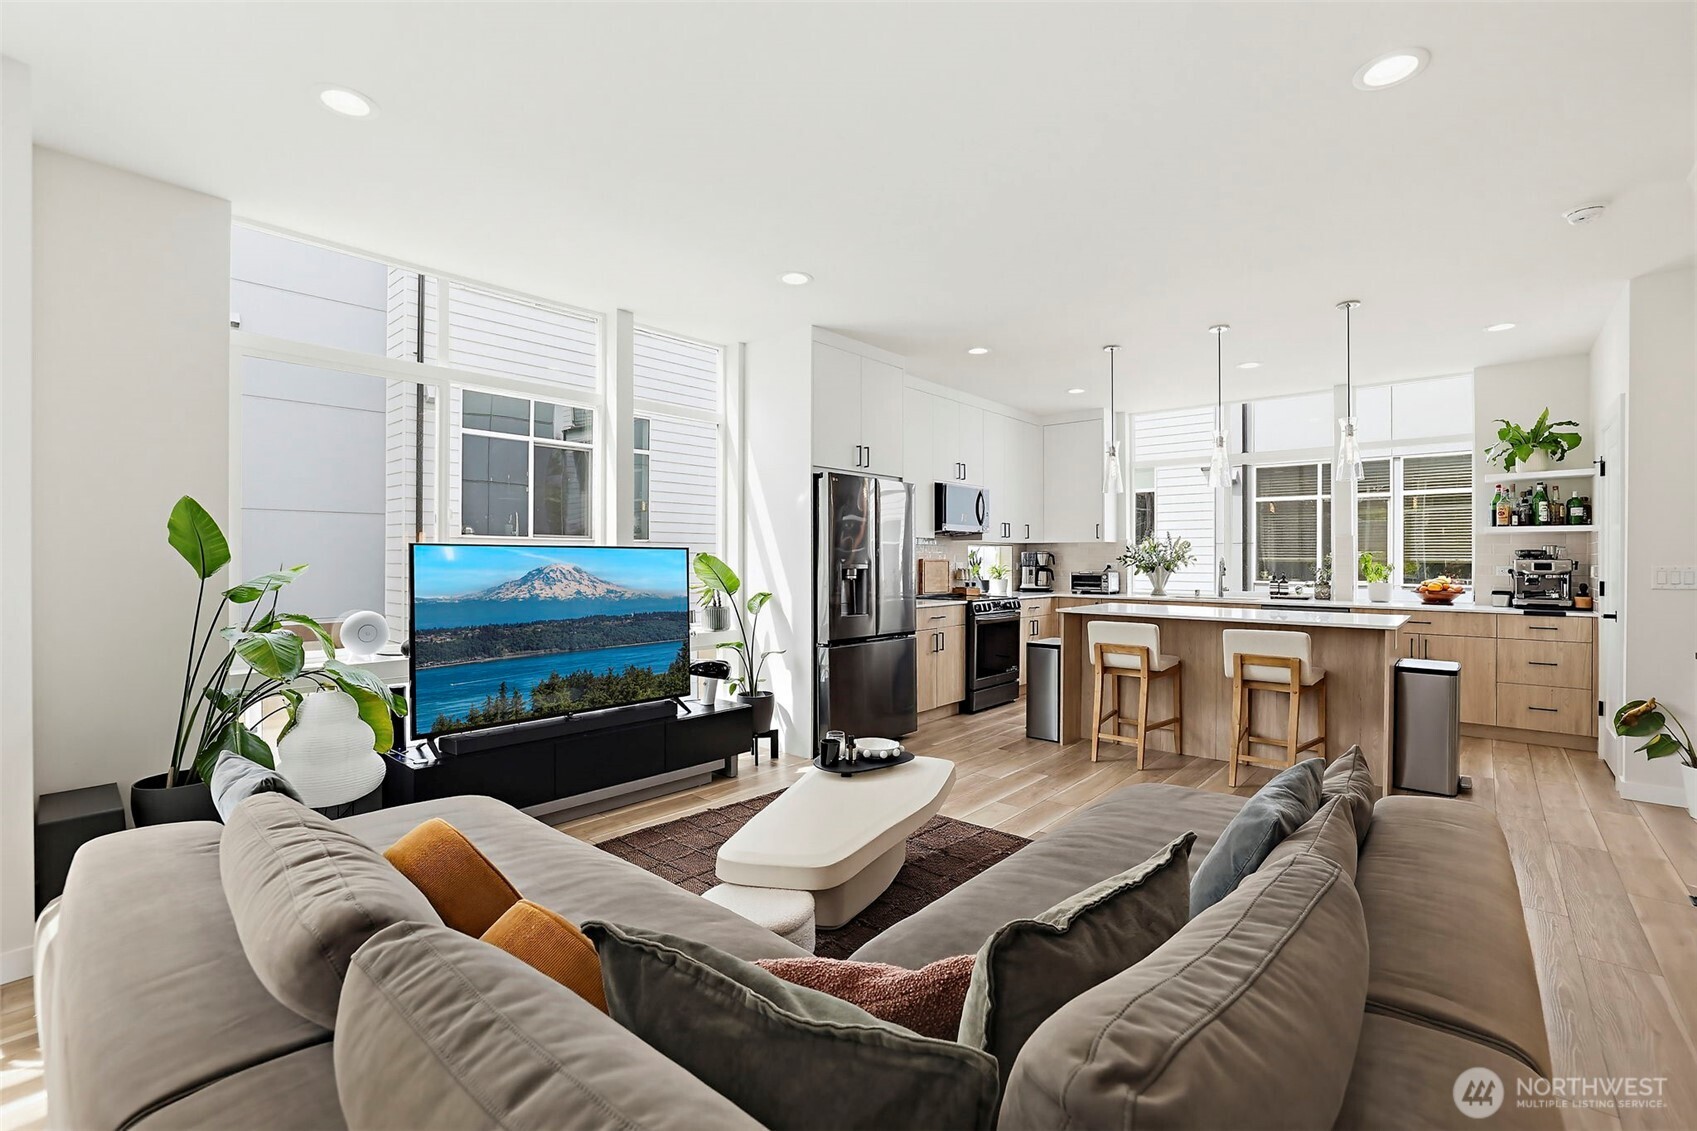
Bright open-plan living room and kitchen with a large island and tall windows.
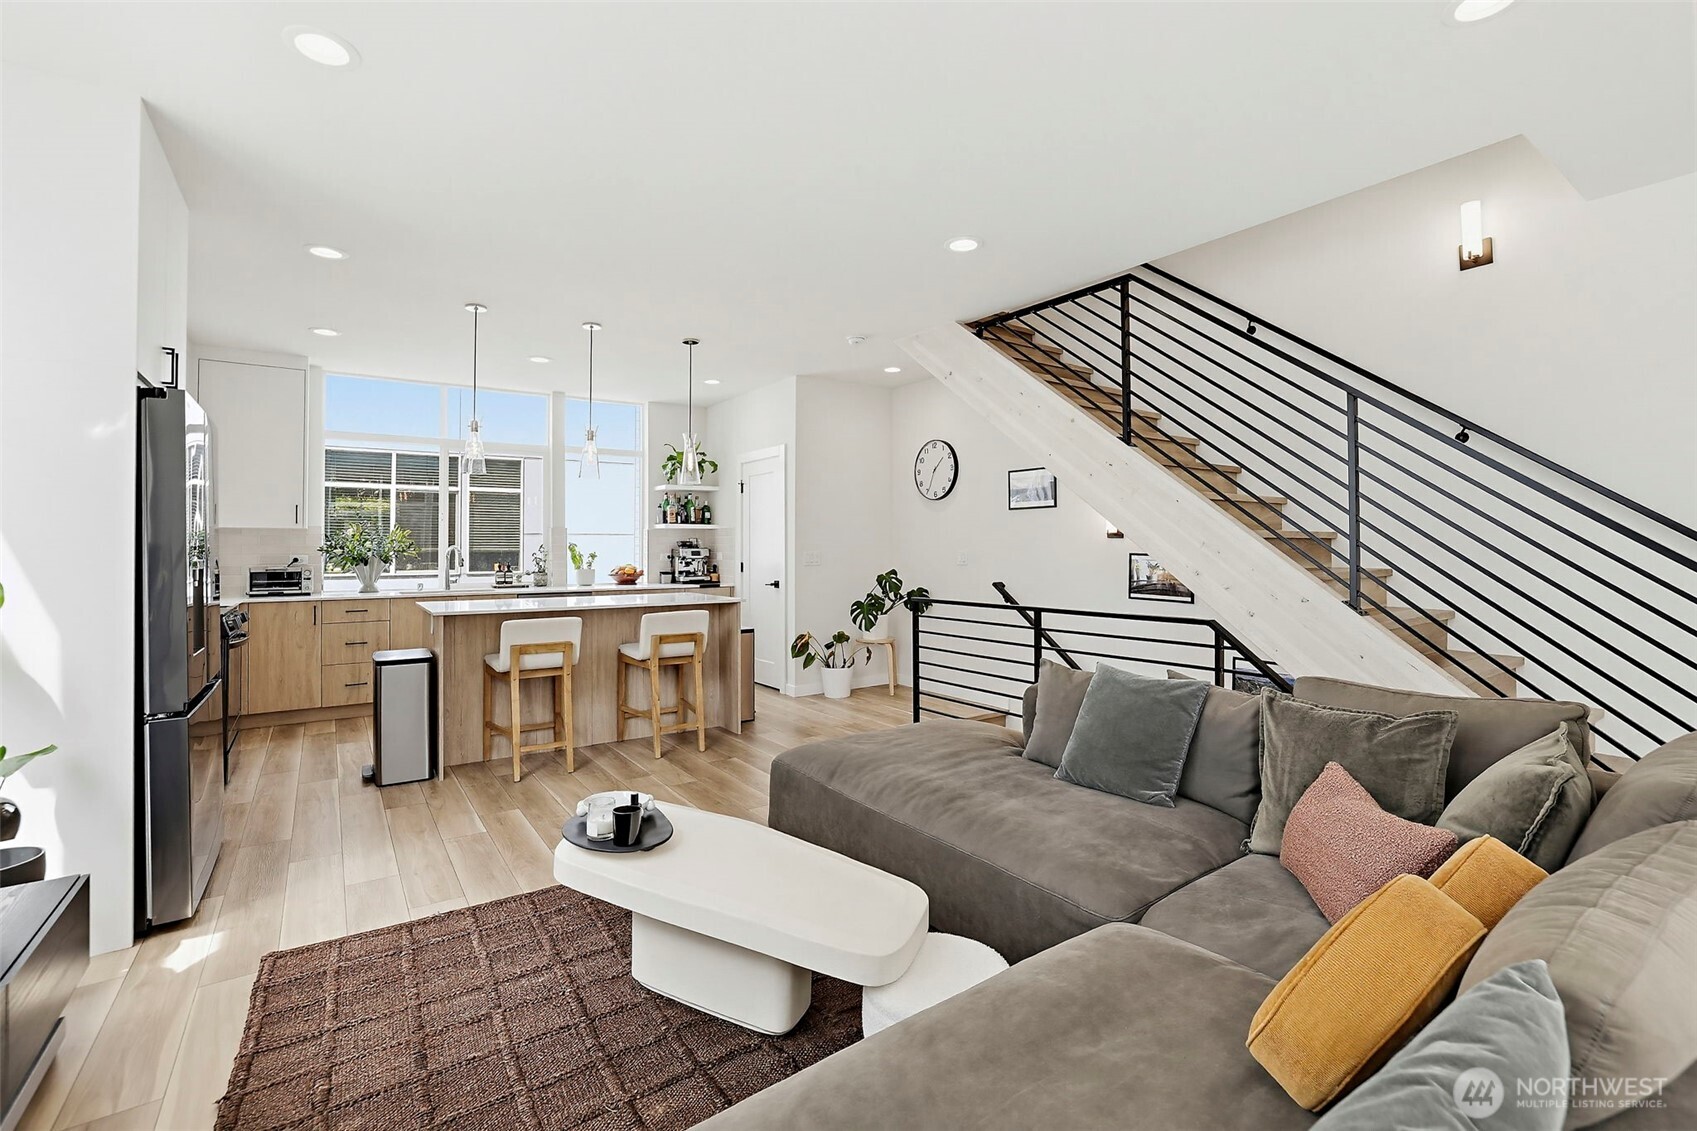
Open-plan living room and kitchen with a gray sectional, wood kitchen island, and black-railed staircase.
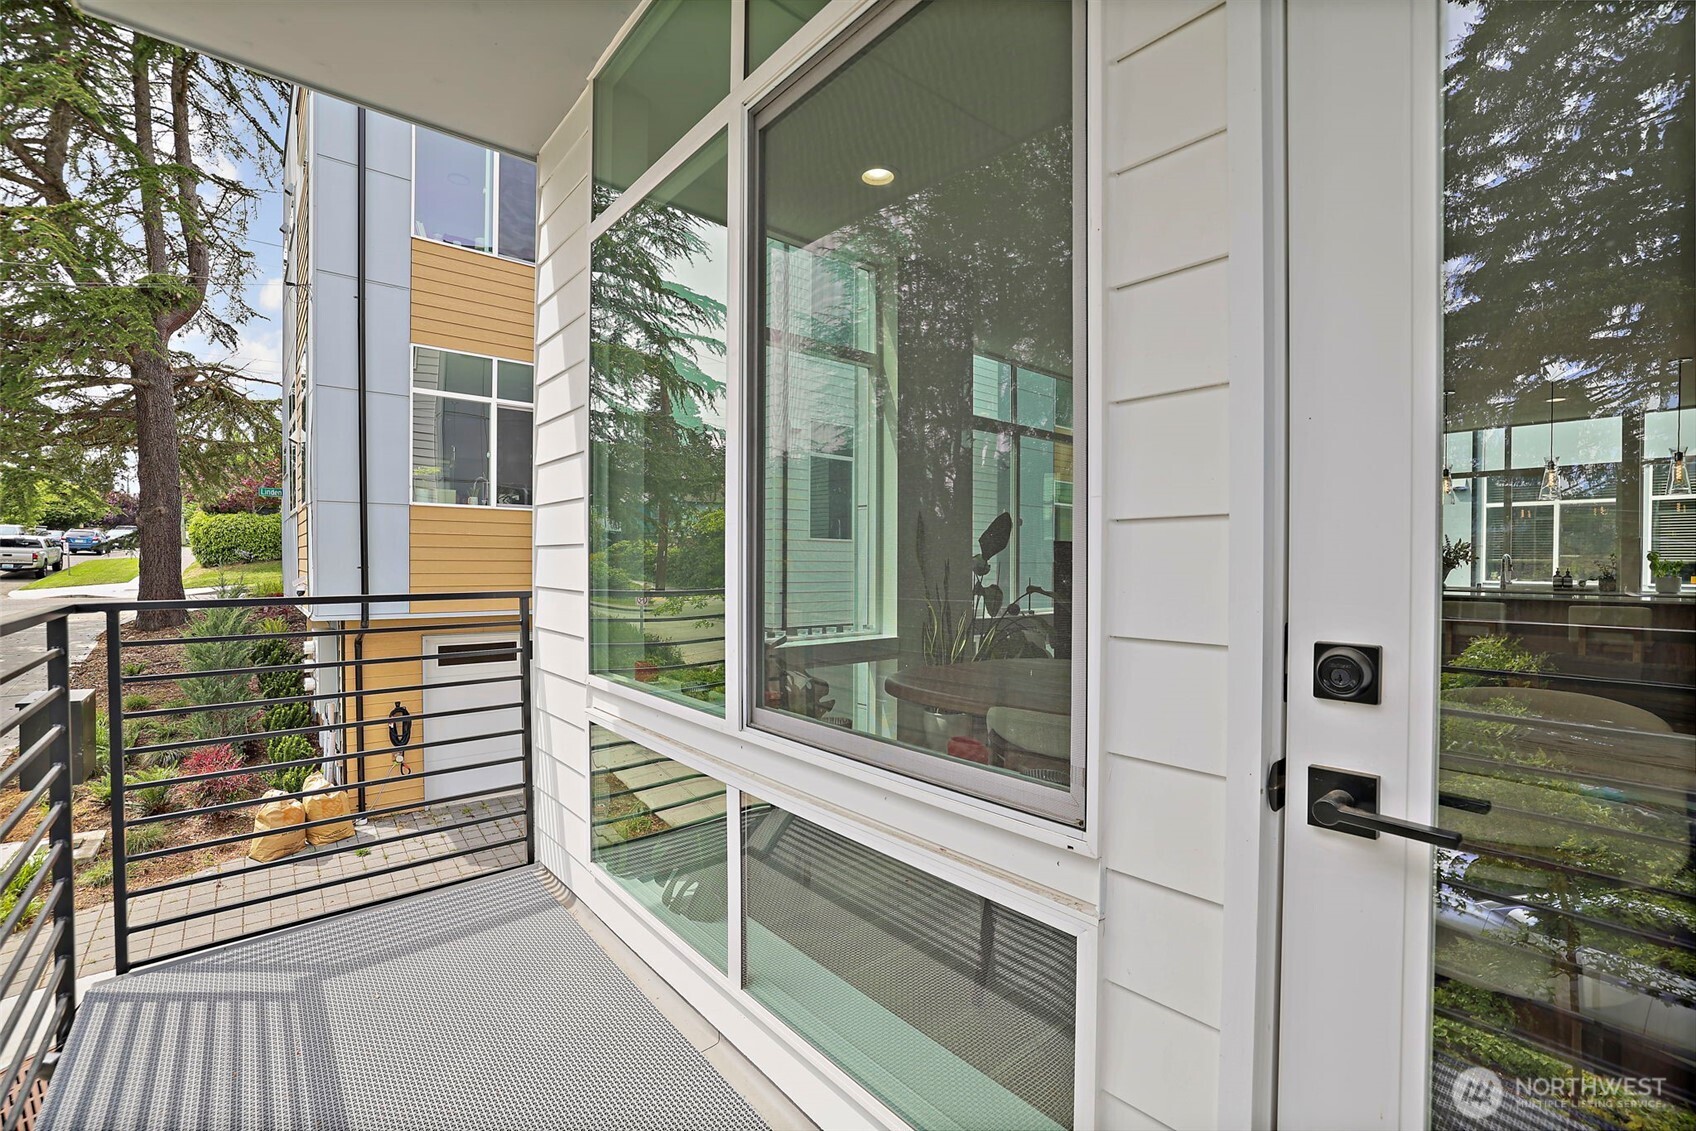
Exterior balcony with metal railing, grated floor, and large windows overlooking trees and neighboring homes.
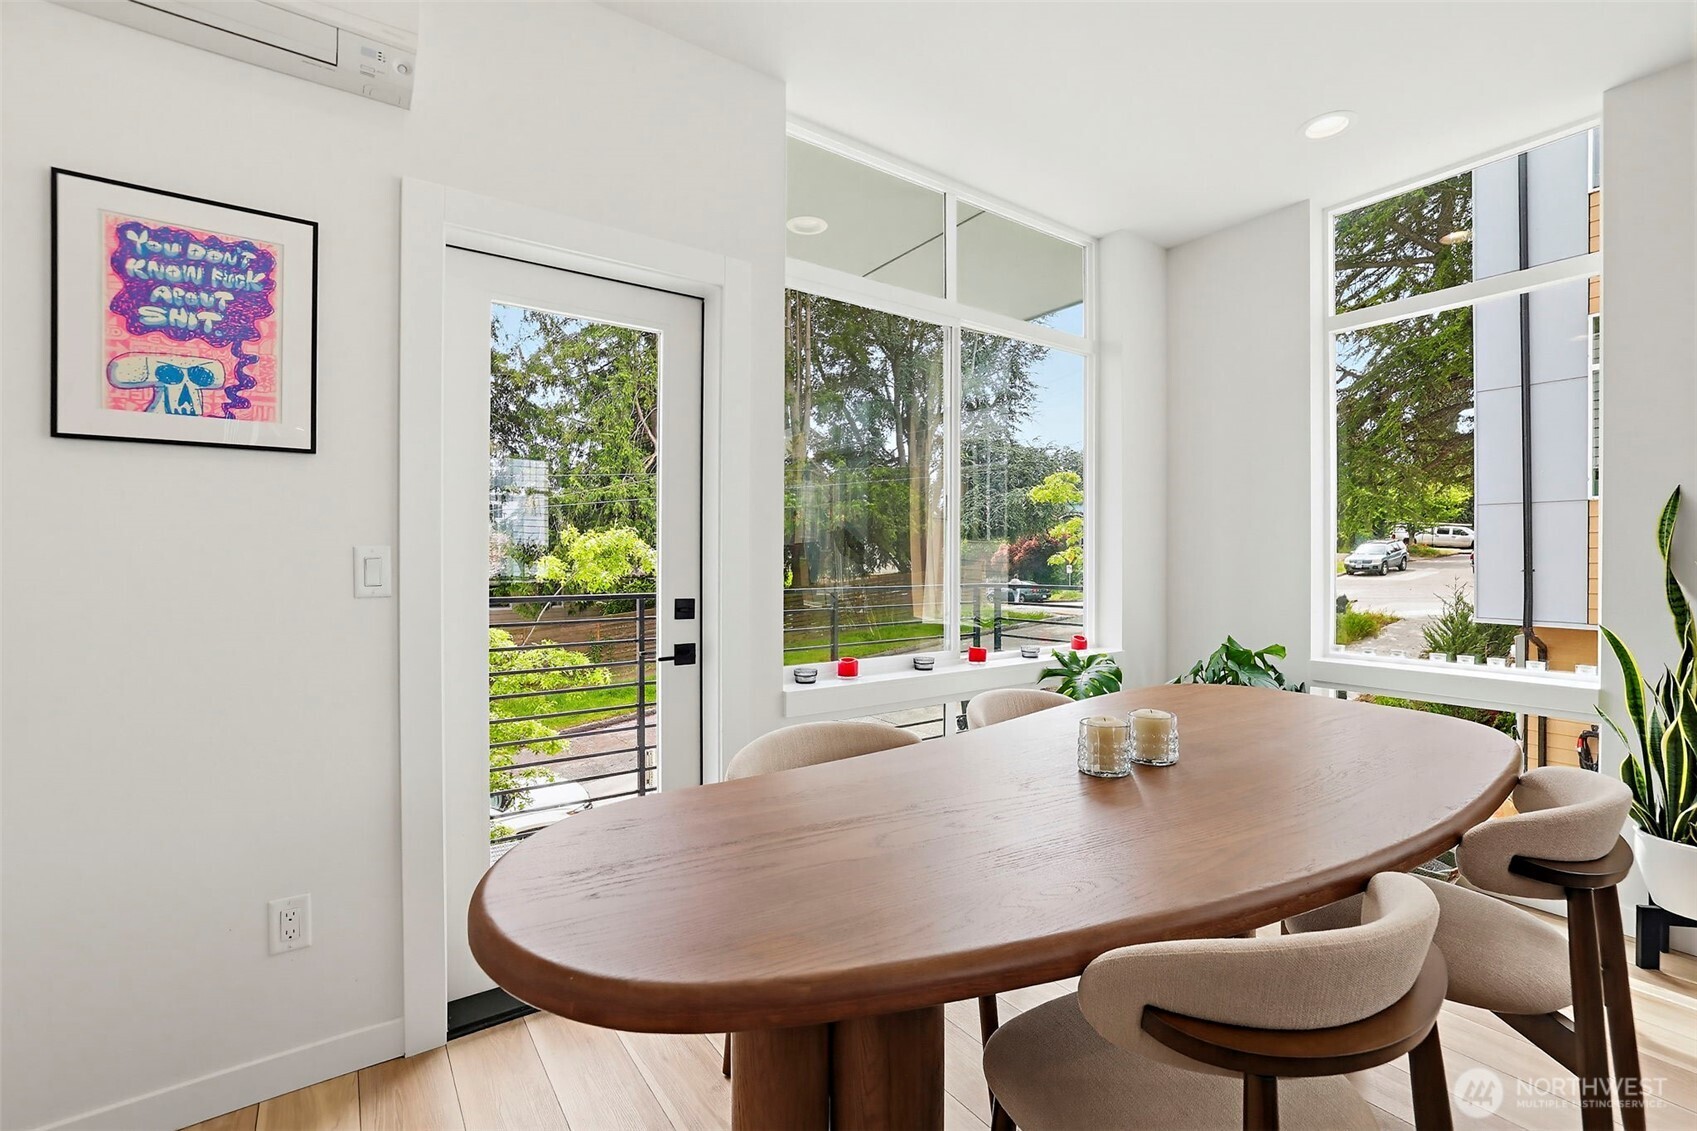
Dining area with a large oval wood table, upholstered chairs, and tall windows overlooking trees.
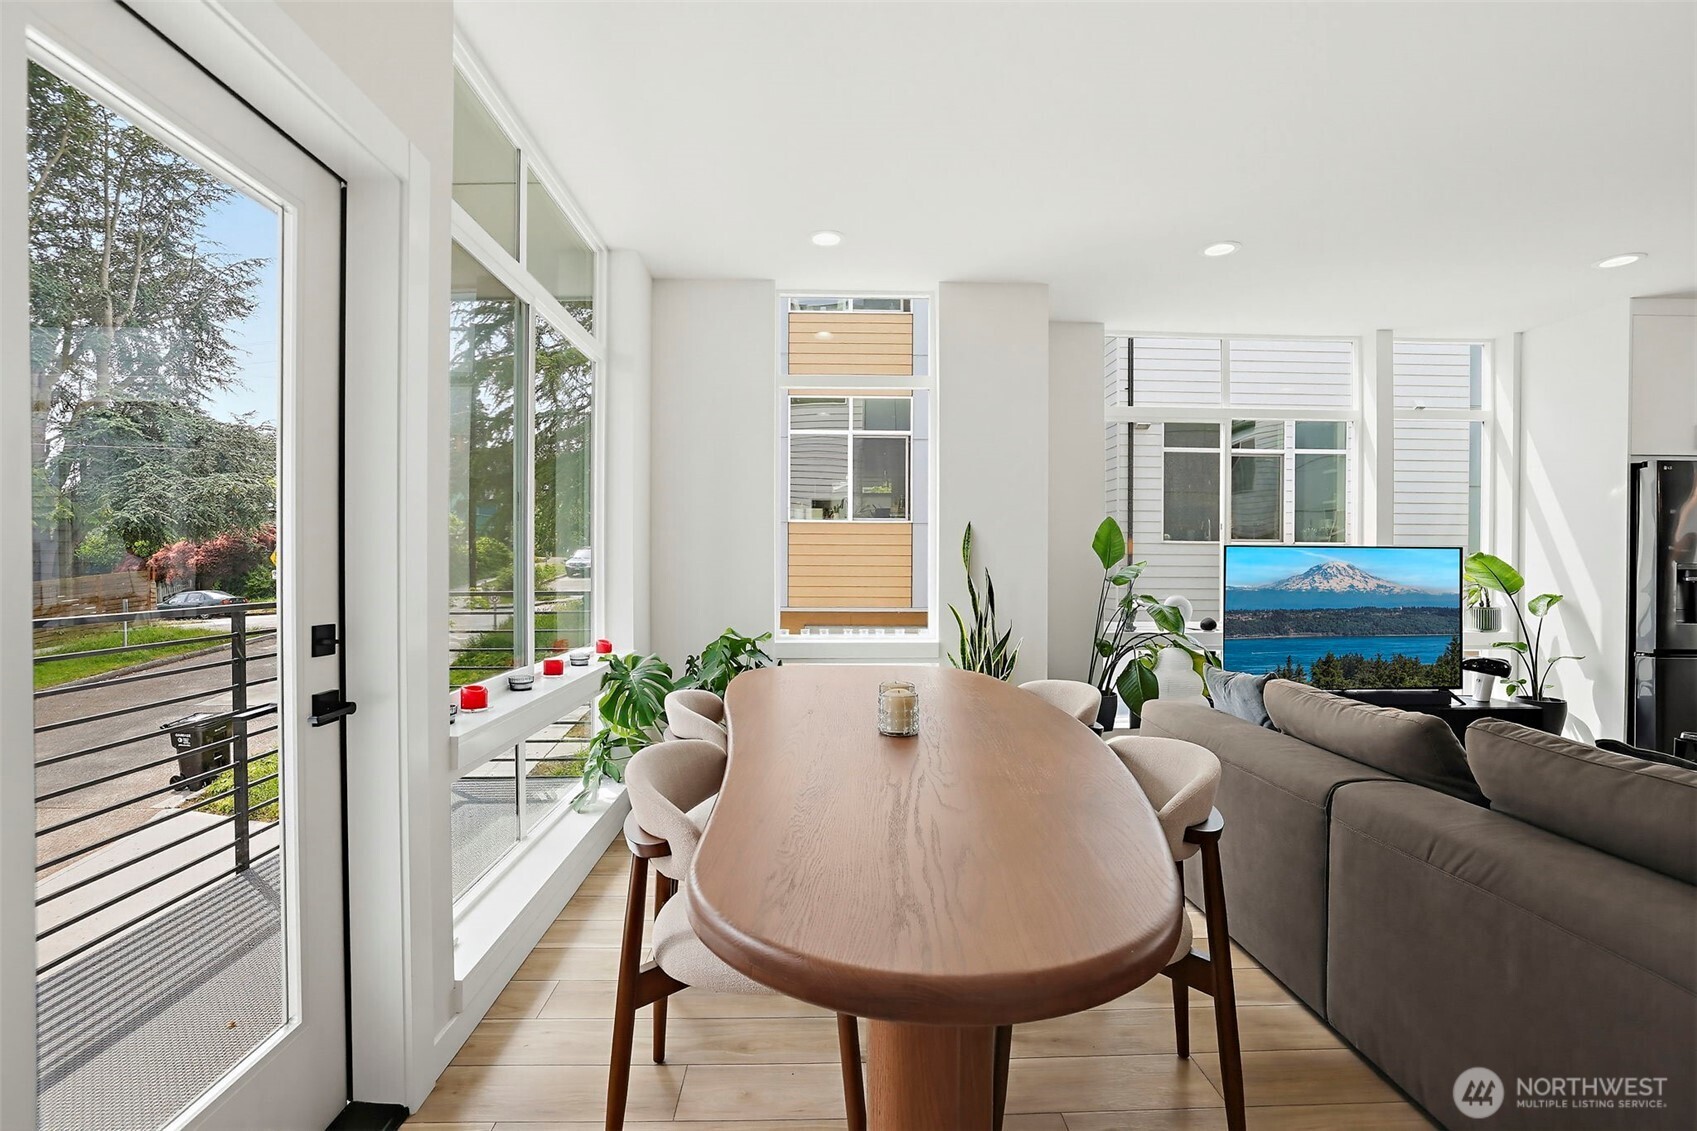
Bright dining and living area with an oval wood table, large windows, and a gray sofa.
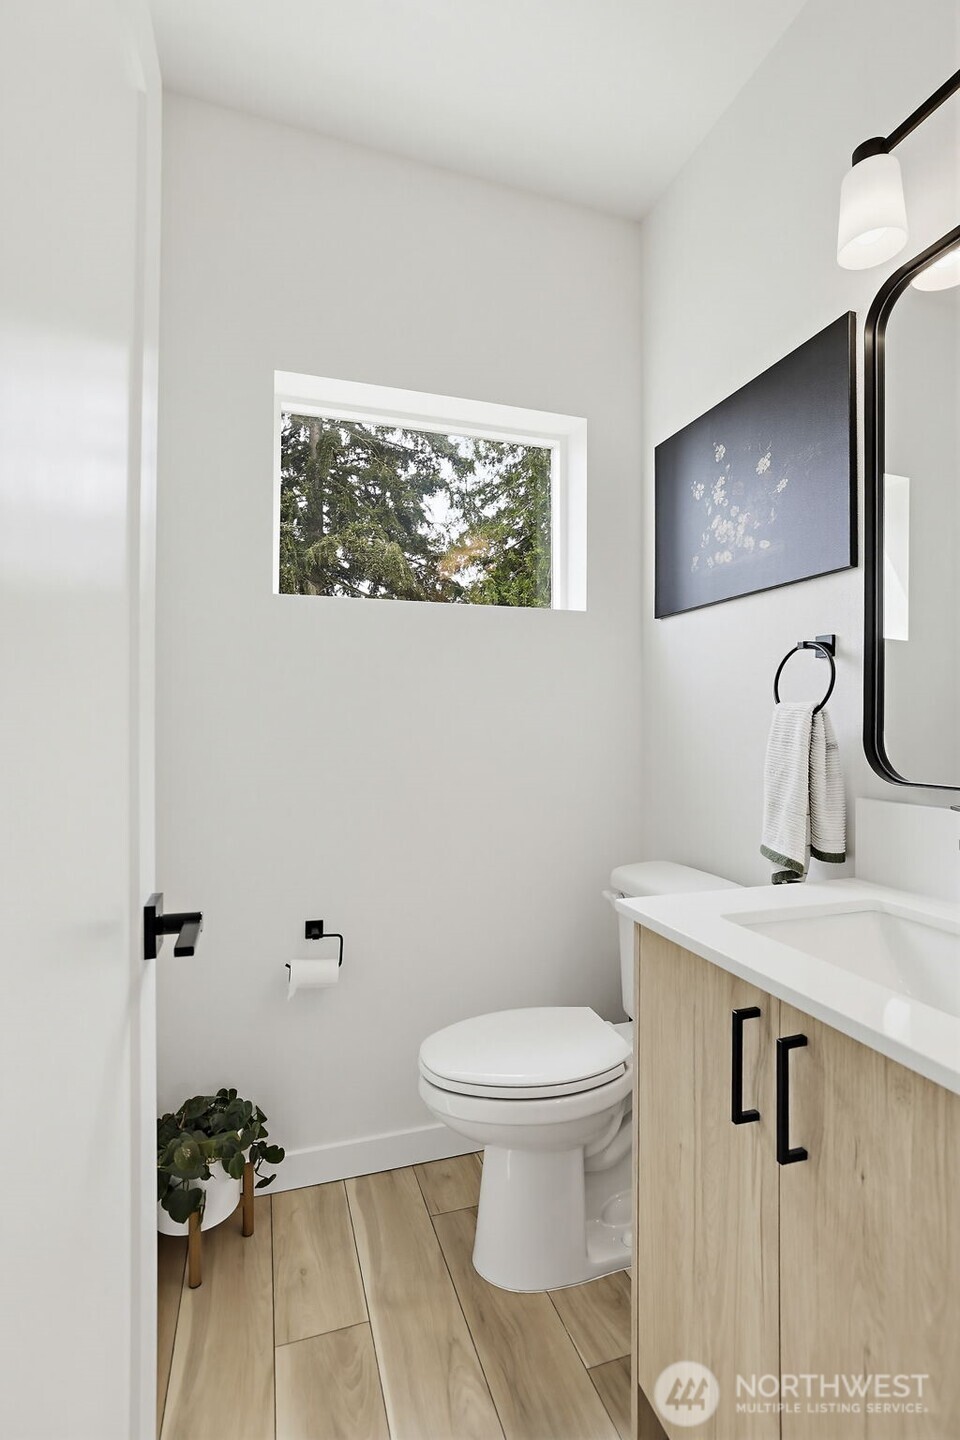
Bright bathroom with a wood vanity, white sink, toilet, and high window overlooking trees.
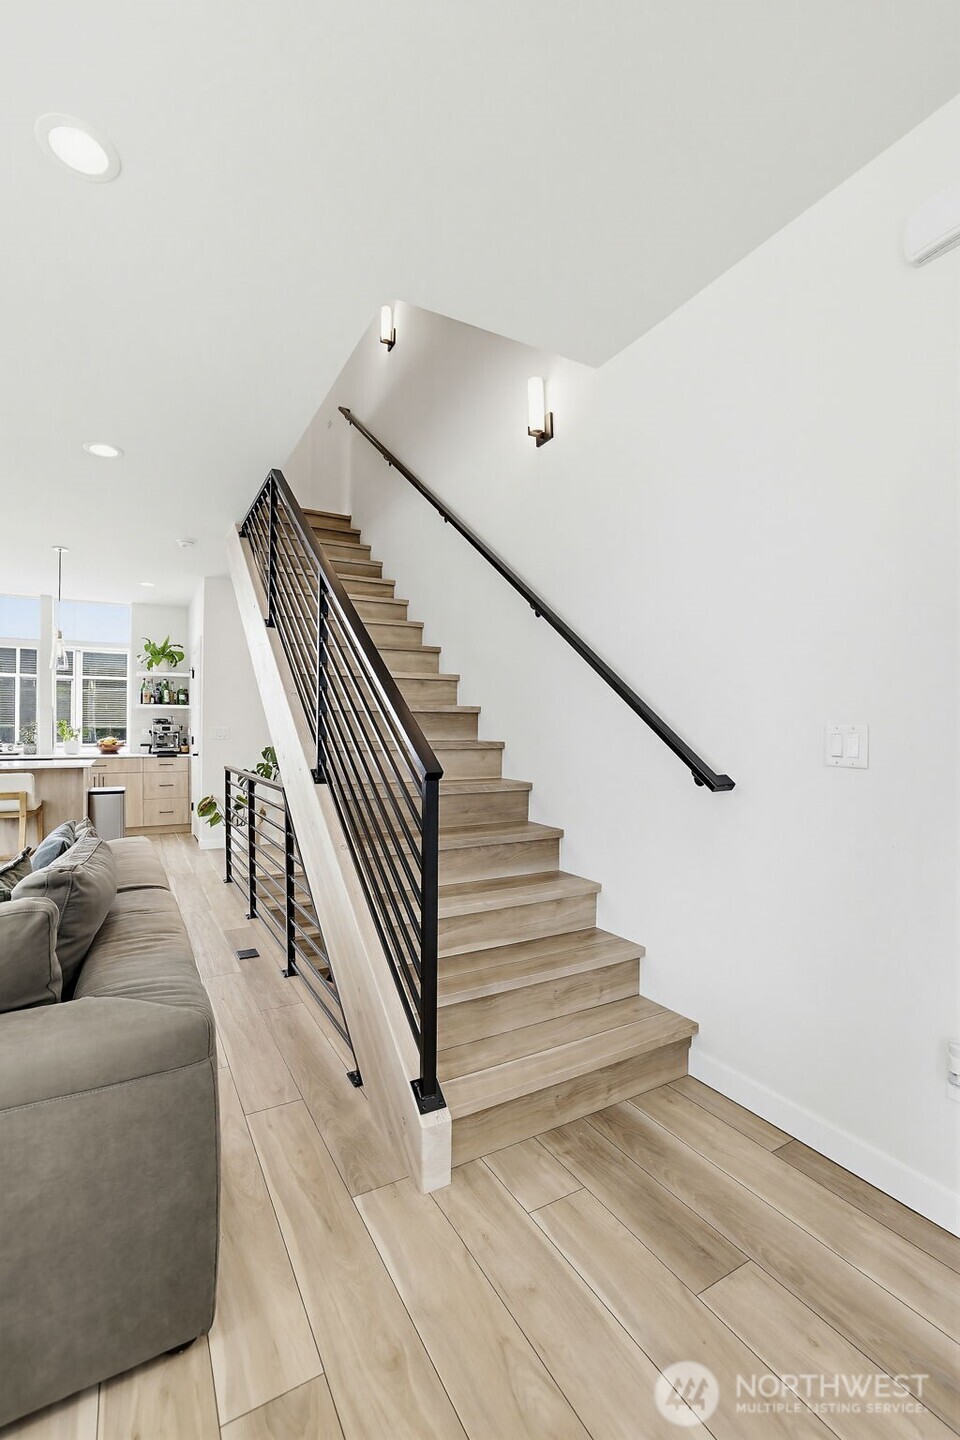
Interior staircase with light wood treads, black metal railing, and adjacent living room and kitchen.
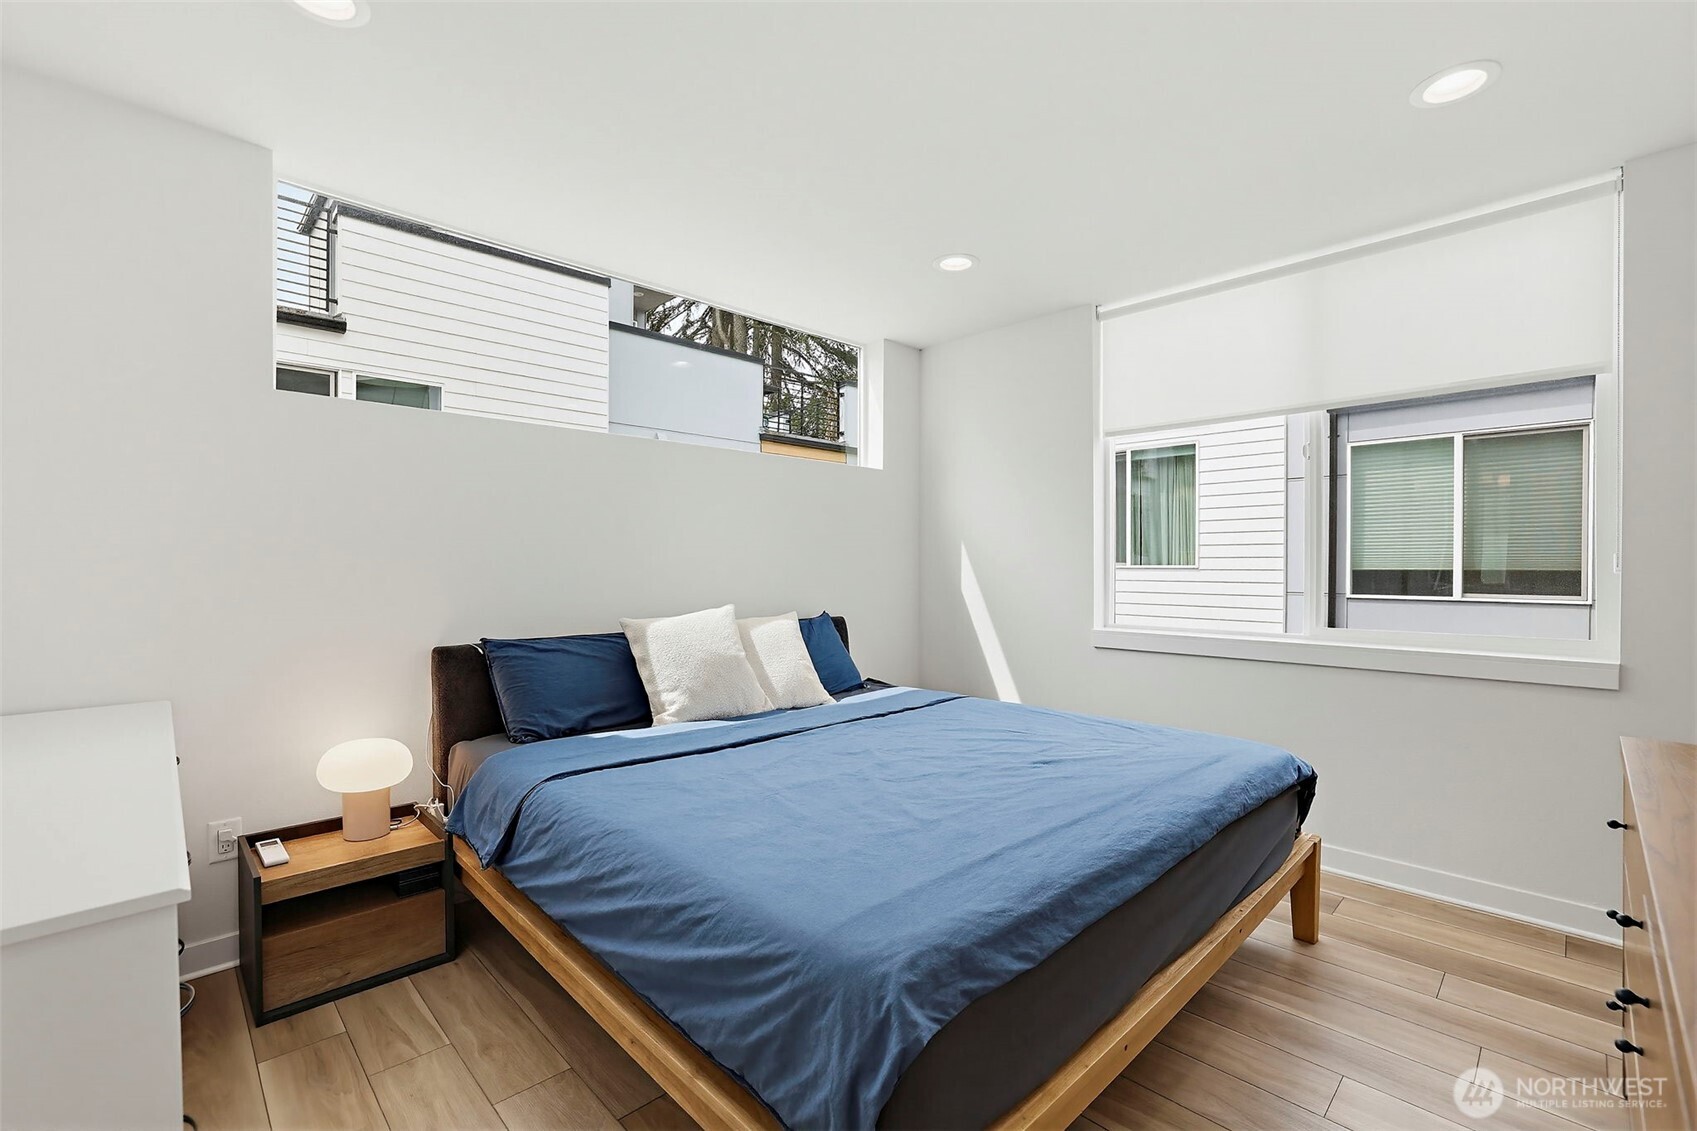
Bedroom with a blue-covered bed, wood nightstand, and high windows.
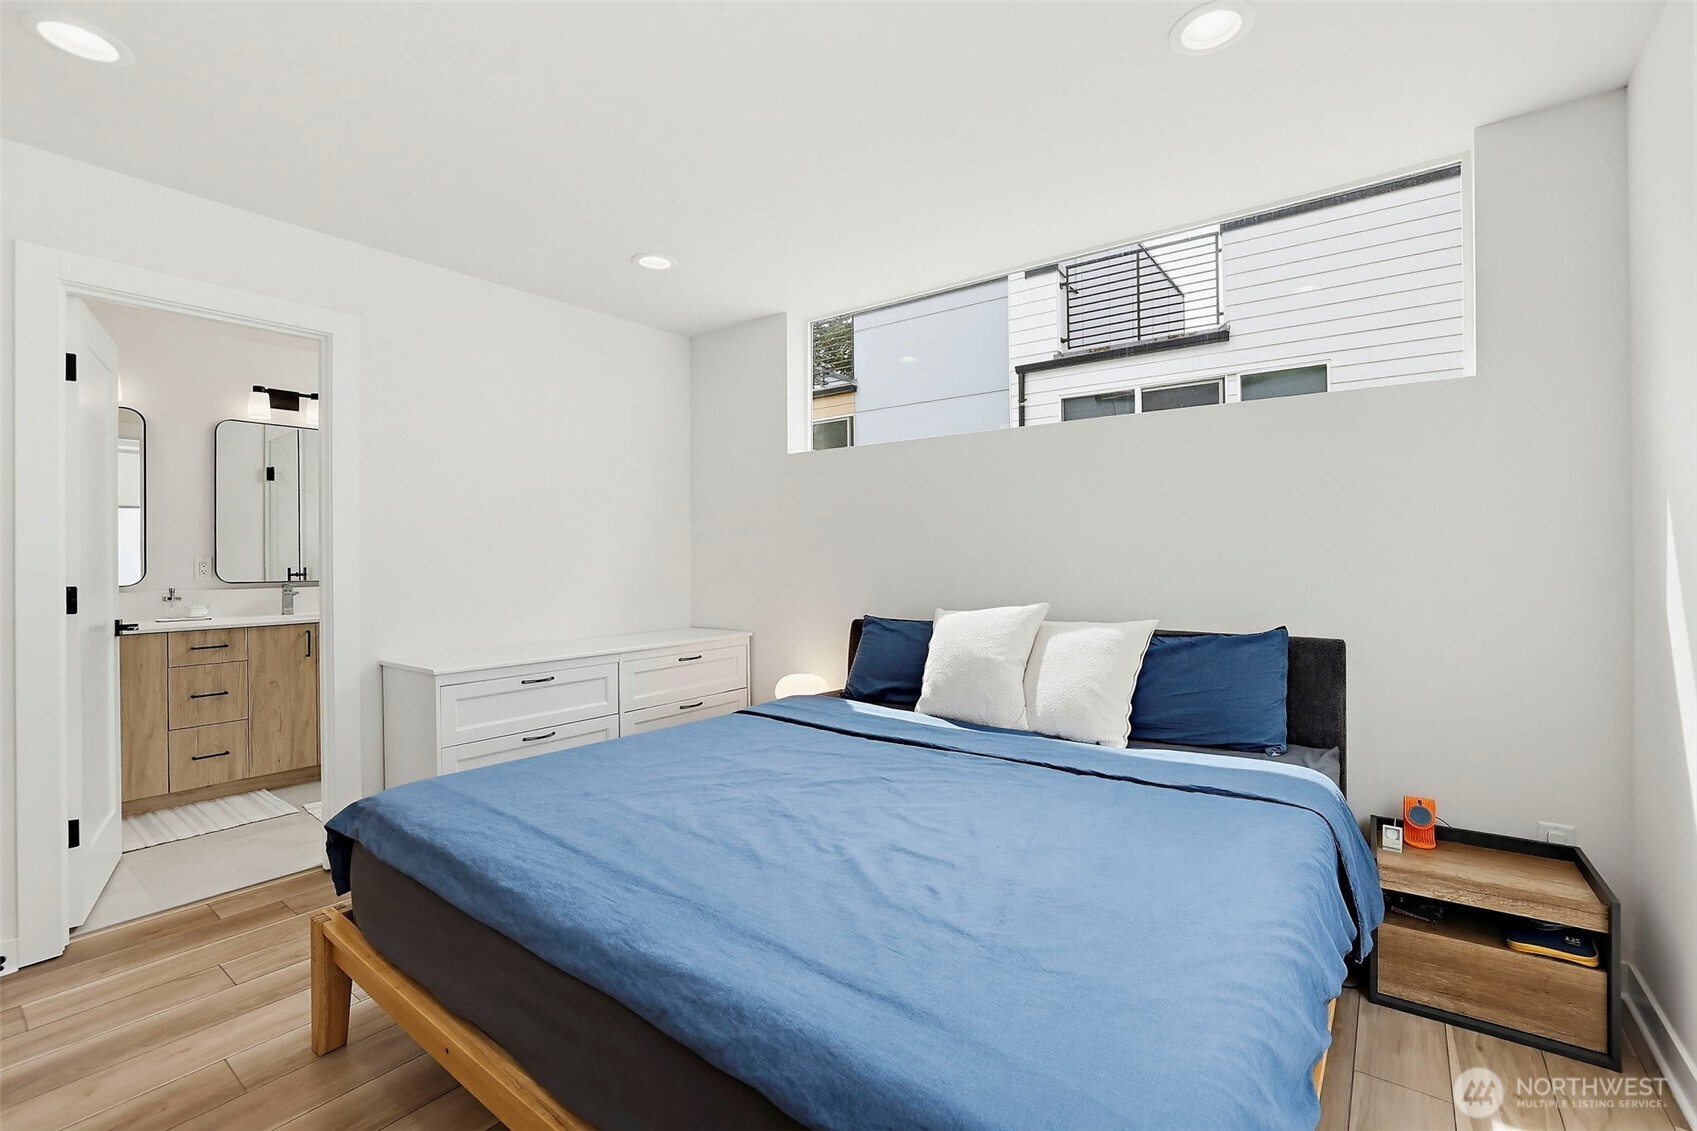
Bedroom with a blue-covered bed, an ensuite bathroom, and a high horizontal window.
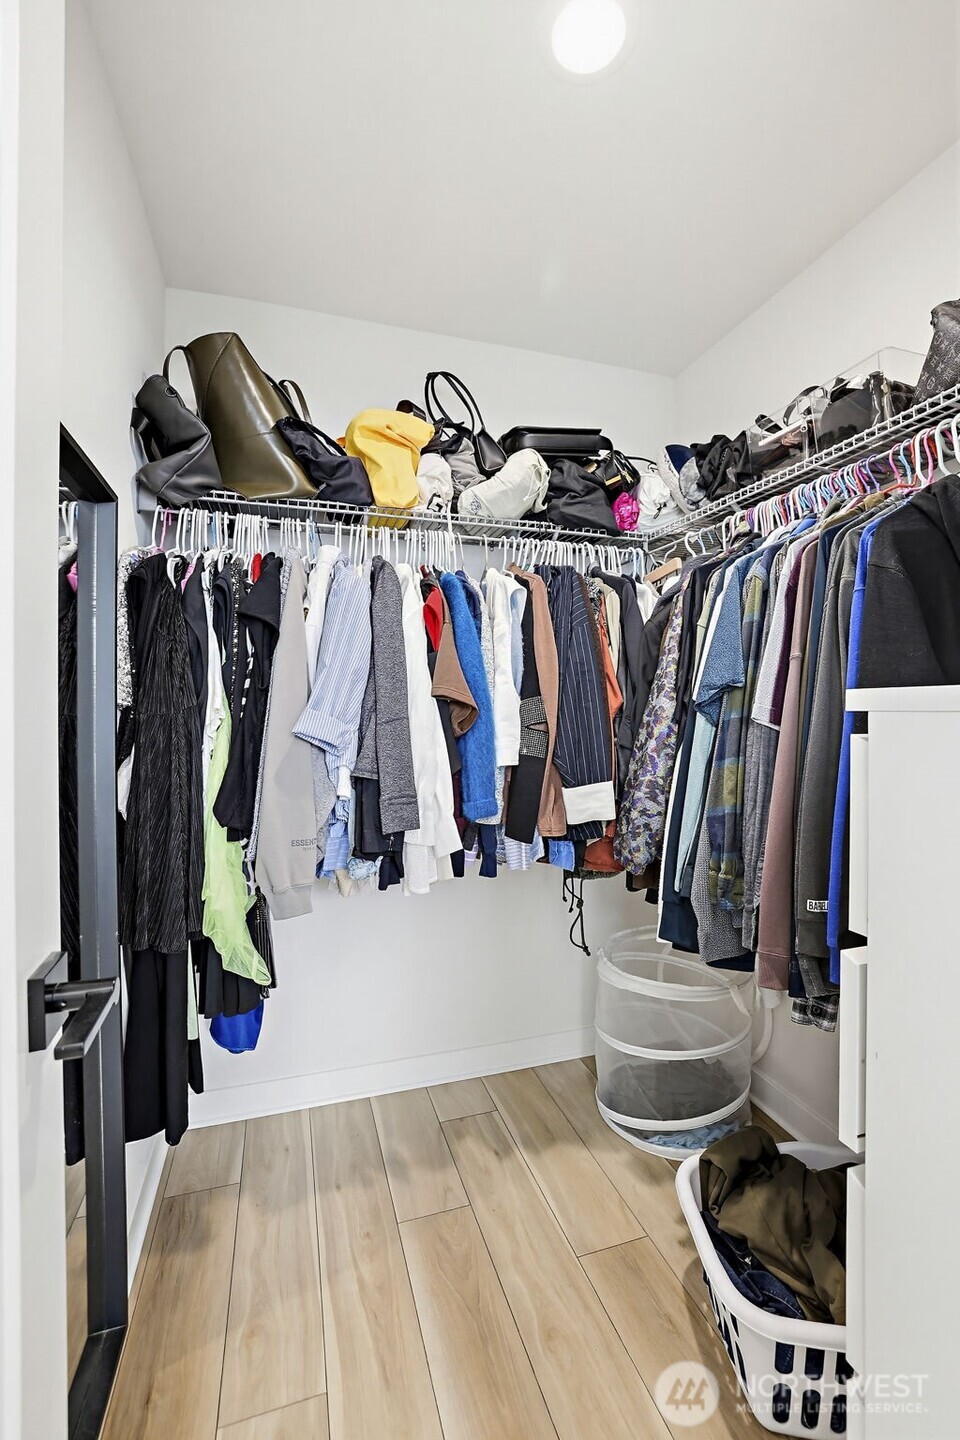
Walk-in closet with clothes on rails, bags on upper shelves, and light wood-look flooring.
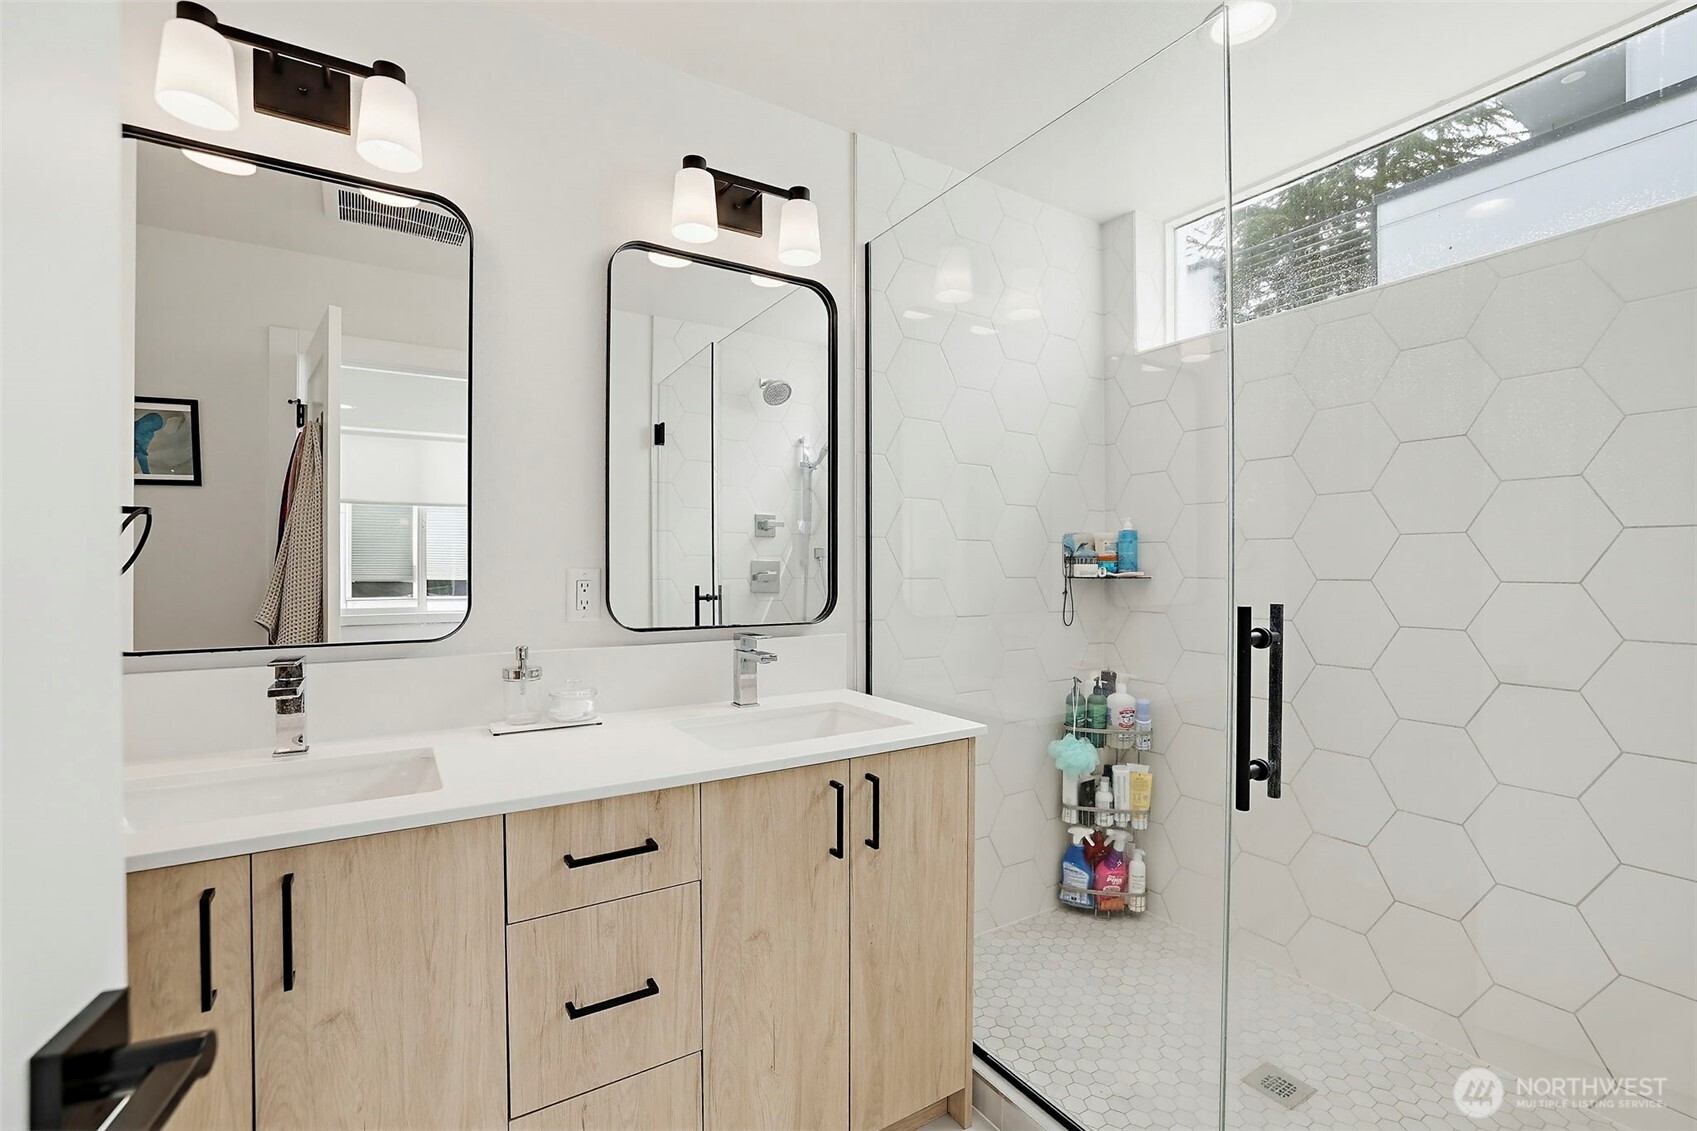
Bathroom with a light wood double vanity, black-framed mirrors, and a glass shower with white hexagonal tile.
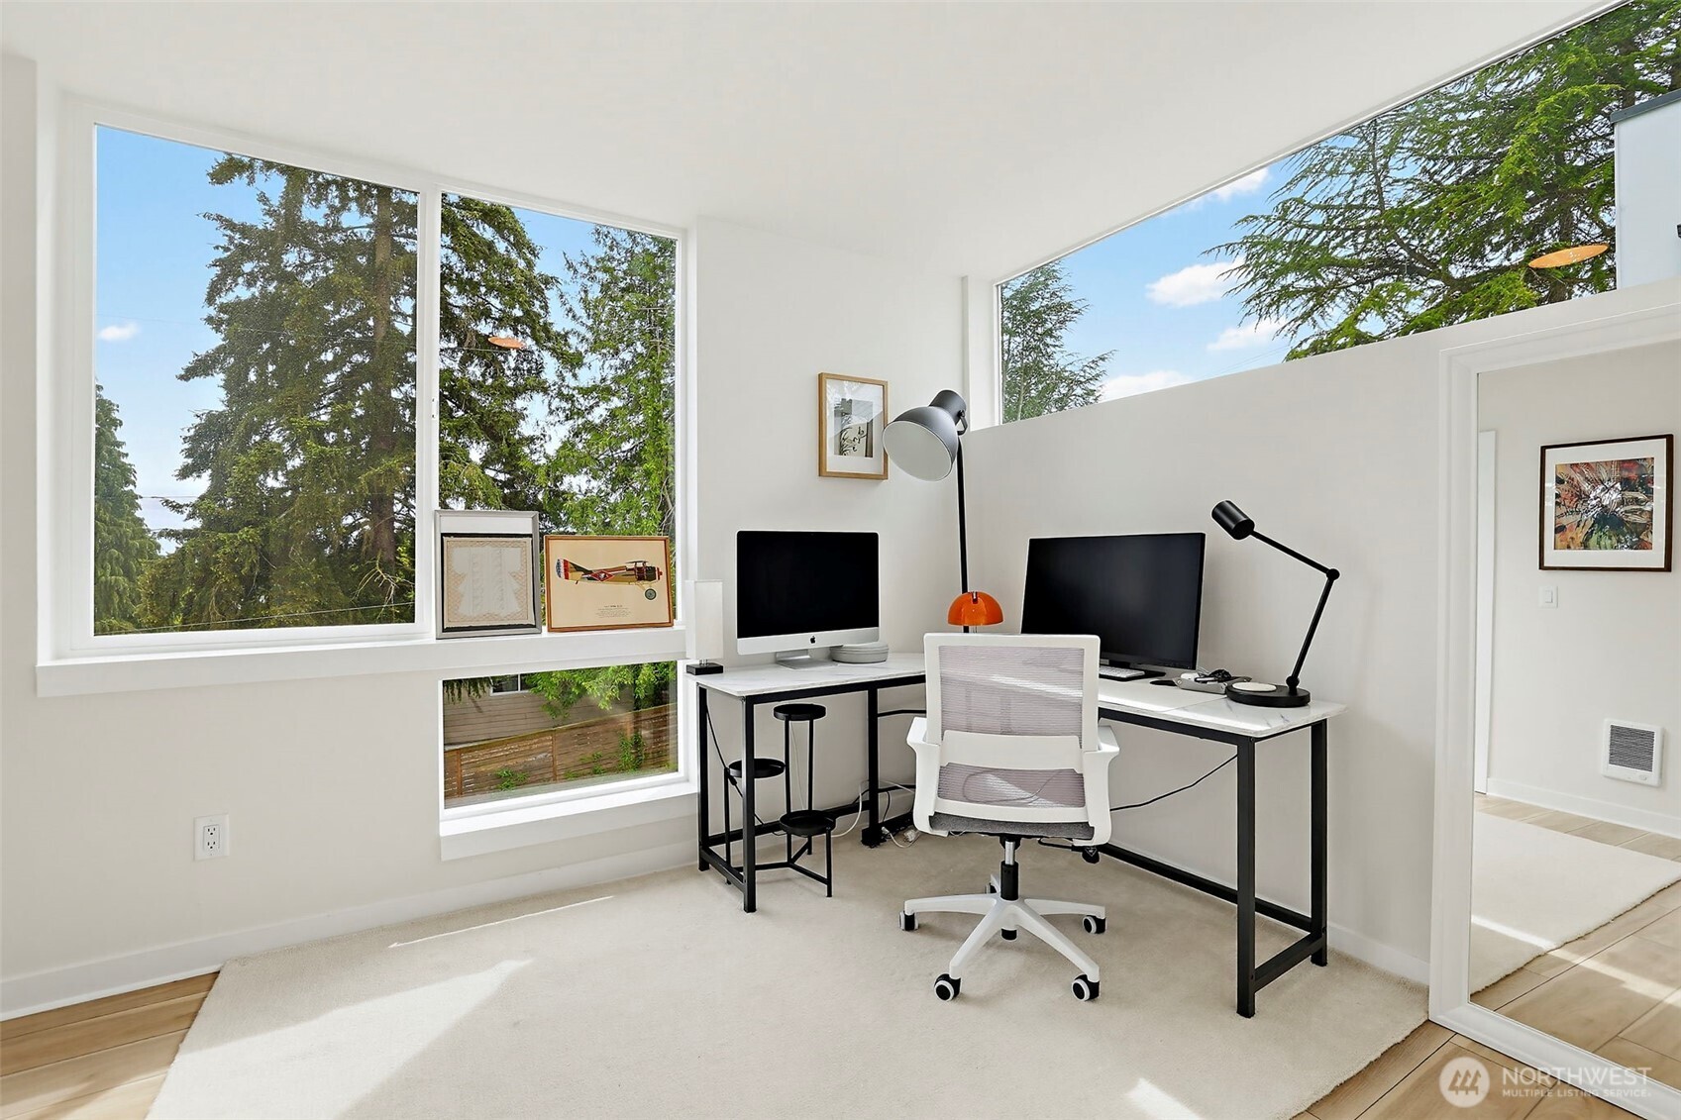
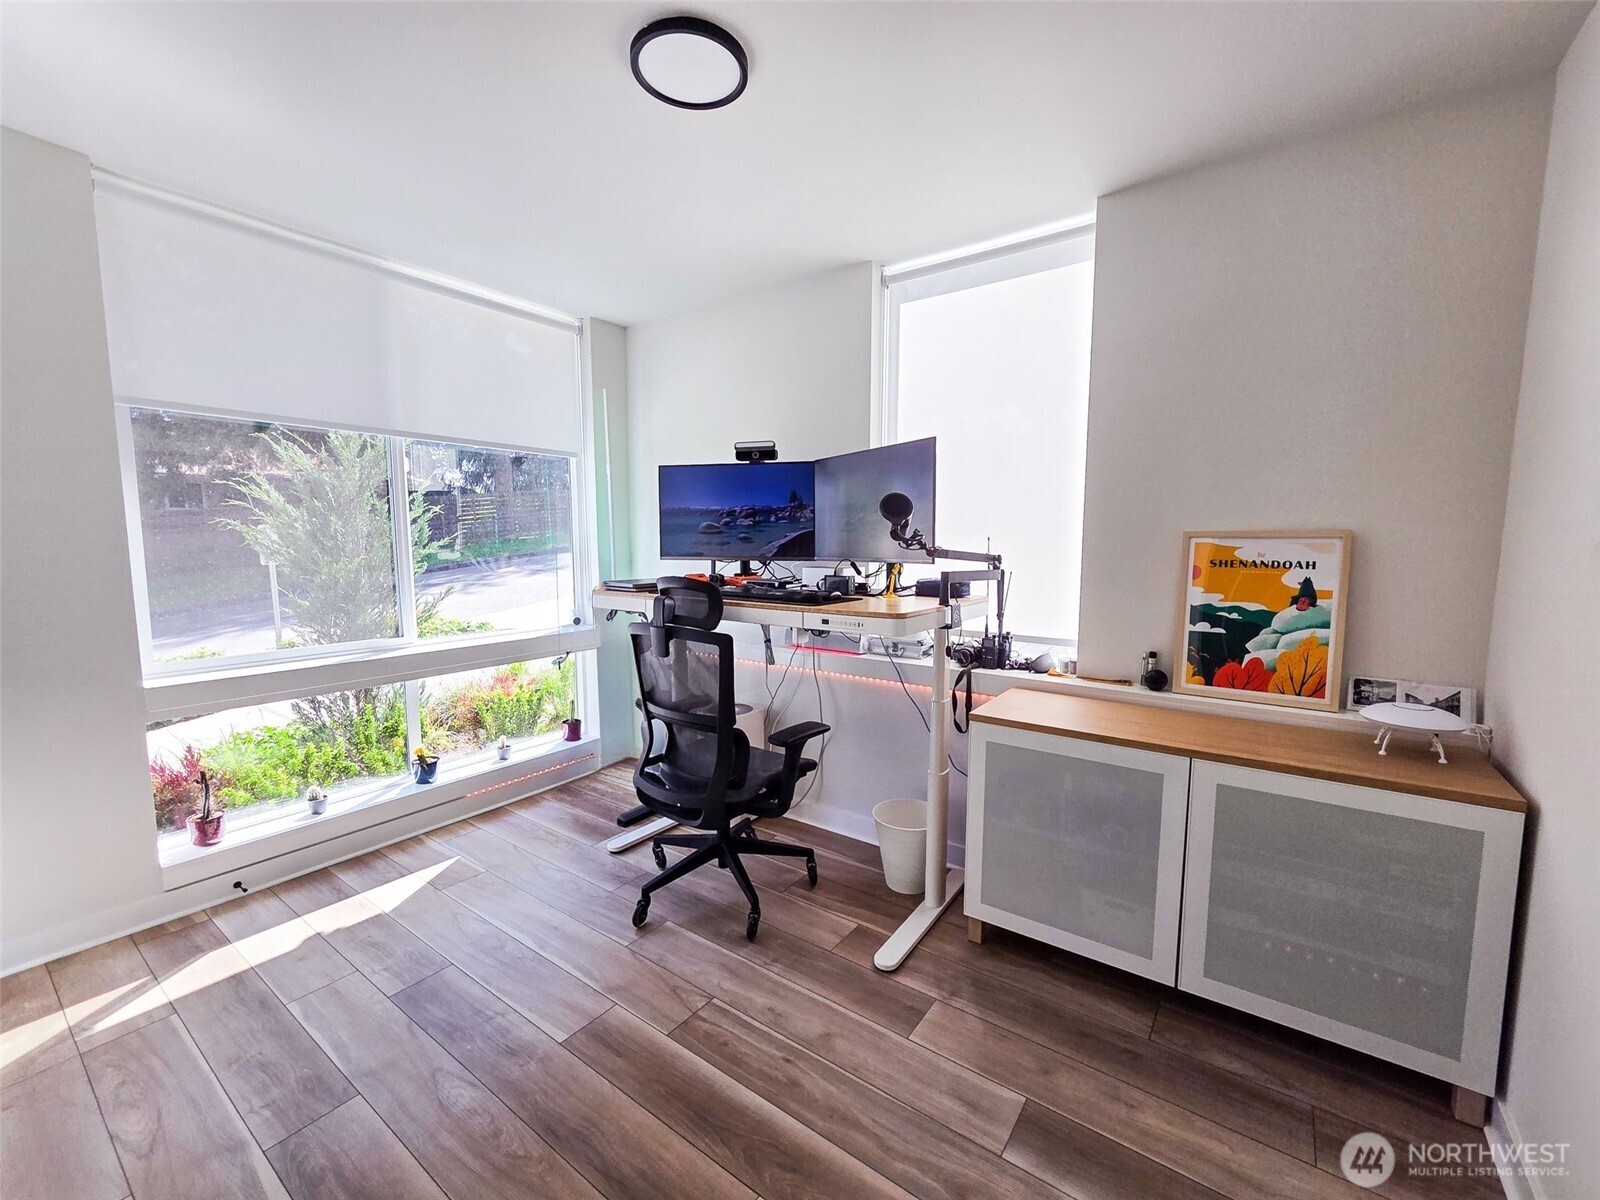
Bright home office with a corner desk, dual monitors, and large windows overlooking trees.
Bright home office with a desk and large windows overlooking trees.
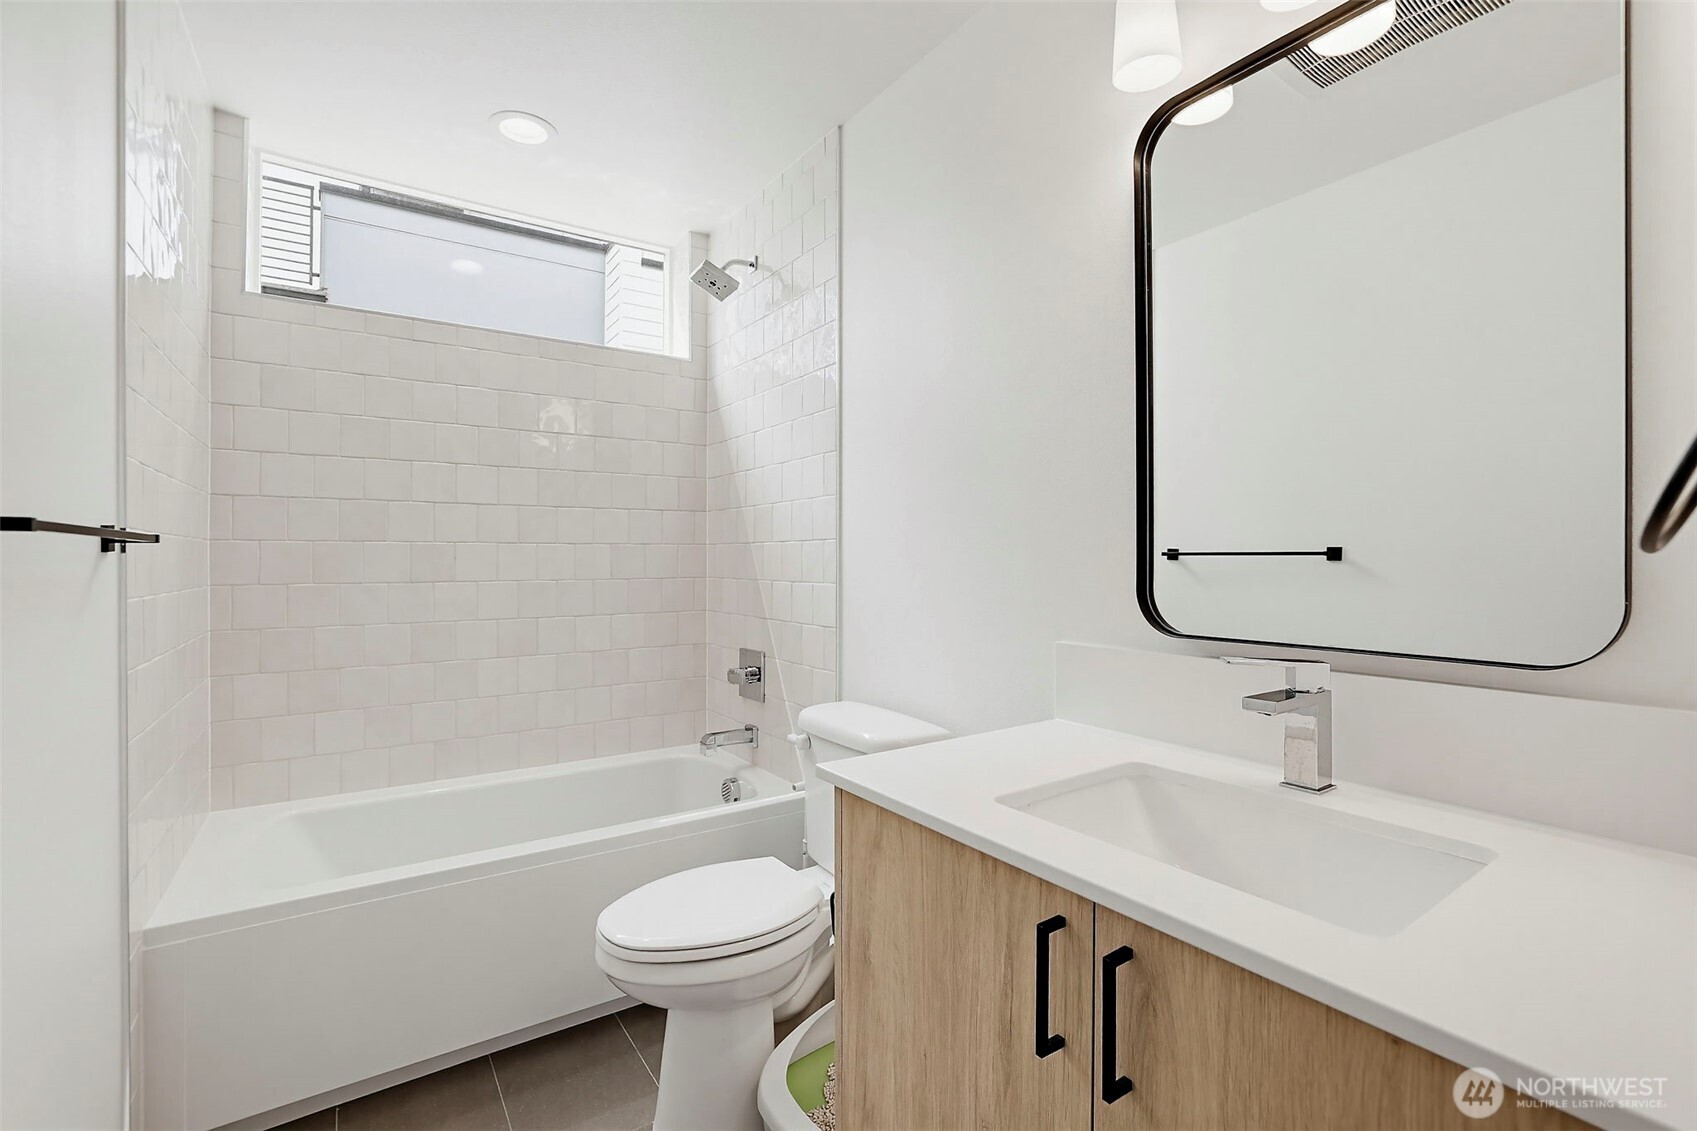
Bathroom with a tiled tub and shower, wood vanity, and large black-framed mirror.
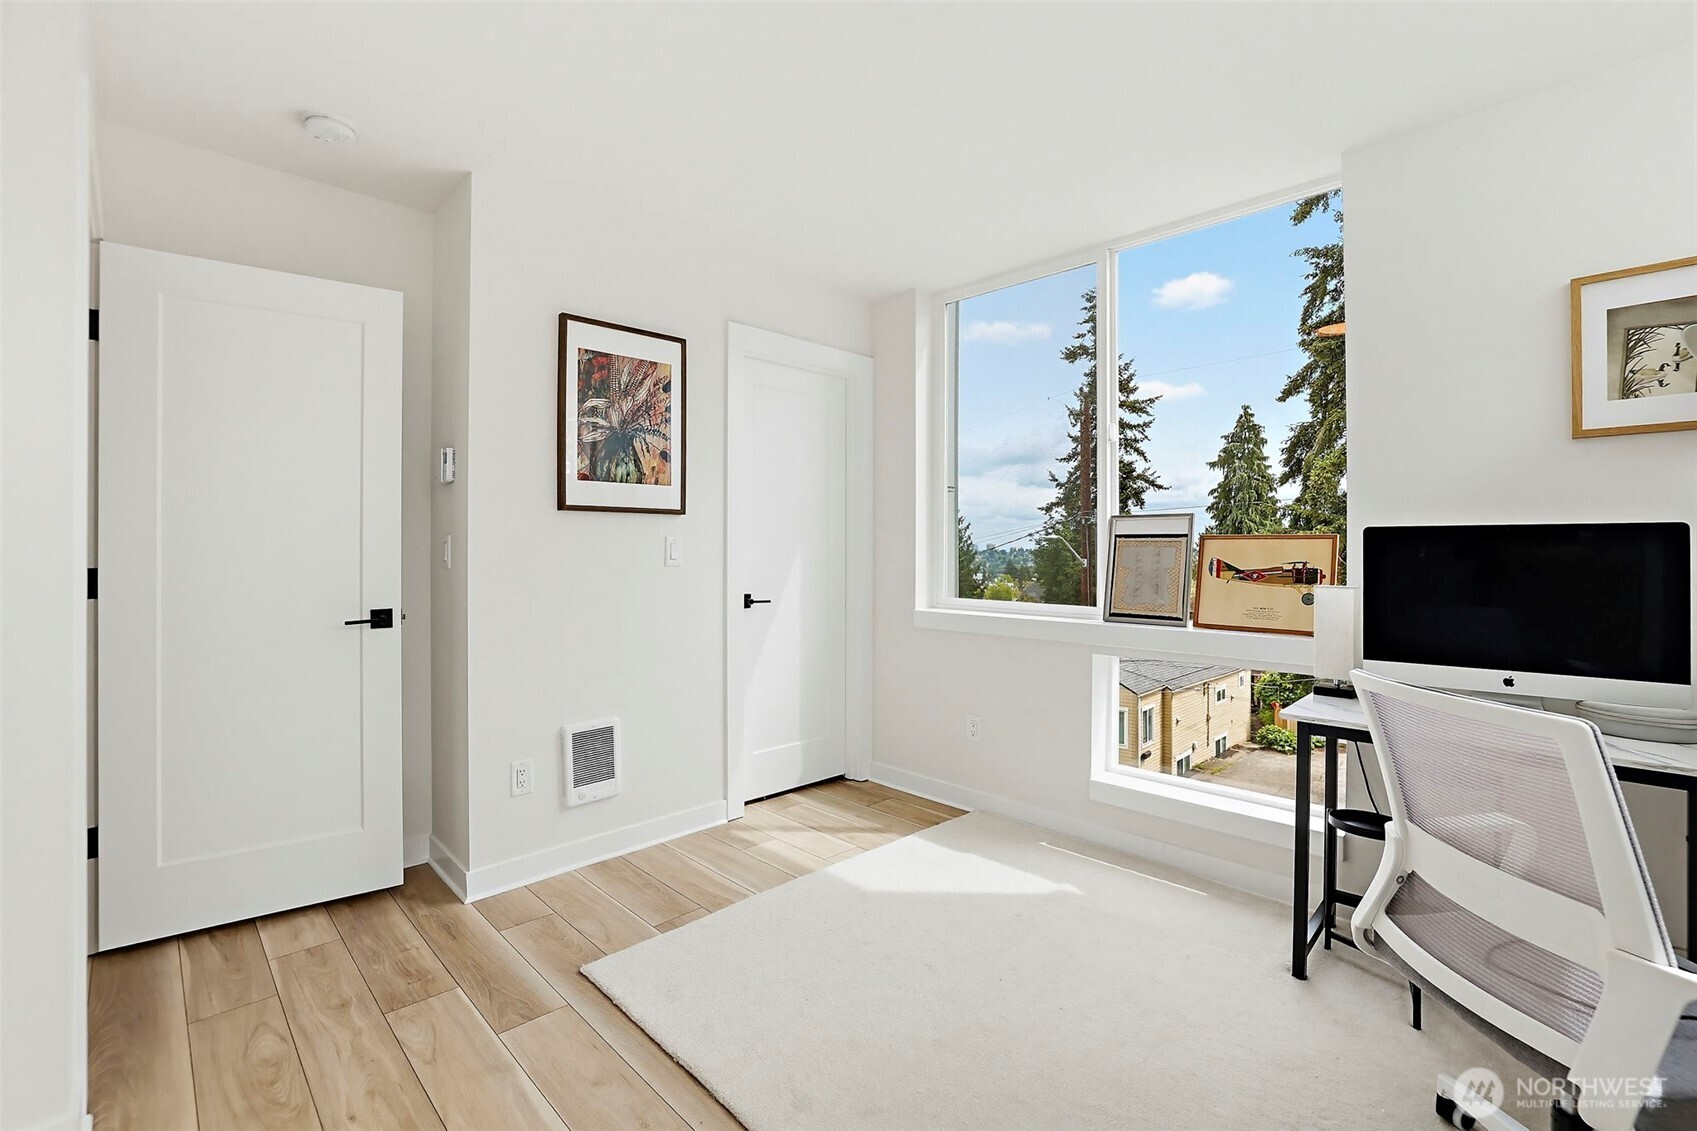
Home office with a dual-monitor standing desk, black chair, and broad garden-facing windows.
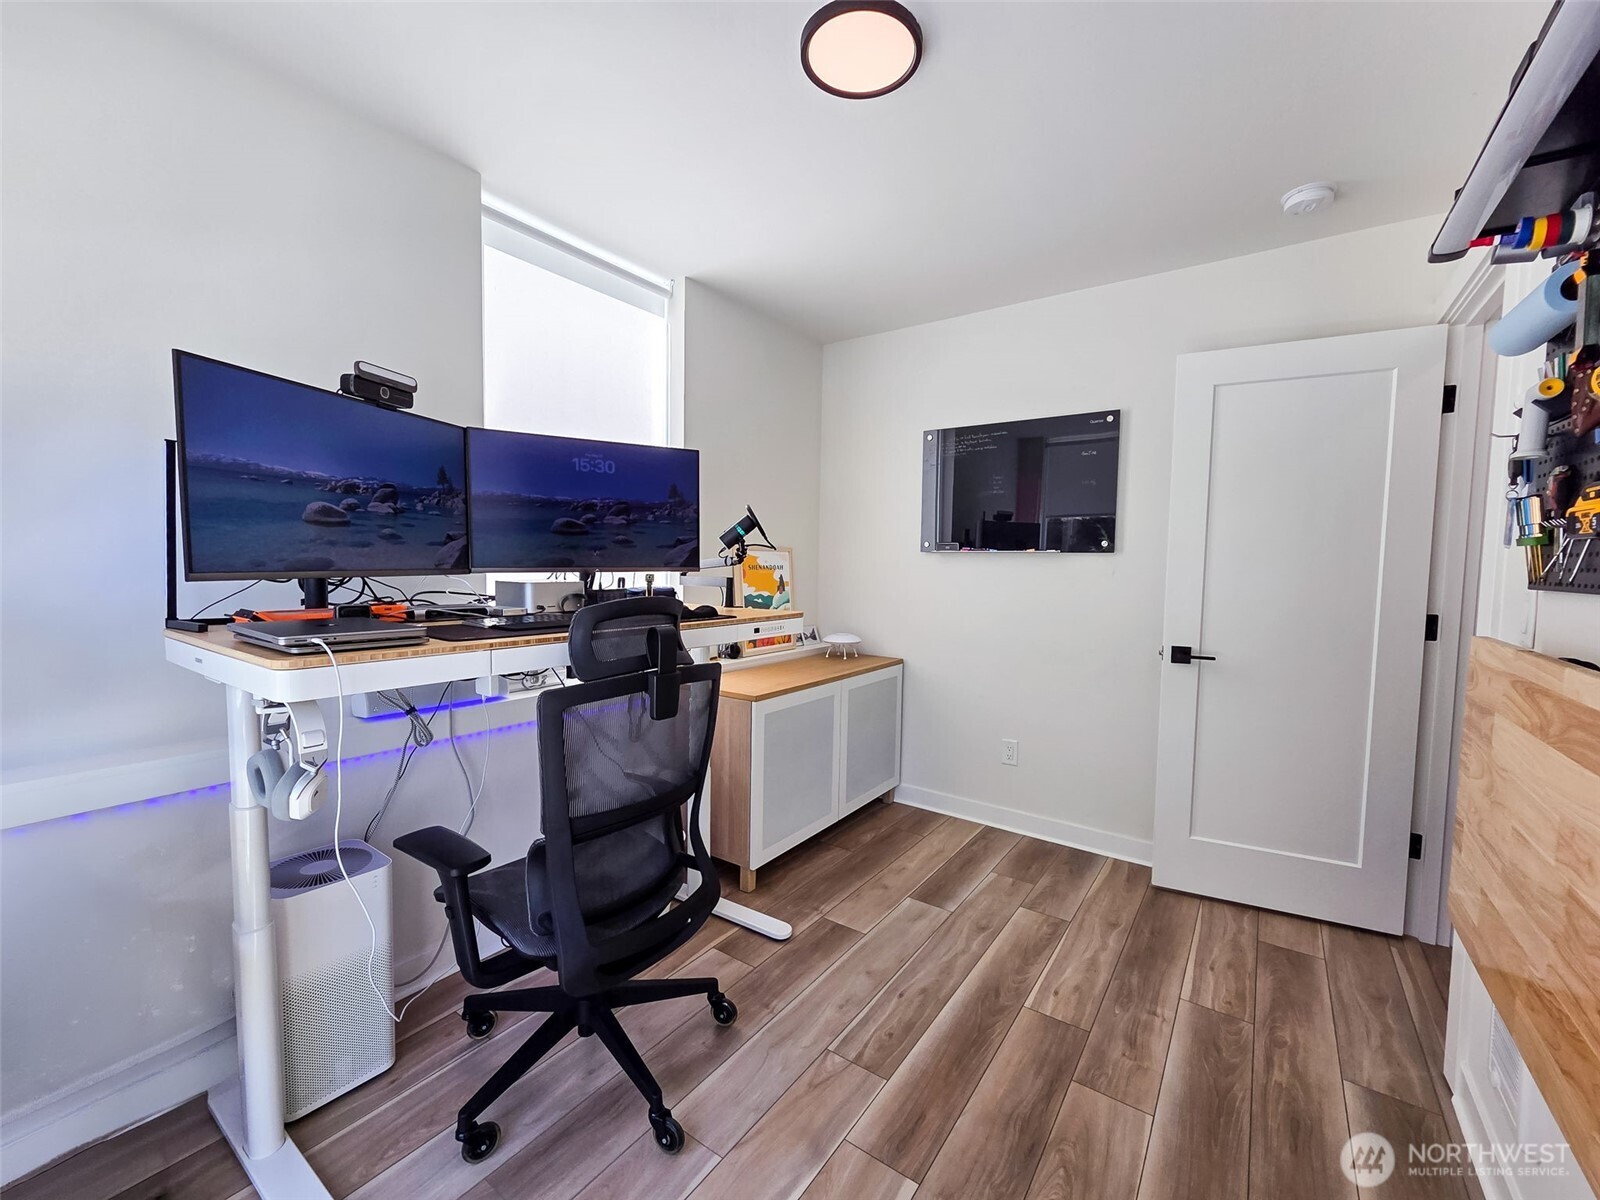
Home office with a dual-monitor standing desk, ergonomic chair, and wood-look flooring.
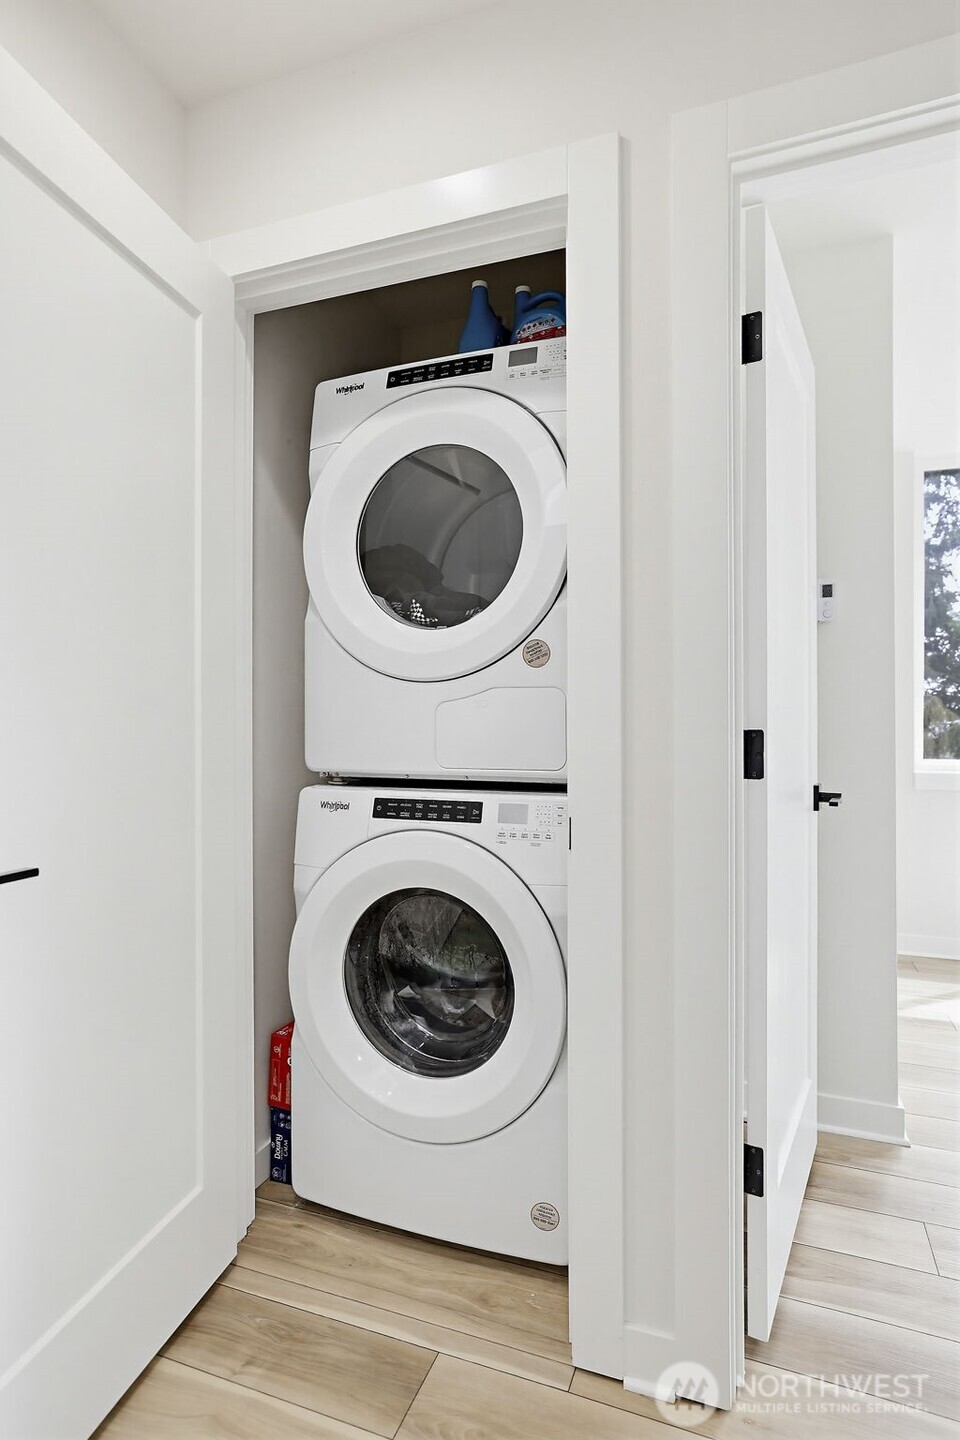
Laundry closet with stacked white front-loading washer and dryer beside a bright hallway.
902 N 86th Street
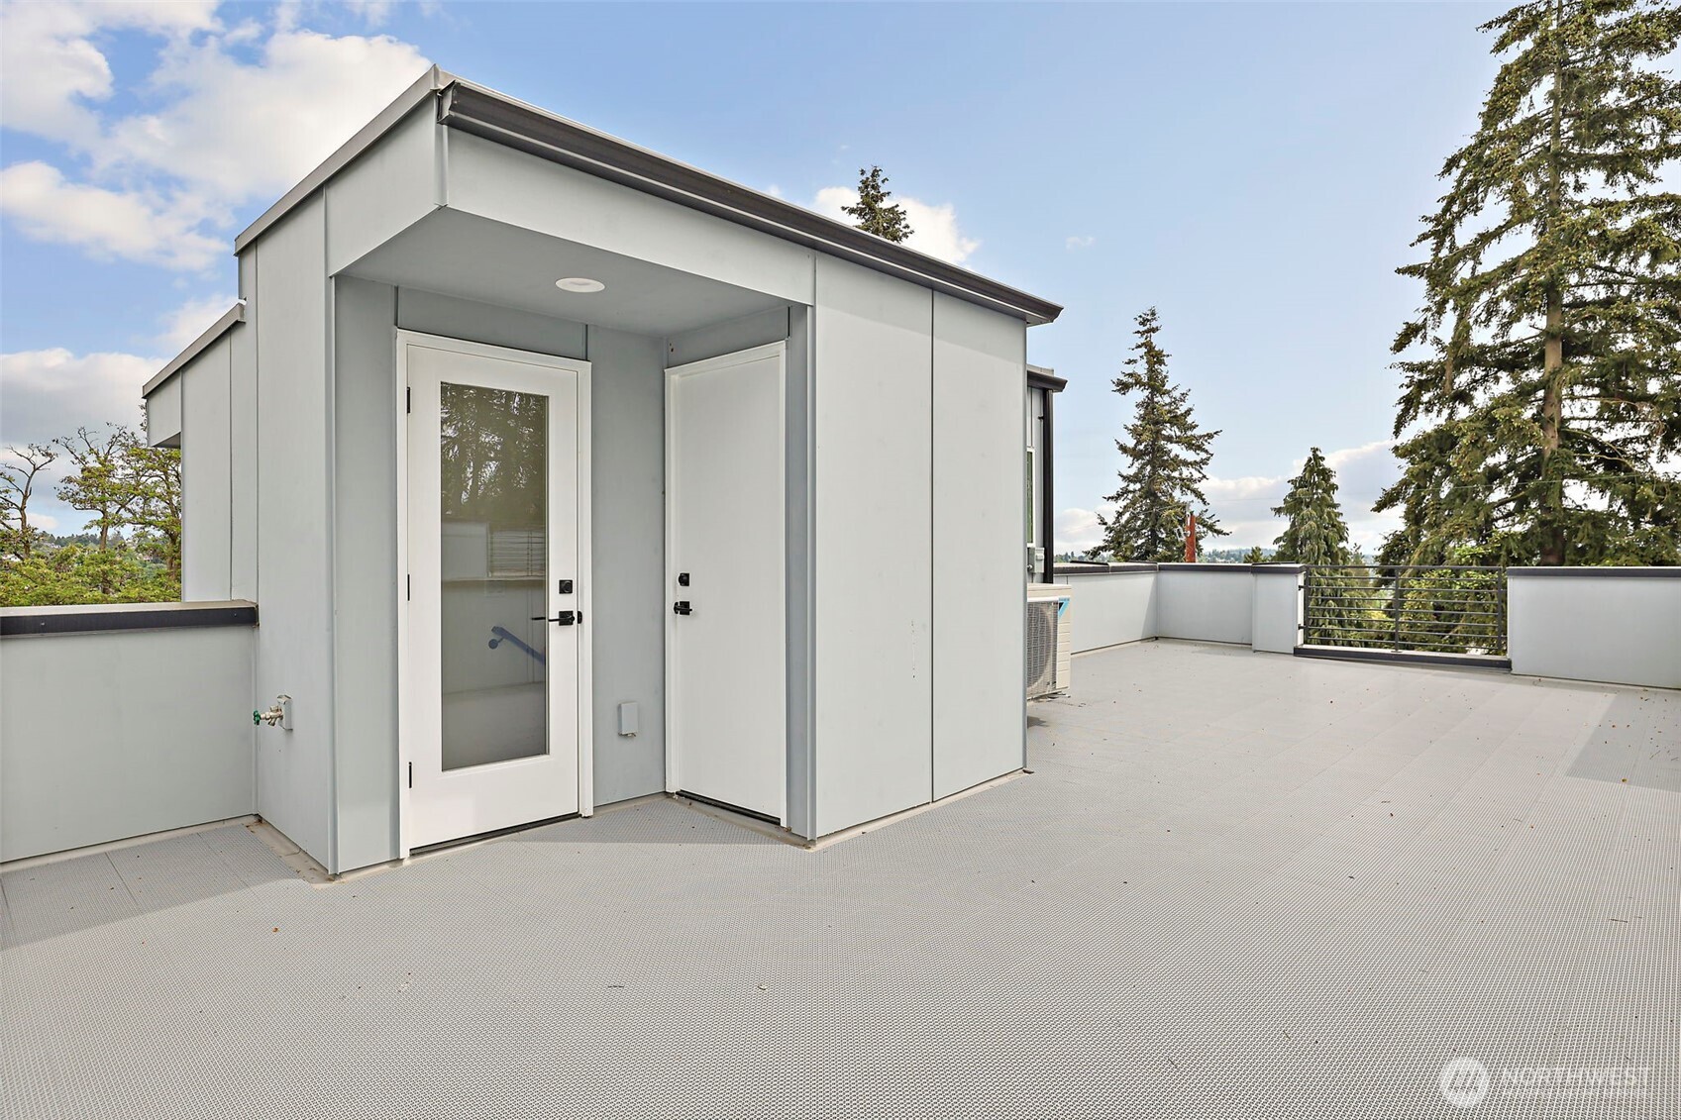
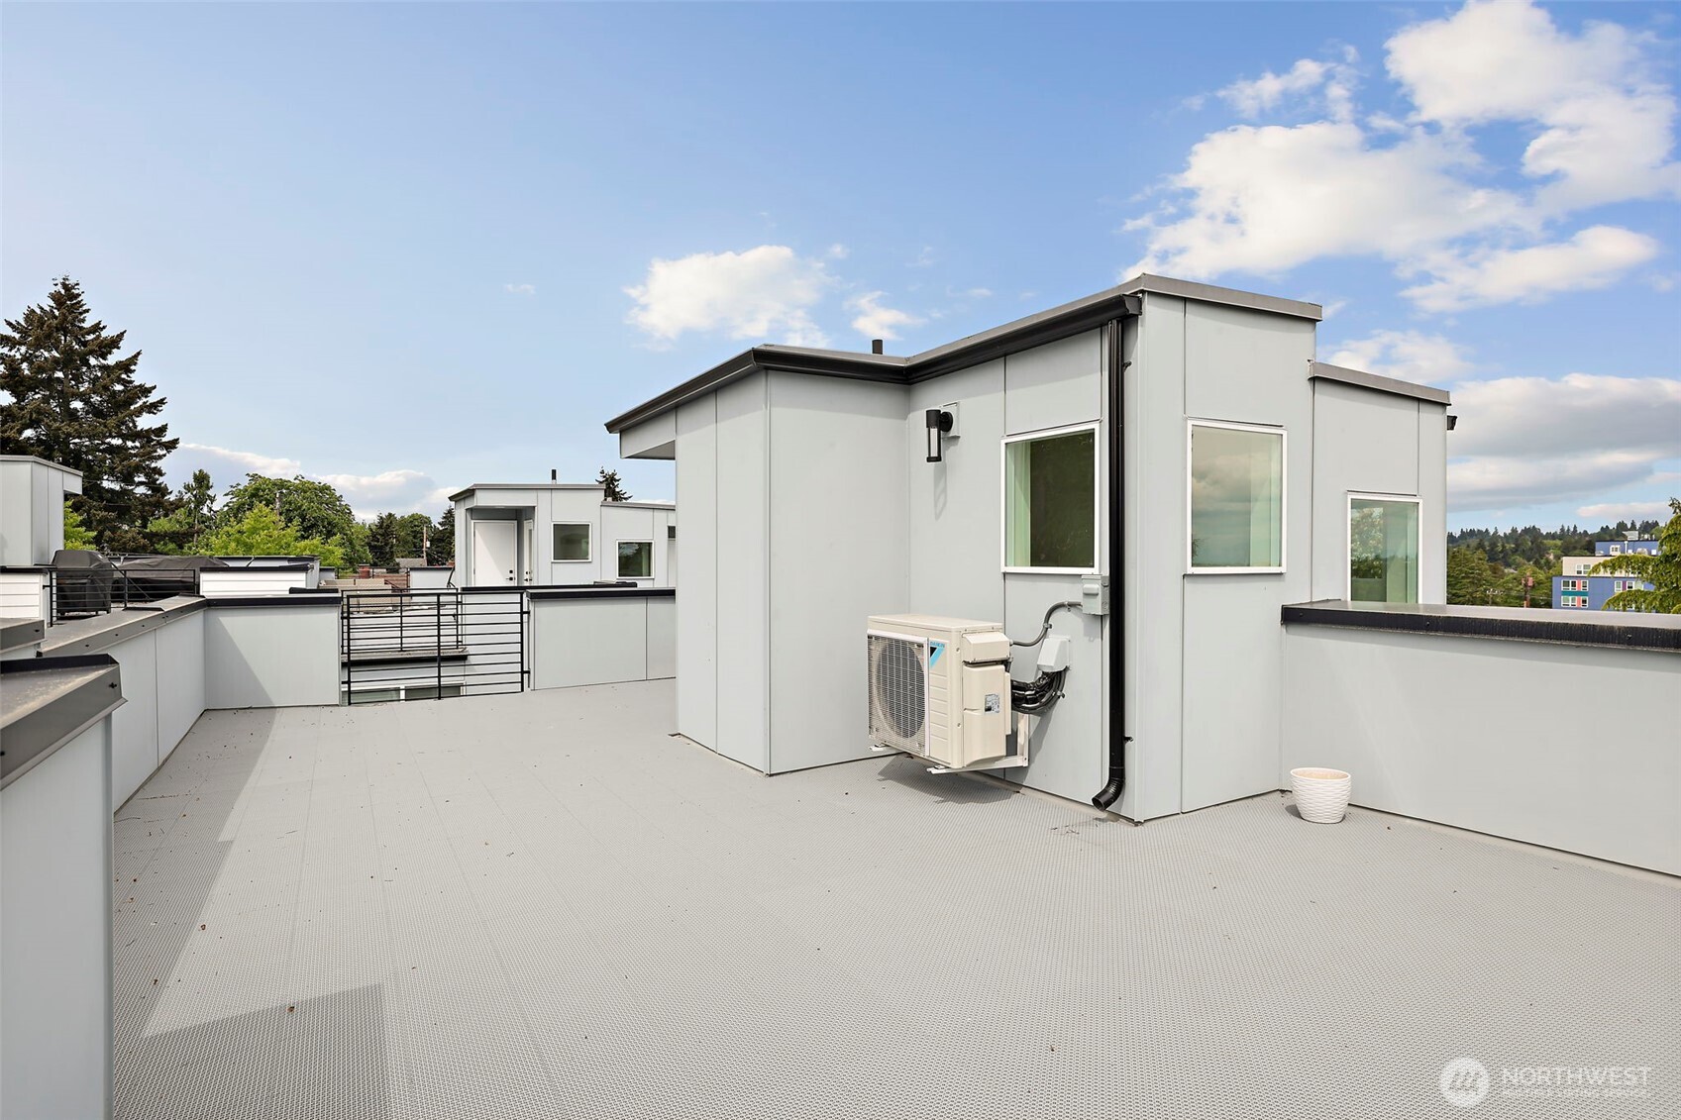
Modern rooftop terrace with expansive gray decking and views over neighboring homes and trees.
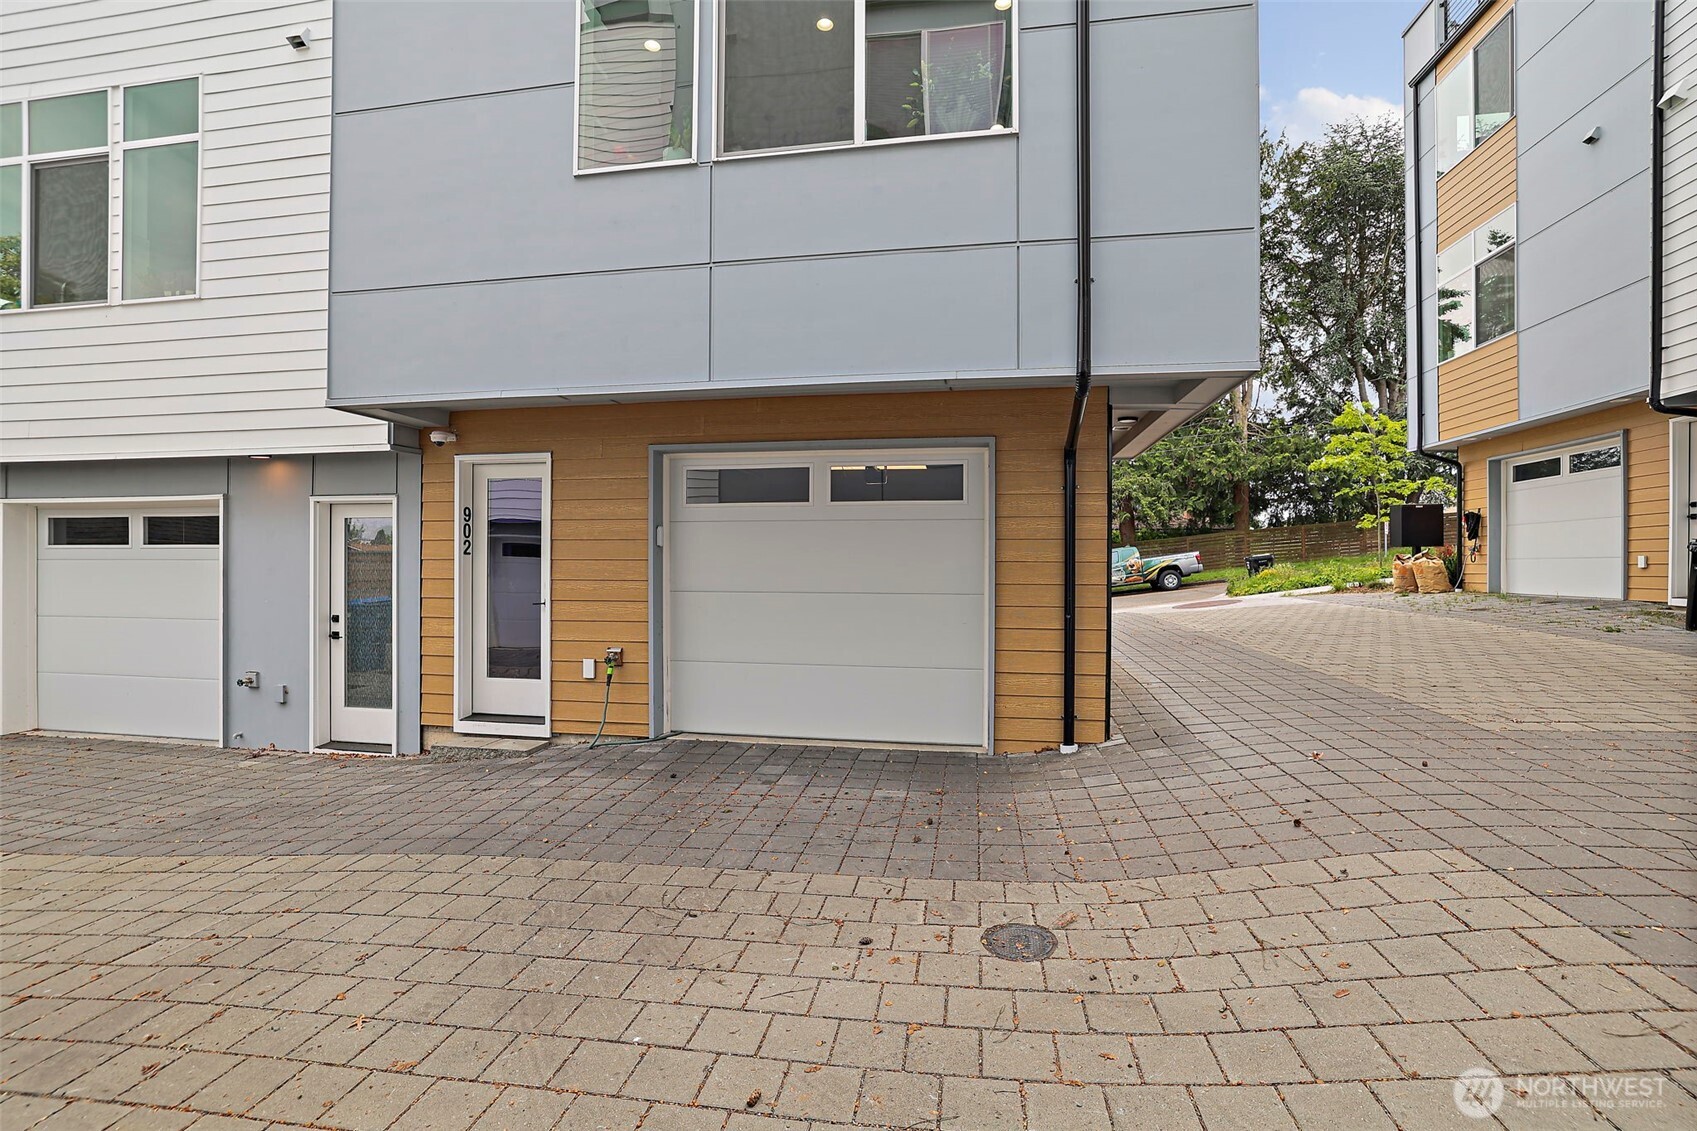
Modern townhouse exterior with gray siding, wood accents, garage doors, and a paved shared driveway.
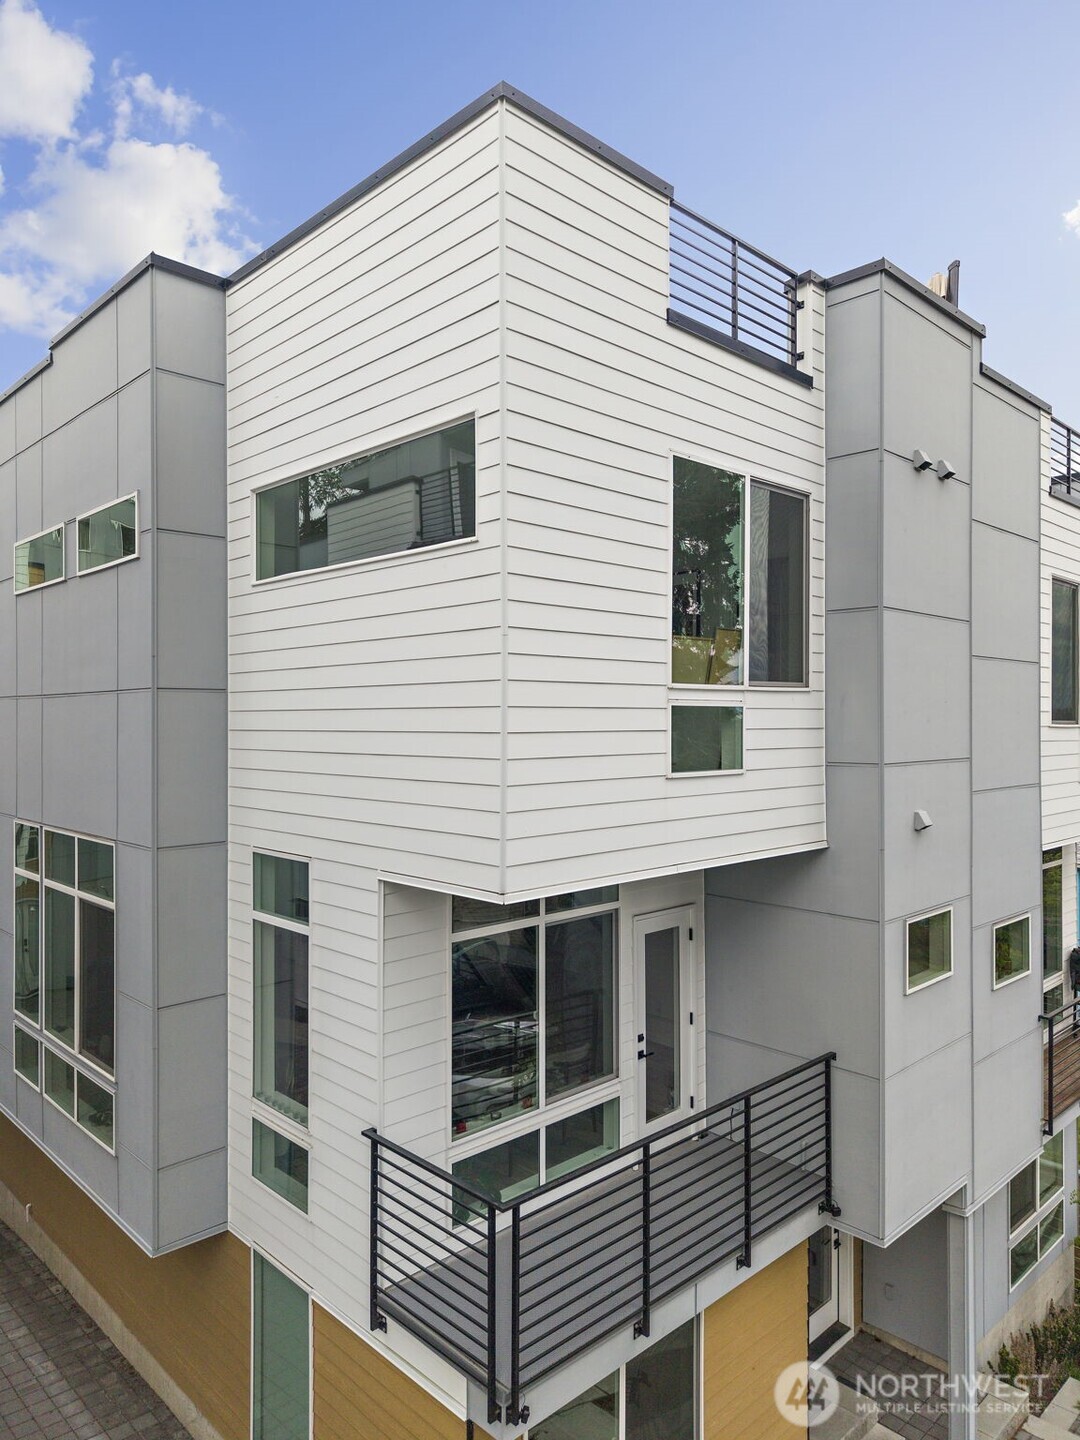
Modern white-and-gray townhouse exterior with black metal balcony railings and rooftop terrace.
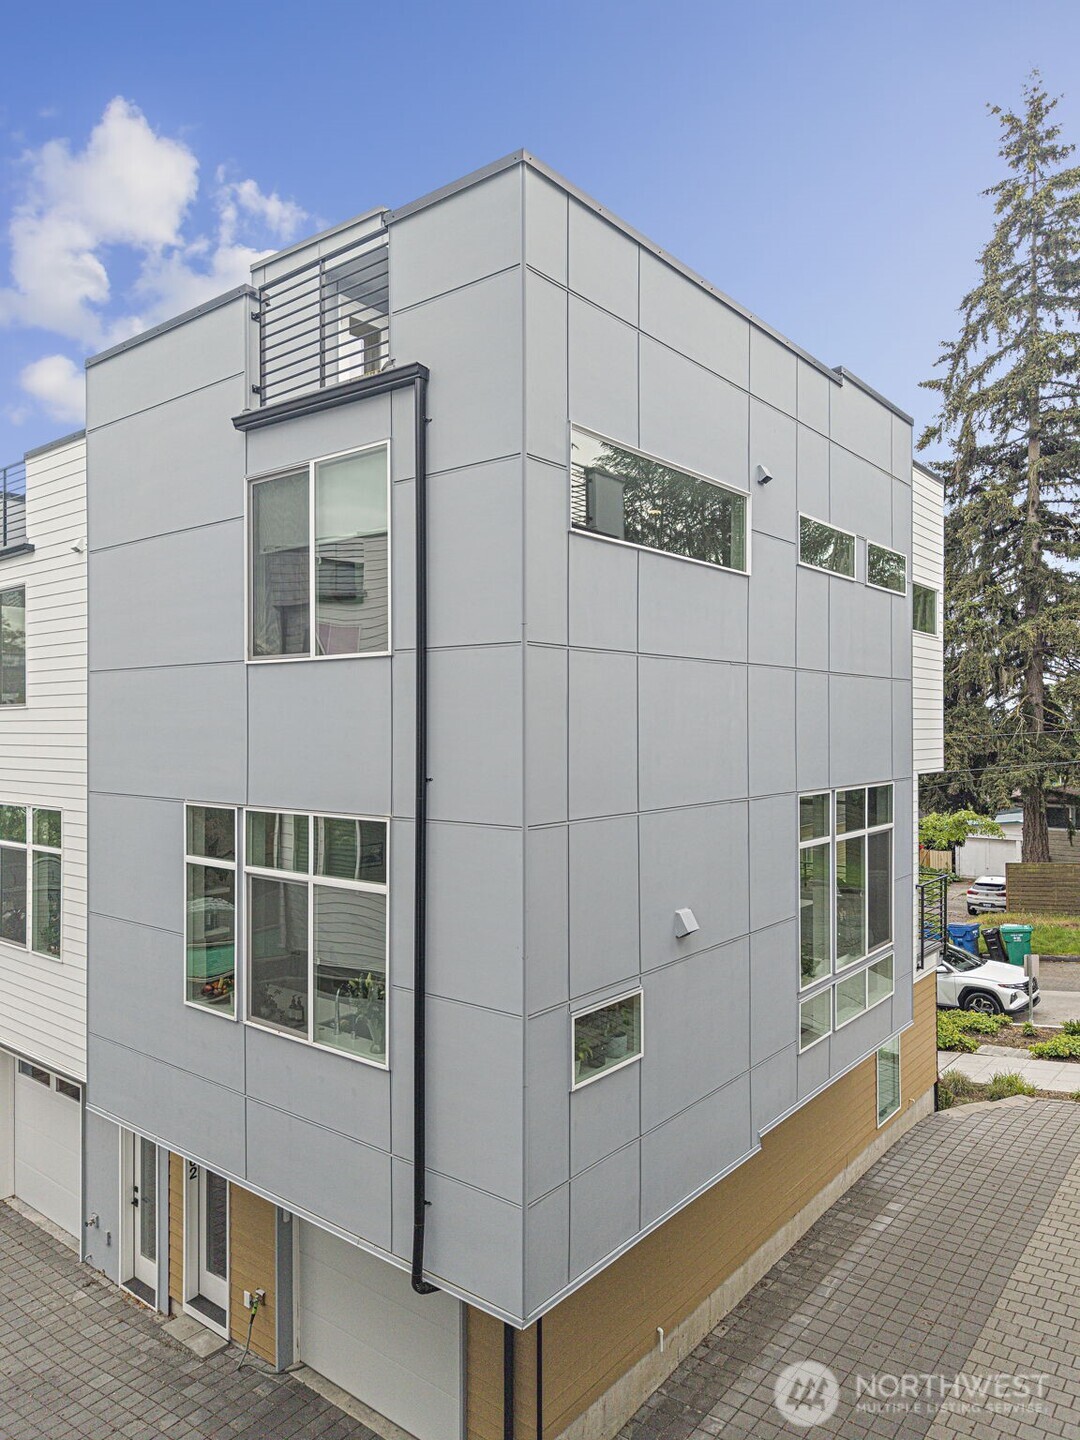
Modern gray multi-story home with large windows and a paved entry walkway.
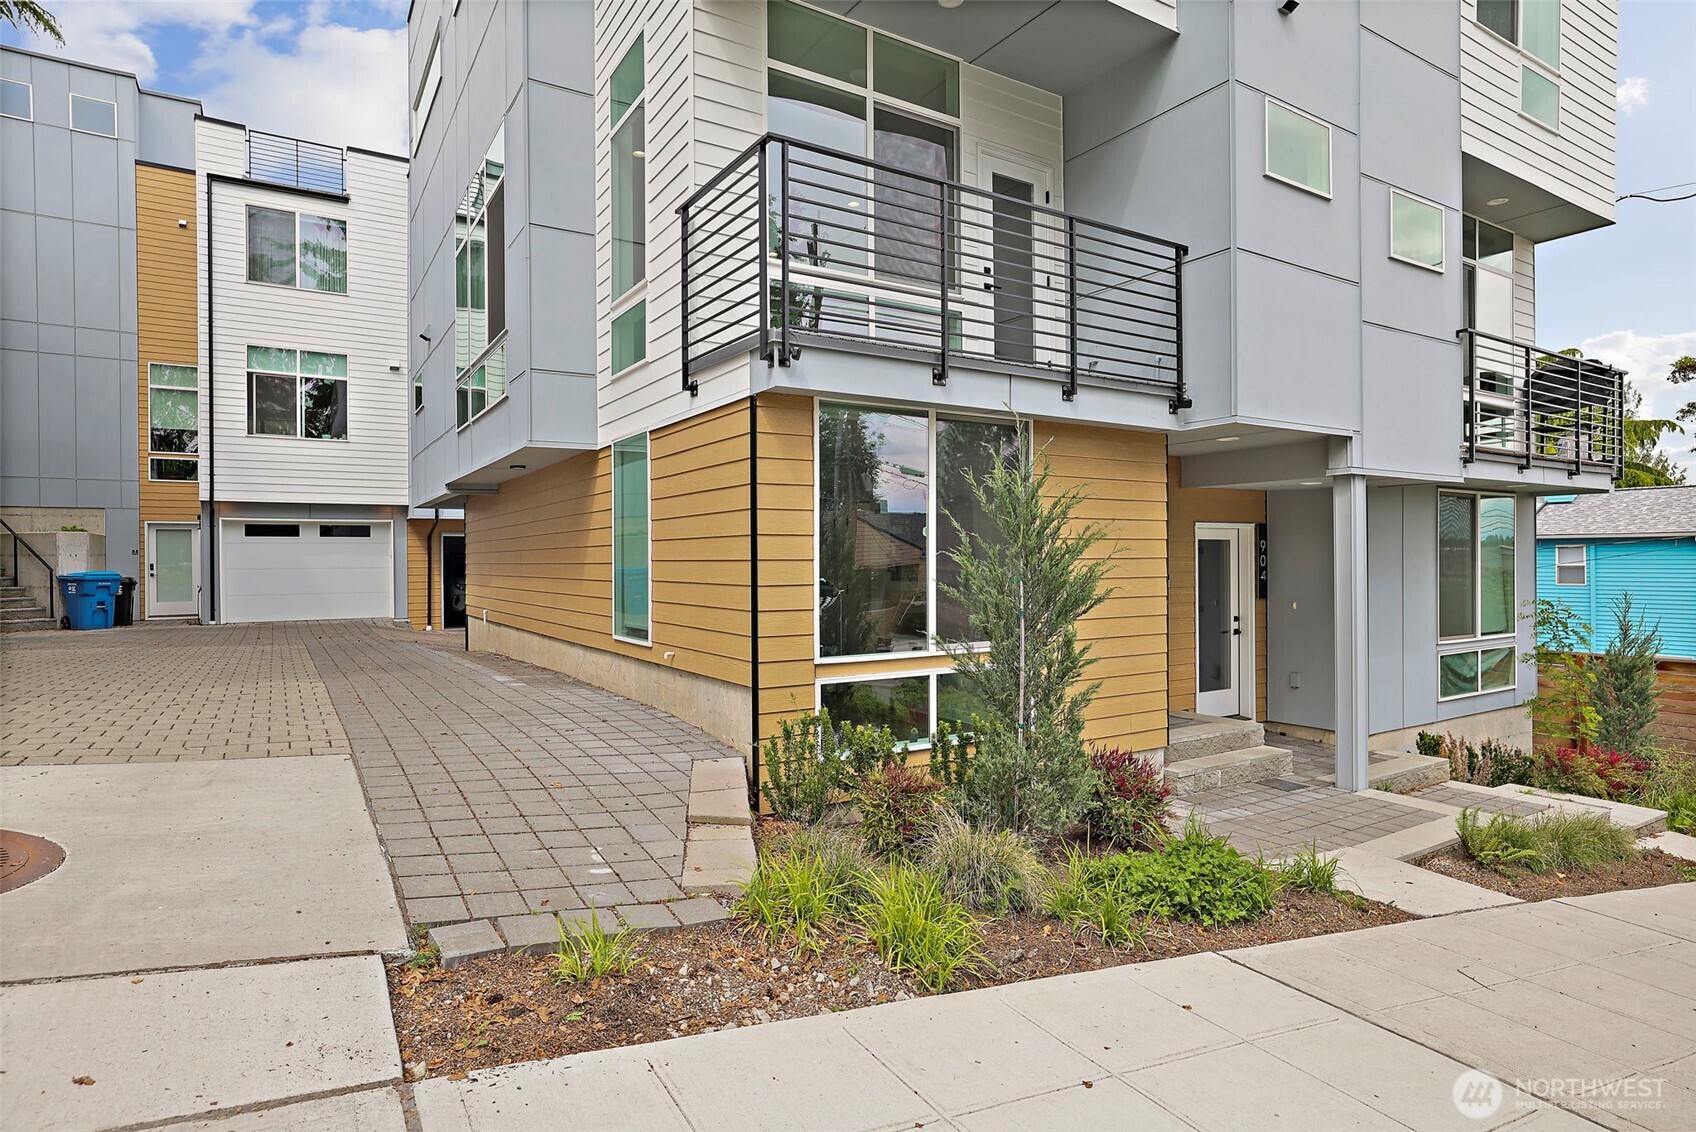
Modern multi-level townhouse with mustard siding, black balconies, paved courtyard, and planted entry.
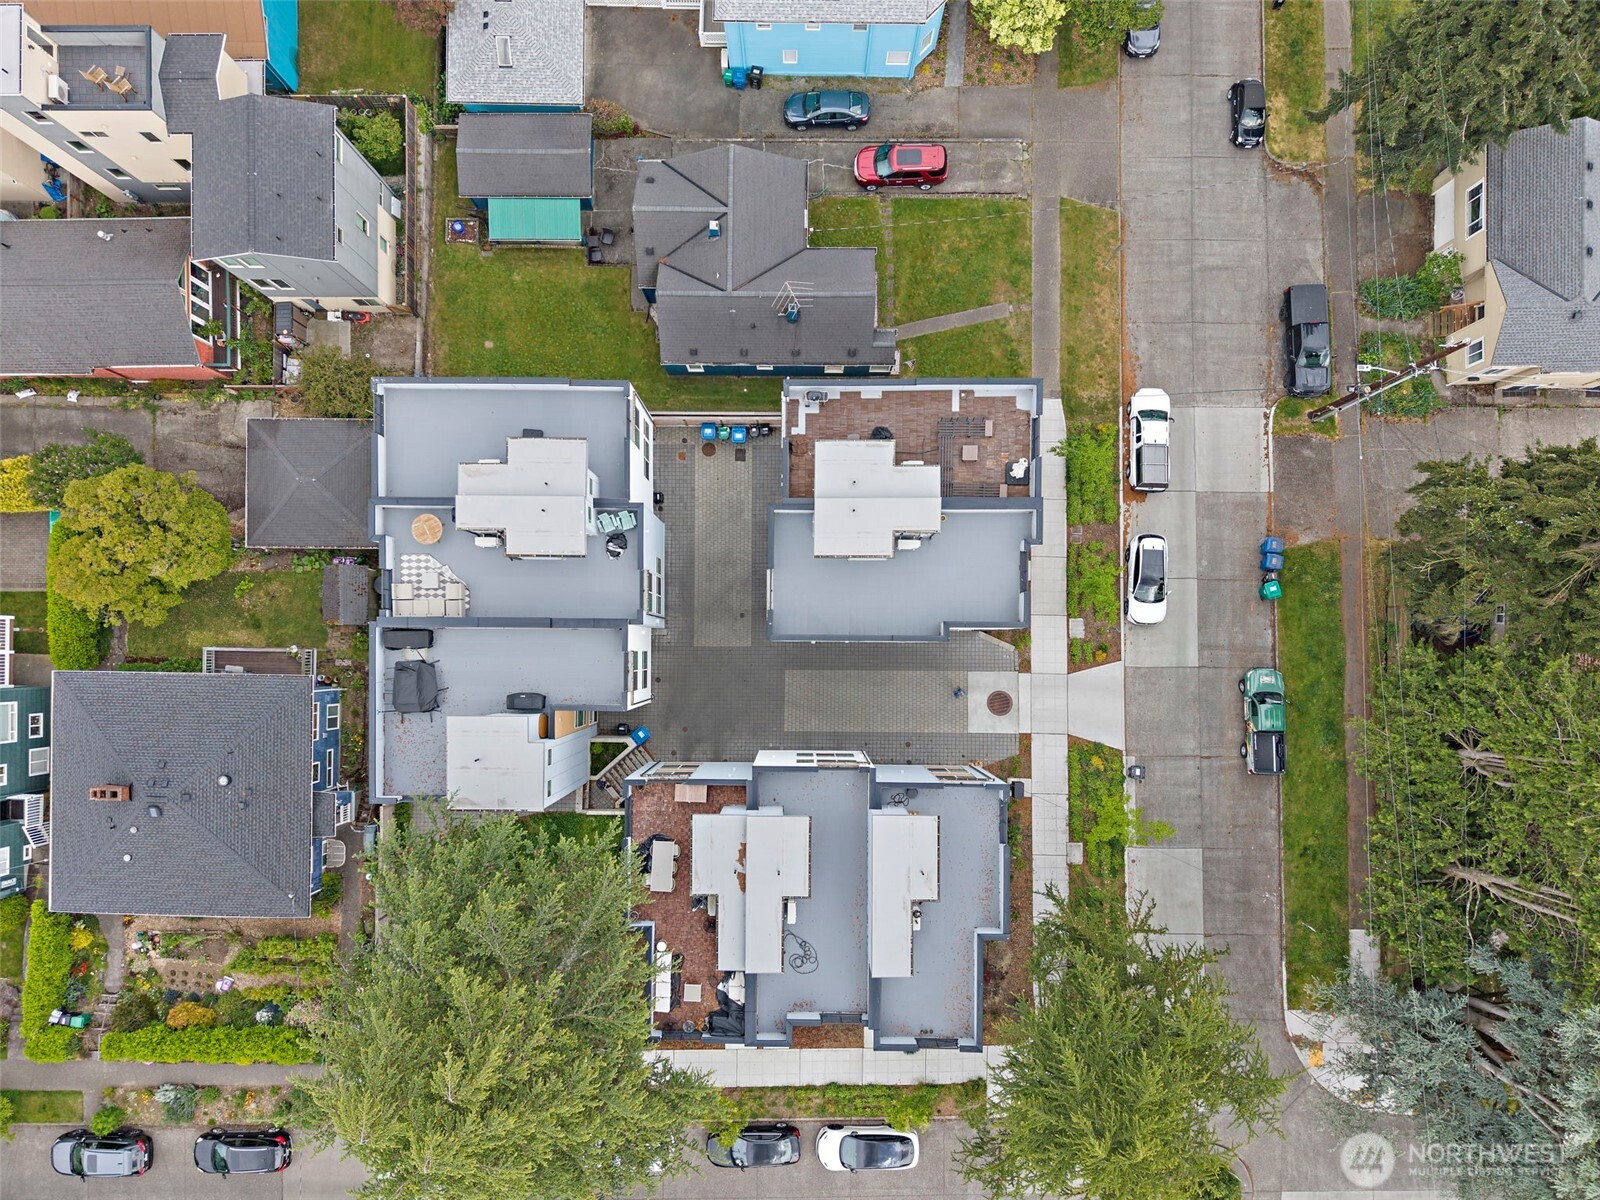
Aerial view of a modern multi-unit property with paved courtyards and neighboring homes.
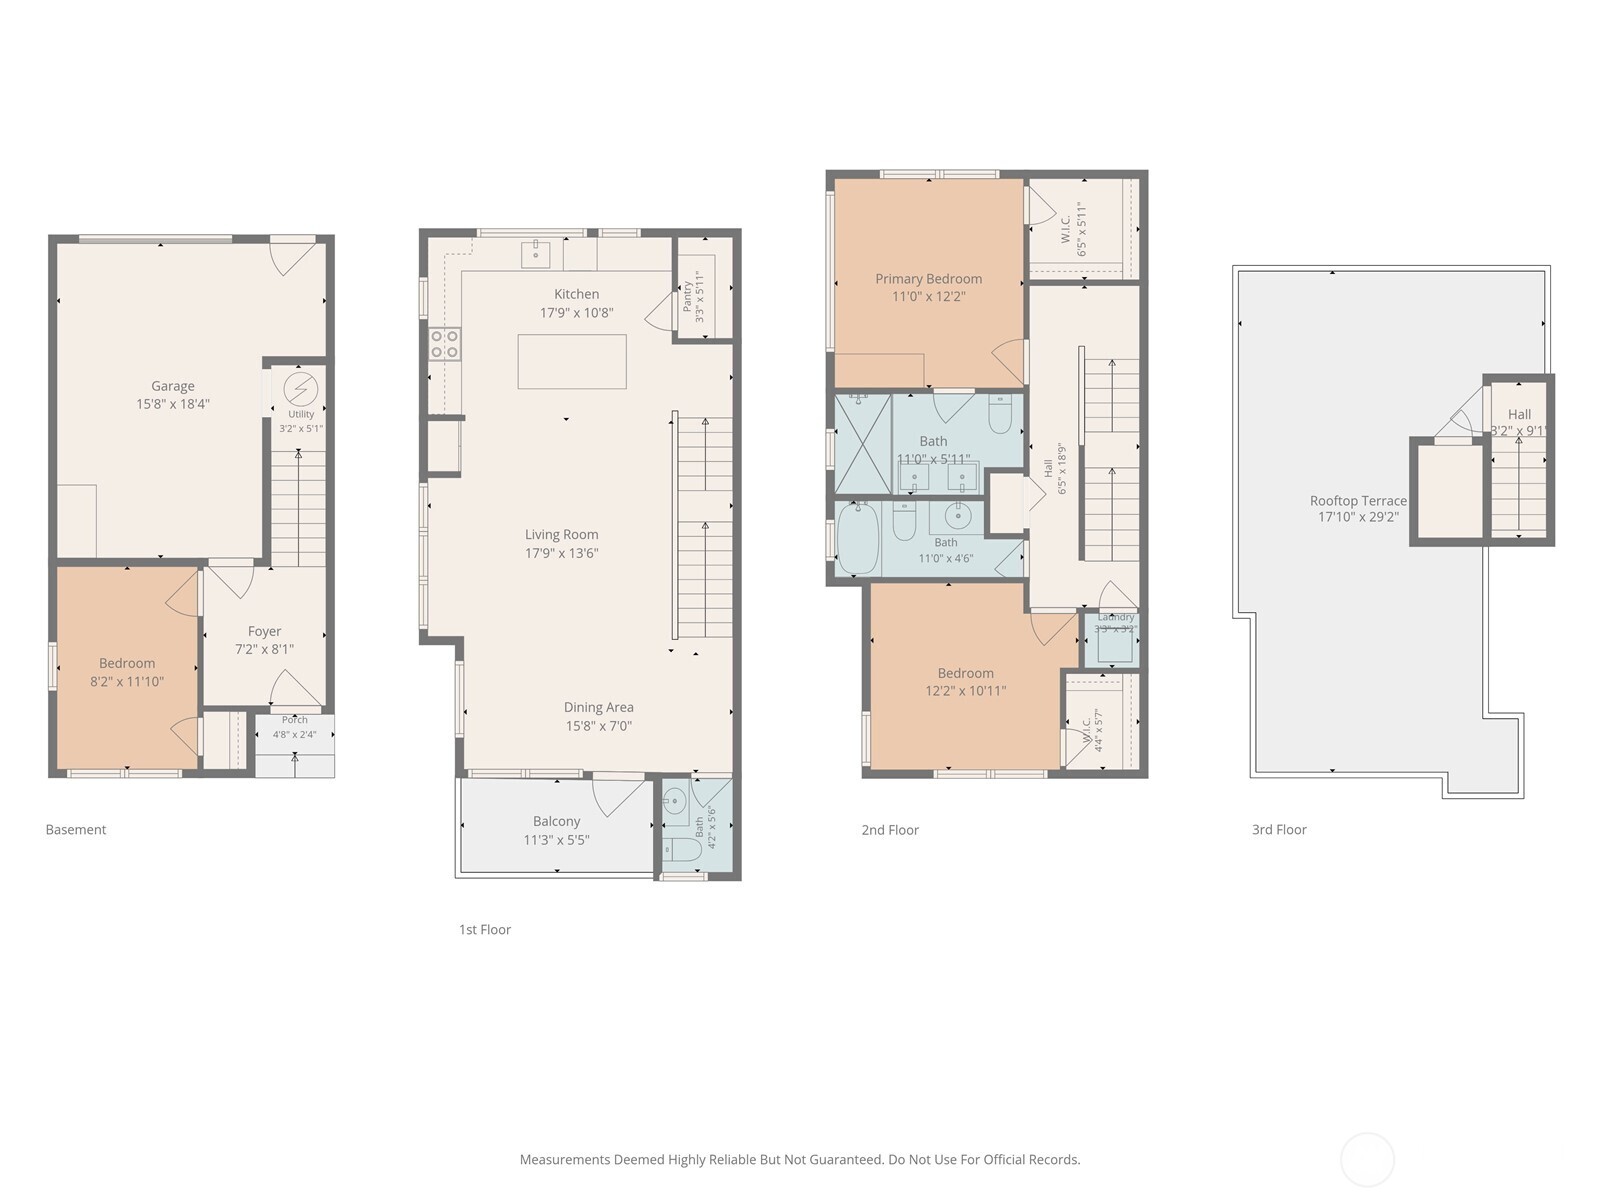
Floor plans showing the basement, first, second, and third floors, including a rooftop terrace.
SEE ALL PHOTOS
Modern gray townhome with rooftop deck photographed at sunset.
Aerial view over a Seattle neighborhood toward Green Lake and the downtown skyline.
Modern attached homes with gray and wood-toned siding, balconies, and a shared driveway.
Modern three-story home with gray siding, wood accents, and a paved driveway.
City skyline viewed above dense evergreen trees.
Modern multi-story Seattle townhouse with white and gray siding, rooftop decks, and landscaped entry.
Modern home entrance with white doors, wood siding, stone steps, and a paved walkway.
Entry hall with wood staircase, decorative mirror, framed art, and neutral woven rug.
Entry foyer with a curved upholstered bench, sunflower painting, and glass front door.
Bright modern kitchen with a large island, light wood cabinets, and tall windows.
Bright modern kitchen with a large island, light wood cabinets, and expansive windows.
Bright kitchen with white cabinets, stainless appliances, and potted plants by the window.
Bright kitchen with light wood cabinets, white counters, subway tile, and large windows.
Bright modern kitchen with a large wood island, white counters, pendant lights, and stainless steel appliances.
Bright living room with a large gray sectional, white coffee table, and floor-to-ceiling windows.
Bright open-plan living room and kitchen with a large island and tall windows.
Open-plan living room and kitchen with a gray sectional, wood kitchen island, and black-railed staircase.
Exterior balcony with metal railing, grated floor, and large windows overlooking trees and neighboring homes.
Dining area with a large oval wood table, upholstered chairs, and tall windows overlooking trees.
Bright dining and living area with an oval wood table, large windows, and a gray sofa.
Bright bathroom with a wood vanity, white sink, toilet, and high window overlooking trees.
Interior staircase with light wood treads, black metal railing, and adjacent living room and kitchen.
Bedroom with a blue-covered bed, wood nightstand, and high windows.
Bedroom with a blue-covered bed, an ensuite bathroom, and a high horizontal window.
Walk-in closet with clothes on rails, bags on upper shelves, and light wood-look flooring.
Bathroom with a light wood double vanity, black-framed mirrors, and a glass shower with white hexagonal tile.
Bright home office with a corner desk, dual monitors, and large windows overlooking trees.
Bright home office with a desk and large windows overlooking trees.
Bathroom with a tiled tub and shower, wood vanity, and large black-framed mirror.
Home office with a dual-monitor standing desk, black chair, and broad garden-facing windows.
Home office with a dual-monitor standing desk, ergonomic chair, and wood-look flooring.
Laundry closet with stacked white front-loading washer and dryer beside a bright hallway.
902 N 86th Street
Modern rooftop terrace with expansive gray decking and views over neighboring homes and trees.
Modern townhouse exterior with gray siding, wood accents, garage doors, and a paved shared driveway.
Modern white-and-gray townhouse exterior with black metal balcony railings and rooftop terrace.
Modern gray multi-story home with large windows and a paved entry walkway.
Modern multi-level townhouse with mustard siding, black balconies, paved courtyard, and planted entry.
Aerial view of a modern multi-unit property with paved courtyards and neighboring homes.
Floor plans showing the basement, first, second, and third floors, including a rooftop terrace.
Listing Broker: Real Broker LLC; Greg Hunter; 206-335-5031; [email protected]
For Sale

902 N 86th Street

902 N 86th Street, Seattle, WA 98103

$975,000
Now offering a 2/1 interest rate buydown through seller and preferred lender contributions, giving qualified buyers a rate reduced by 2% in year one and 1% in year two. A 1 year home warranty is included. Located on a quiet corner, this 2024 Green Built 3 bedroom, 2.25 bath townhome lives larger than expected with abundant natural light, an open layout, added privacy with only one neighboring unit, and no HOA dues. The designer kitchen features quartz countertops, contemporary cabinetry, and black stainless steel appliances. The spacious primary suite offers an ensuite bath and generous closet space, while two additional bedrooms provide flexibility for guests or a home office. An oversized one car garage with EV charger capability adds convenience. The expansive rooftop deck showcases panoramic views of Mt. Rainier, the Cascades, Green Lake, and the Seattle skyline. Enjoy nearby parks, shopping, dining, and easy access to Hwy 99 and I 5. The open layout creates a natural flow for relaxing and entertaining, while the rooftop deck extends your living space outdoors. Whether you're hosting friends, enjoying a quiet evening, or taking in the views, this home offers a lifestyle that goes beyond its footprint. Don't miss this opportunity! Schedule your private showing today and ask how the 2/1 buydown can make homeownership more affordable.

3
beds

3
baths

1,617 Sq.Ft. LIVING AREA

1,459 Sq.Ft. lot

Greg Hunter

Greg Hunter

Features & Amenities

Interior

  • total bedrooms3
  • Total bathrooms3
  • full bathrooms2
  • half bathroom1
  • Flooring Ceramic Tile, Vinyl Plank
  • APPLIANCES Dishwasher, Disposal, Dryer, Microwave, Refrigerator, Stove(s)/Range(s), Washer
  • other interior Features Bath Off Primary, Dbl Pane/Storm Window, Dining Room, High Tech Cabling, Walk-In Closet(s), Water Heater

Area & Lot

  • Status For Sale
  • Living Area1,617 Sq.Ft.
  • Total Area1,617 Sq.Ft.
  • Lot Area1,459 Sq.Ft.
  • MLS® ID2526851
  • TypeResidential
  • YEAR BUILT2024
  • NeighborhoodSeattle
  • View DescriptionCity, Mountains
  • Elementary SchoolBuyer To Verify
  • Middle SchoolBuyer To Verify
  • High SchoolBuyer To Verify
  • School DistrictSeattle

Exterior

  • water SourcePublic
  • roofFlat
  • lot featuresCurbs, Paved, Sidewalk
  • parkingAttached Garage
  • HEAT TYPEDuctless, Wall Furnace
  • AIR CONDITIONINGDuctless
  • sewerSewer Connected
  • SubstructurePoured Concrete
  • other exterior FeaturesCement Planked, Wood Products

Financial

  • Sales Price$975,000
  • Real Estate Tax $7,030/yr

Seattle

Explore

Work With Us

Your Local Real Estate advocates covering neighborhoods within the Greater Seattle area. Contact us anytime for buying or selling inquiries.

Follow Us On Instagram