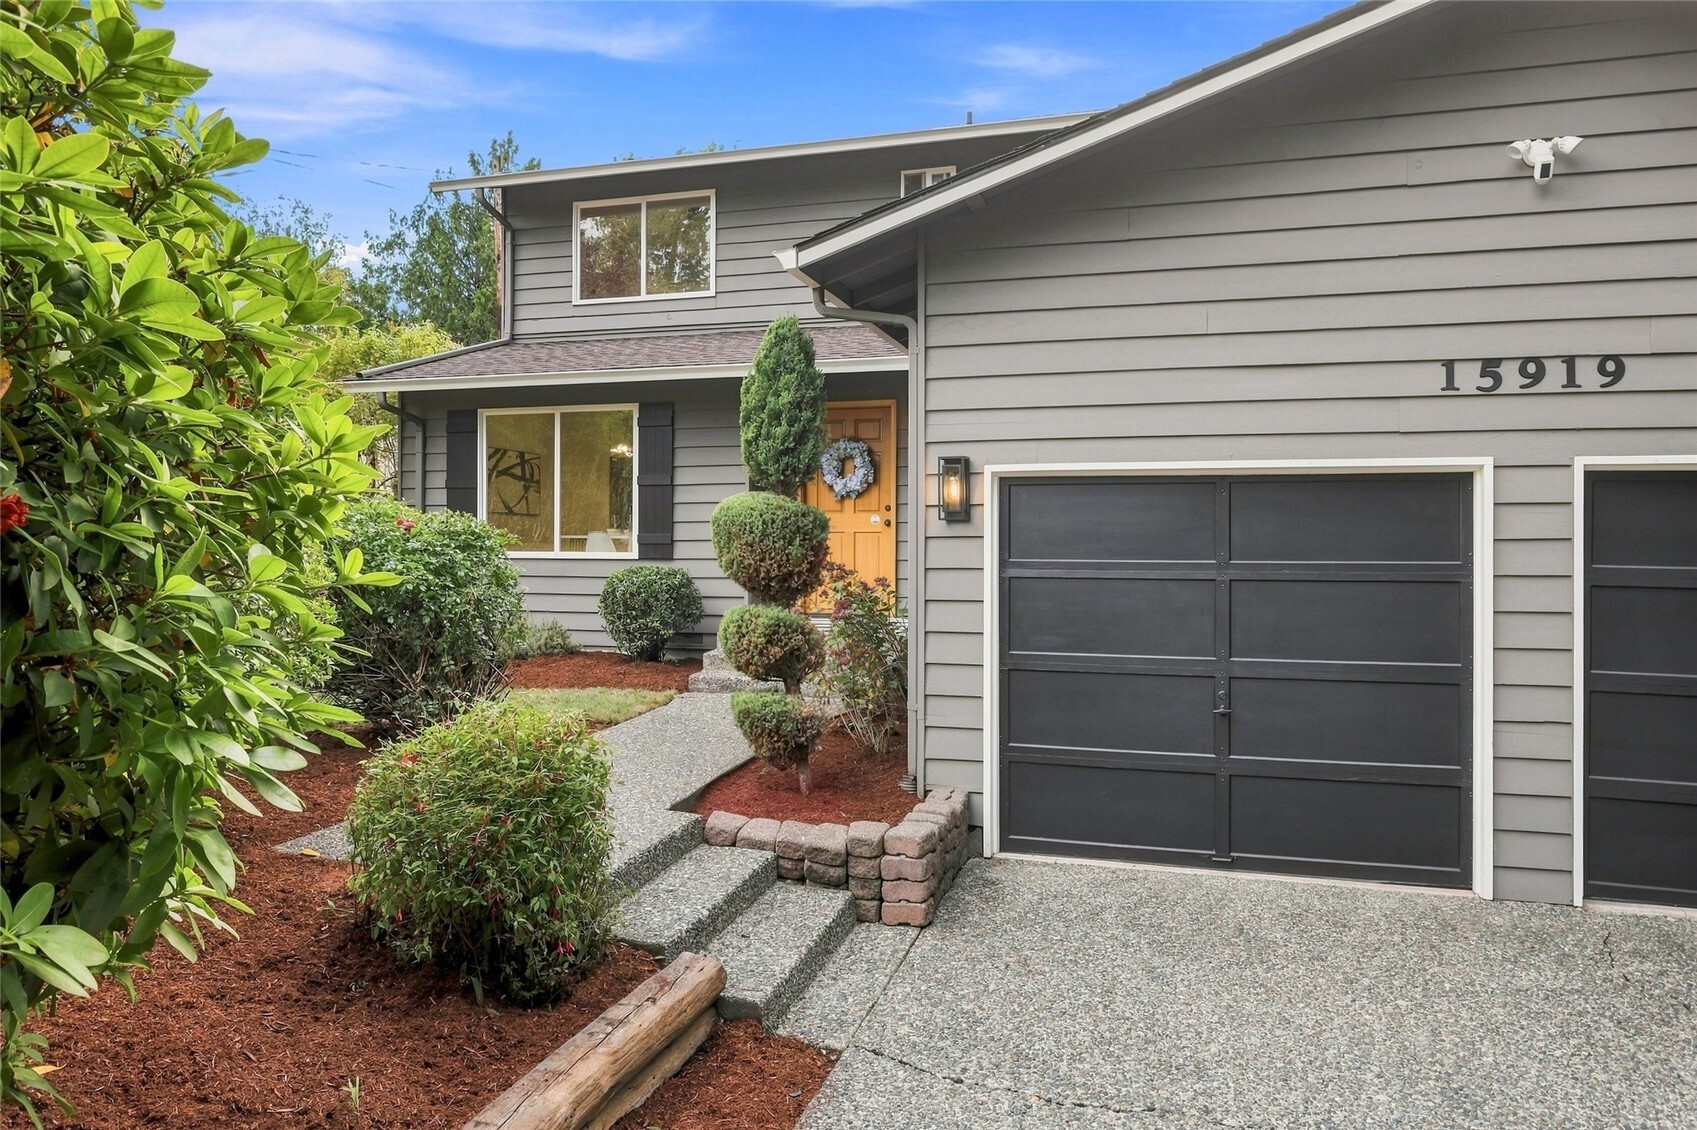


Gray two-story home with a dark garage, landscaped entry path, and address 15919.
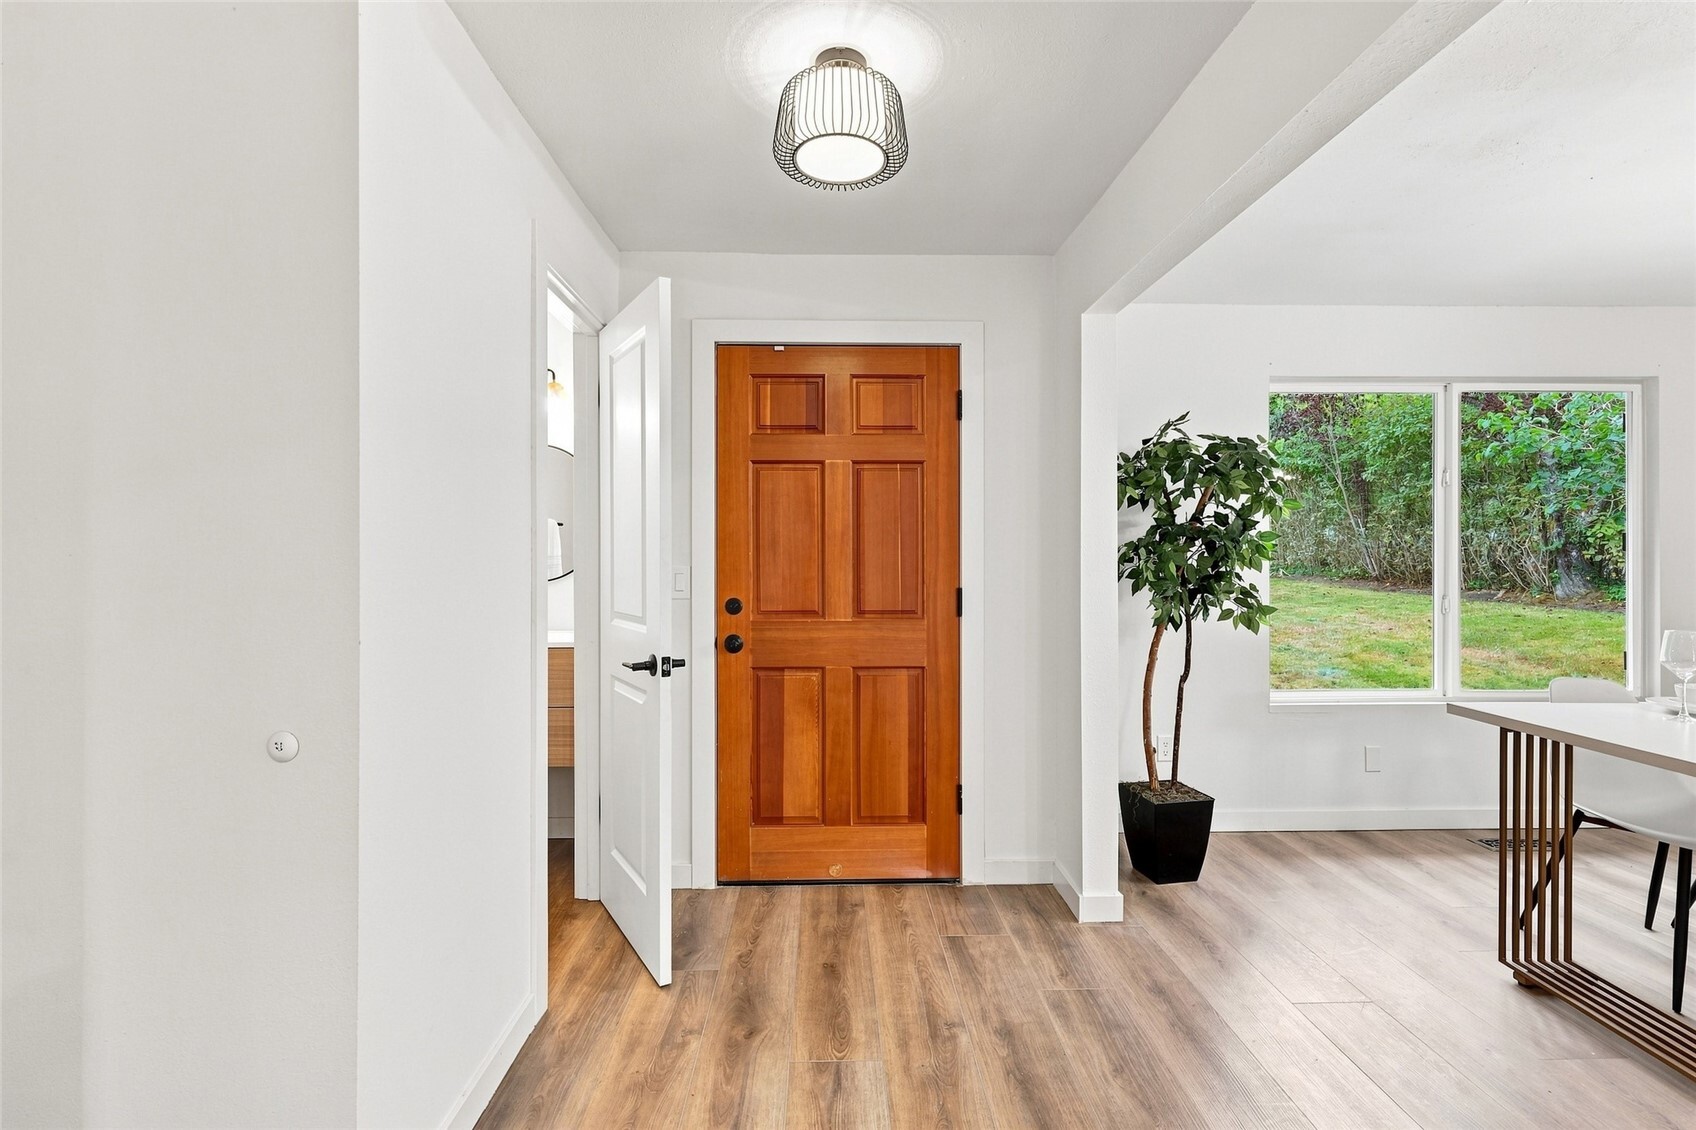
Entry foyer with a warm wood front door, wood-look flooring, and a window overlooking the yard.
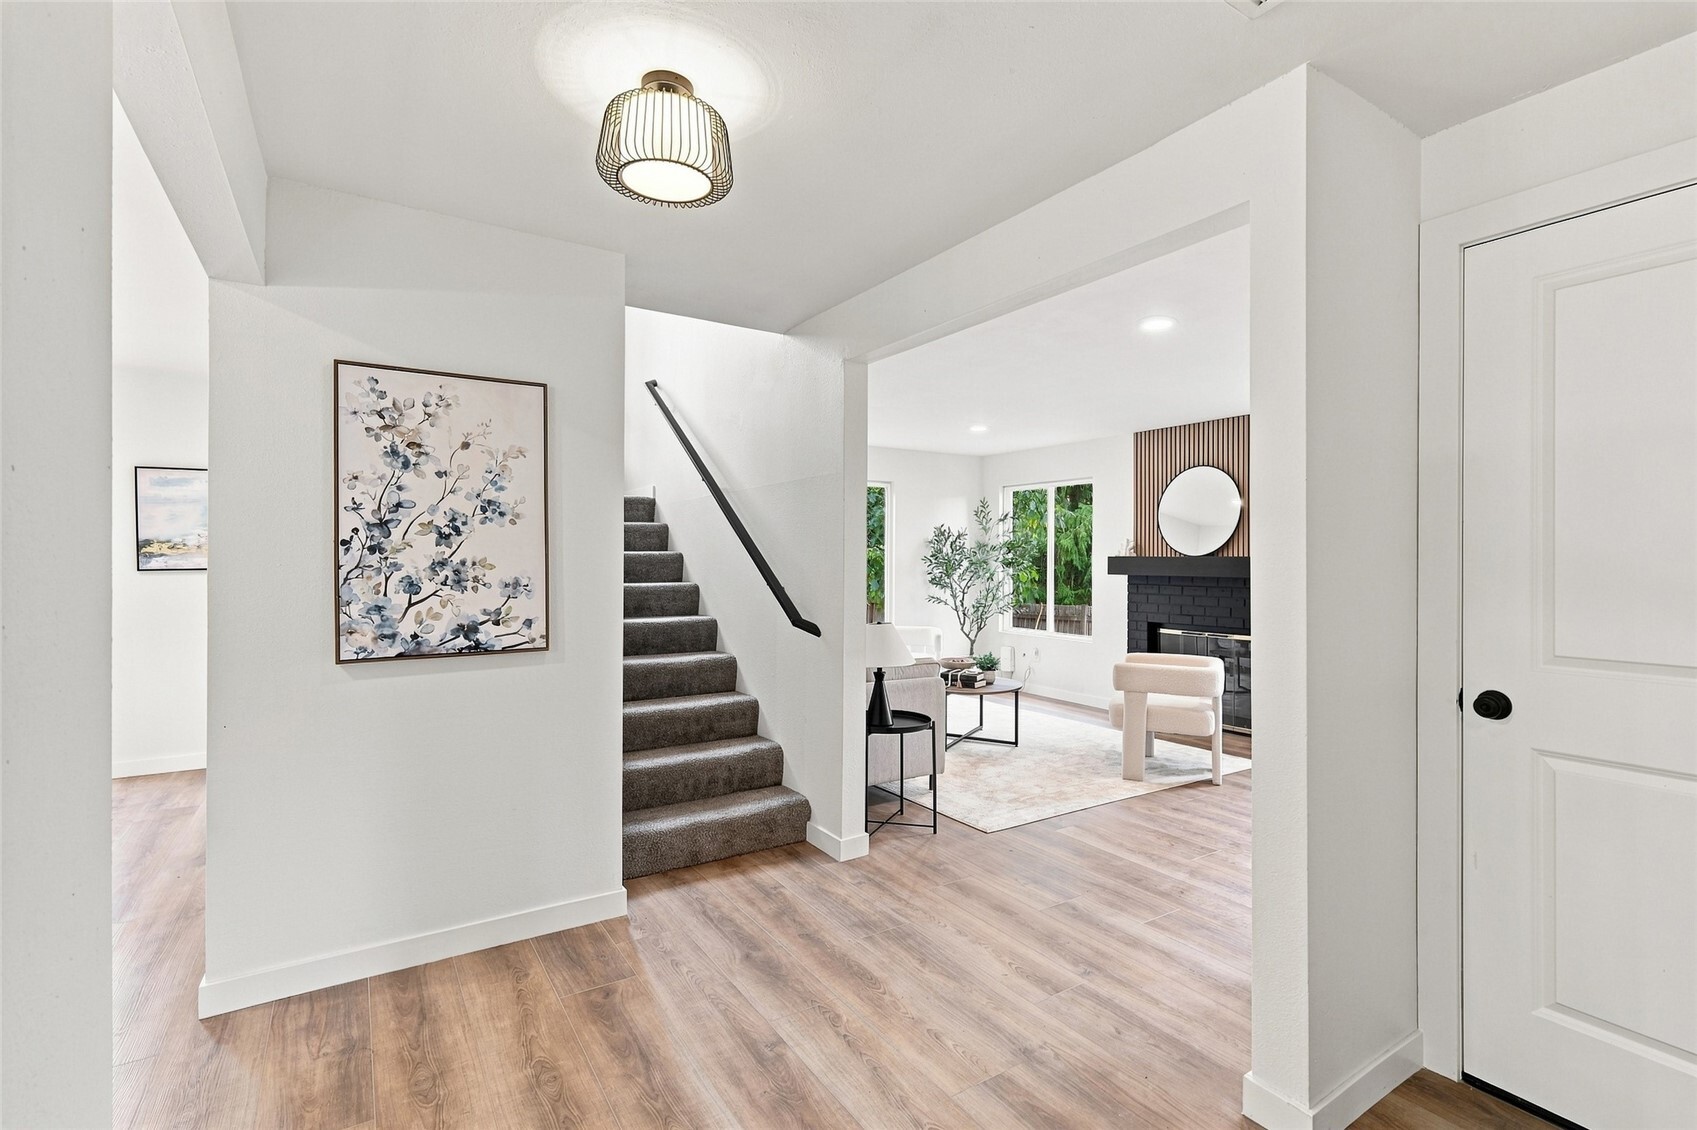
Entryway with carpeted stairs opening to a staged living room with a black fireplace.
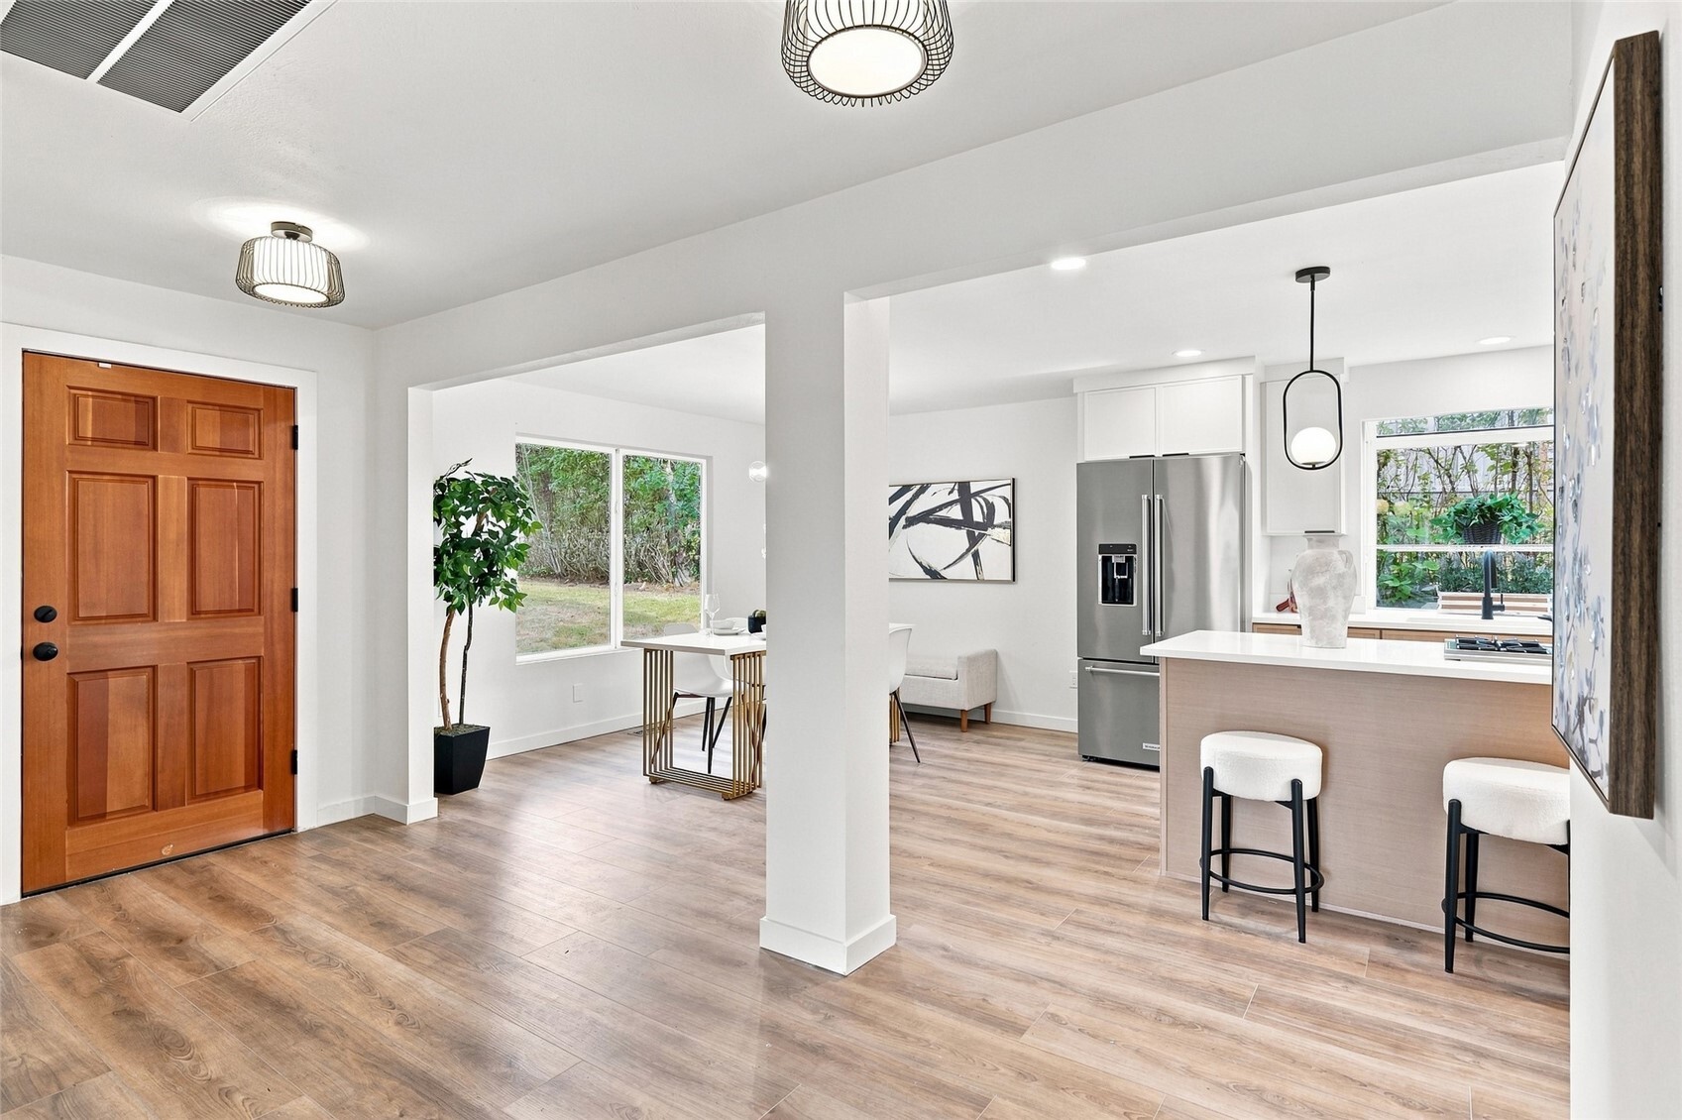
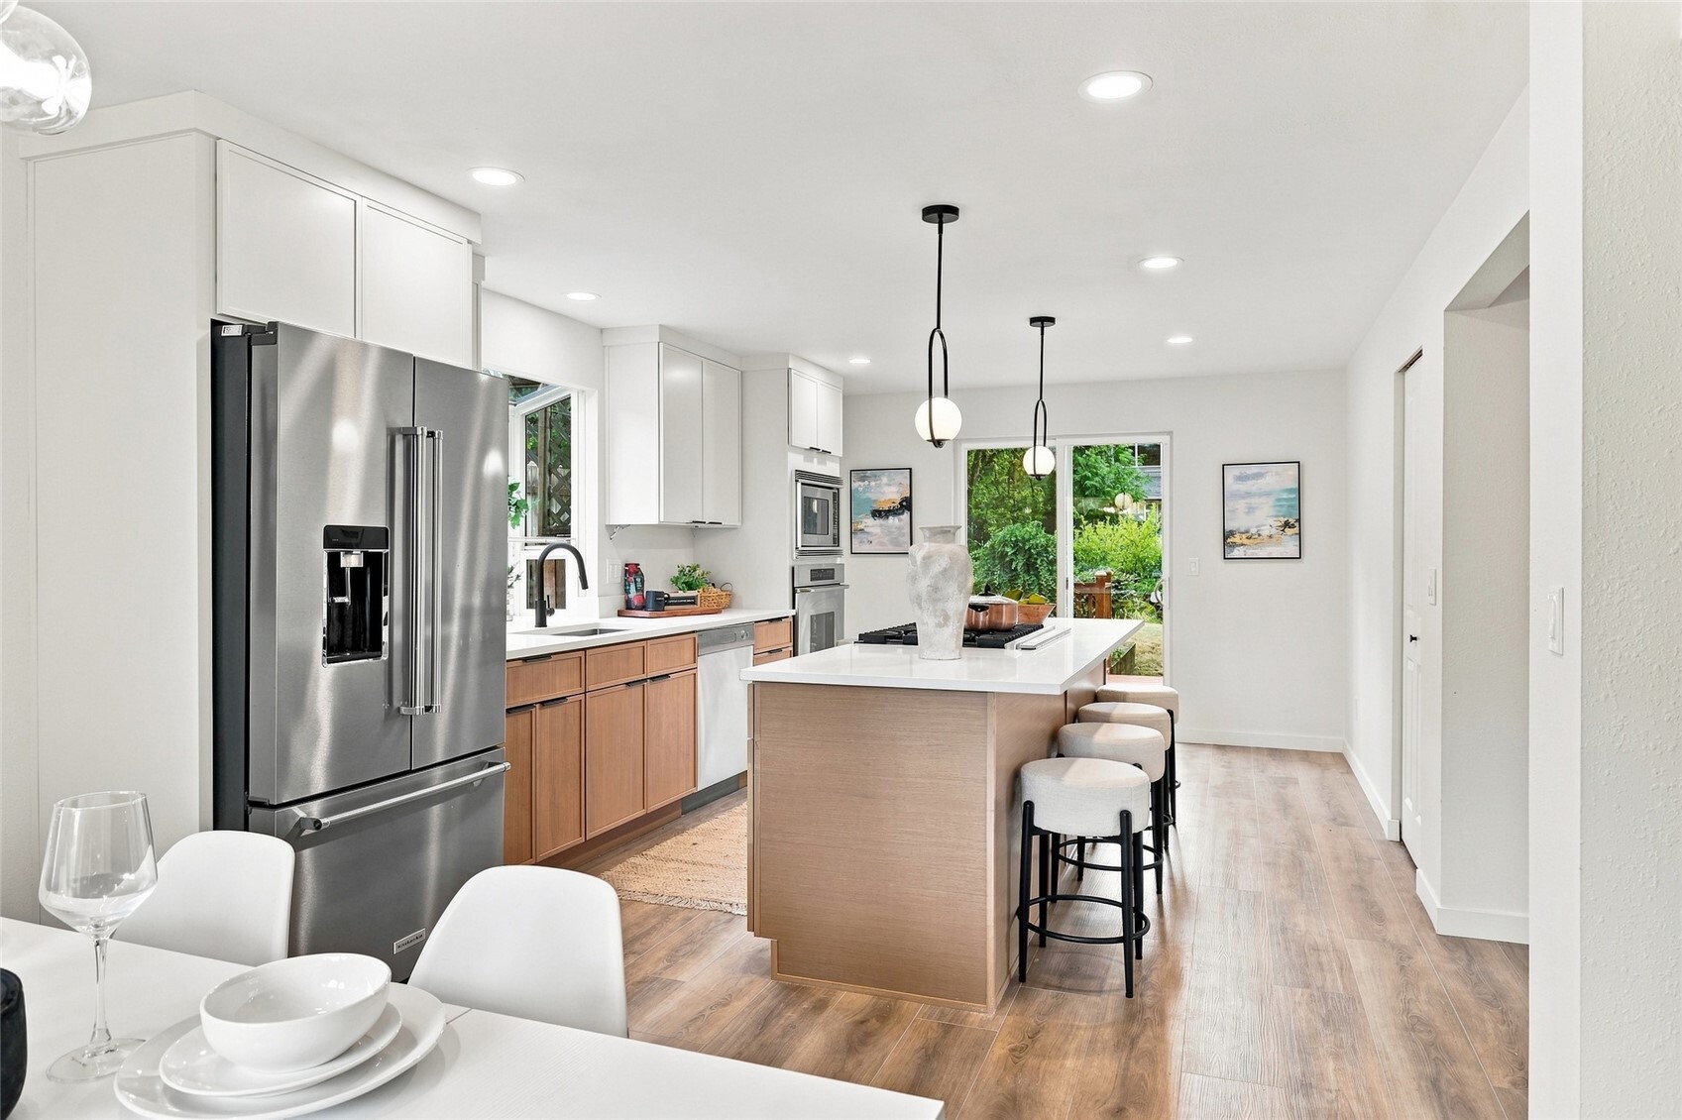
Open-plan entry and kitchen with a white island, stainless refrigerator, and wood-look flooring.
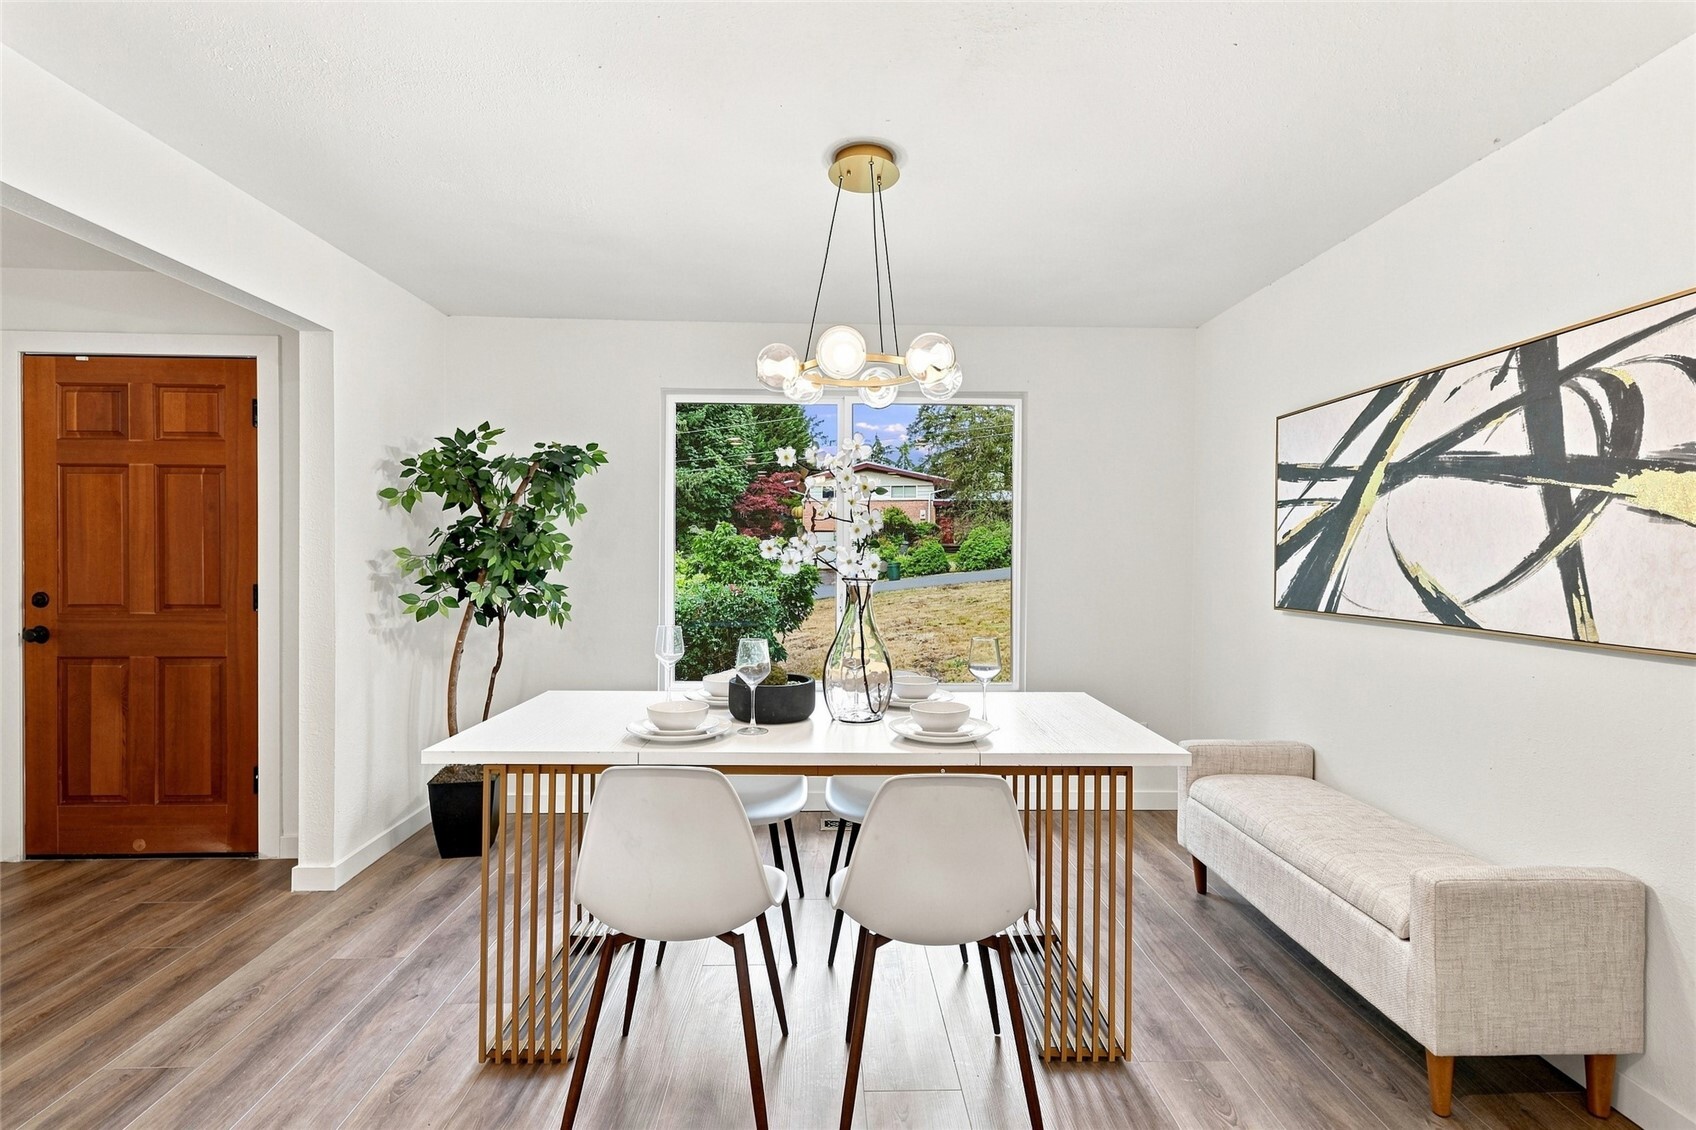
Staged dining room with a white table, wood-slat base, upholstered bench, and garden view through the window.
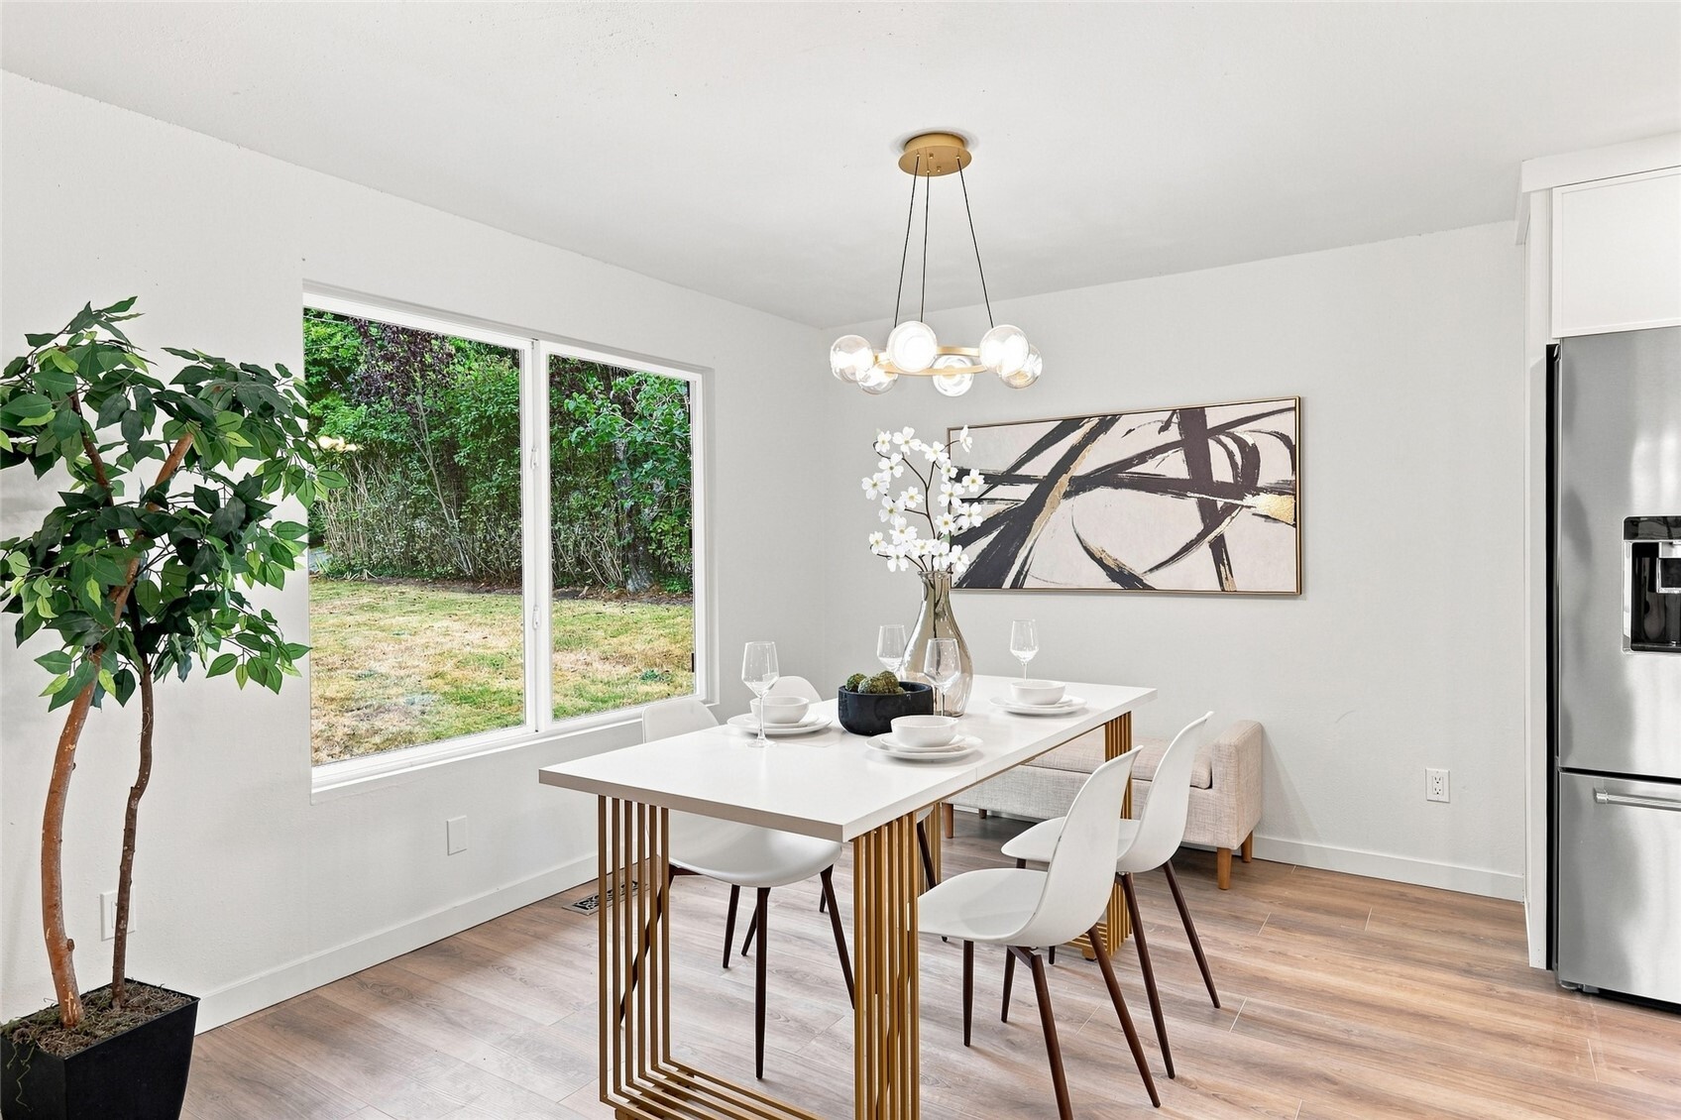
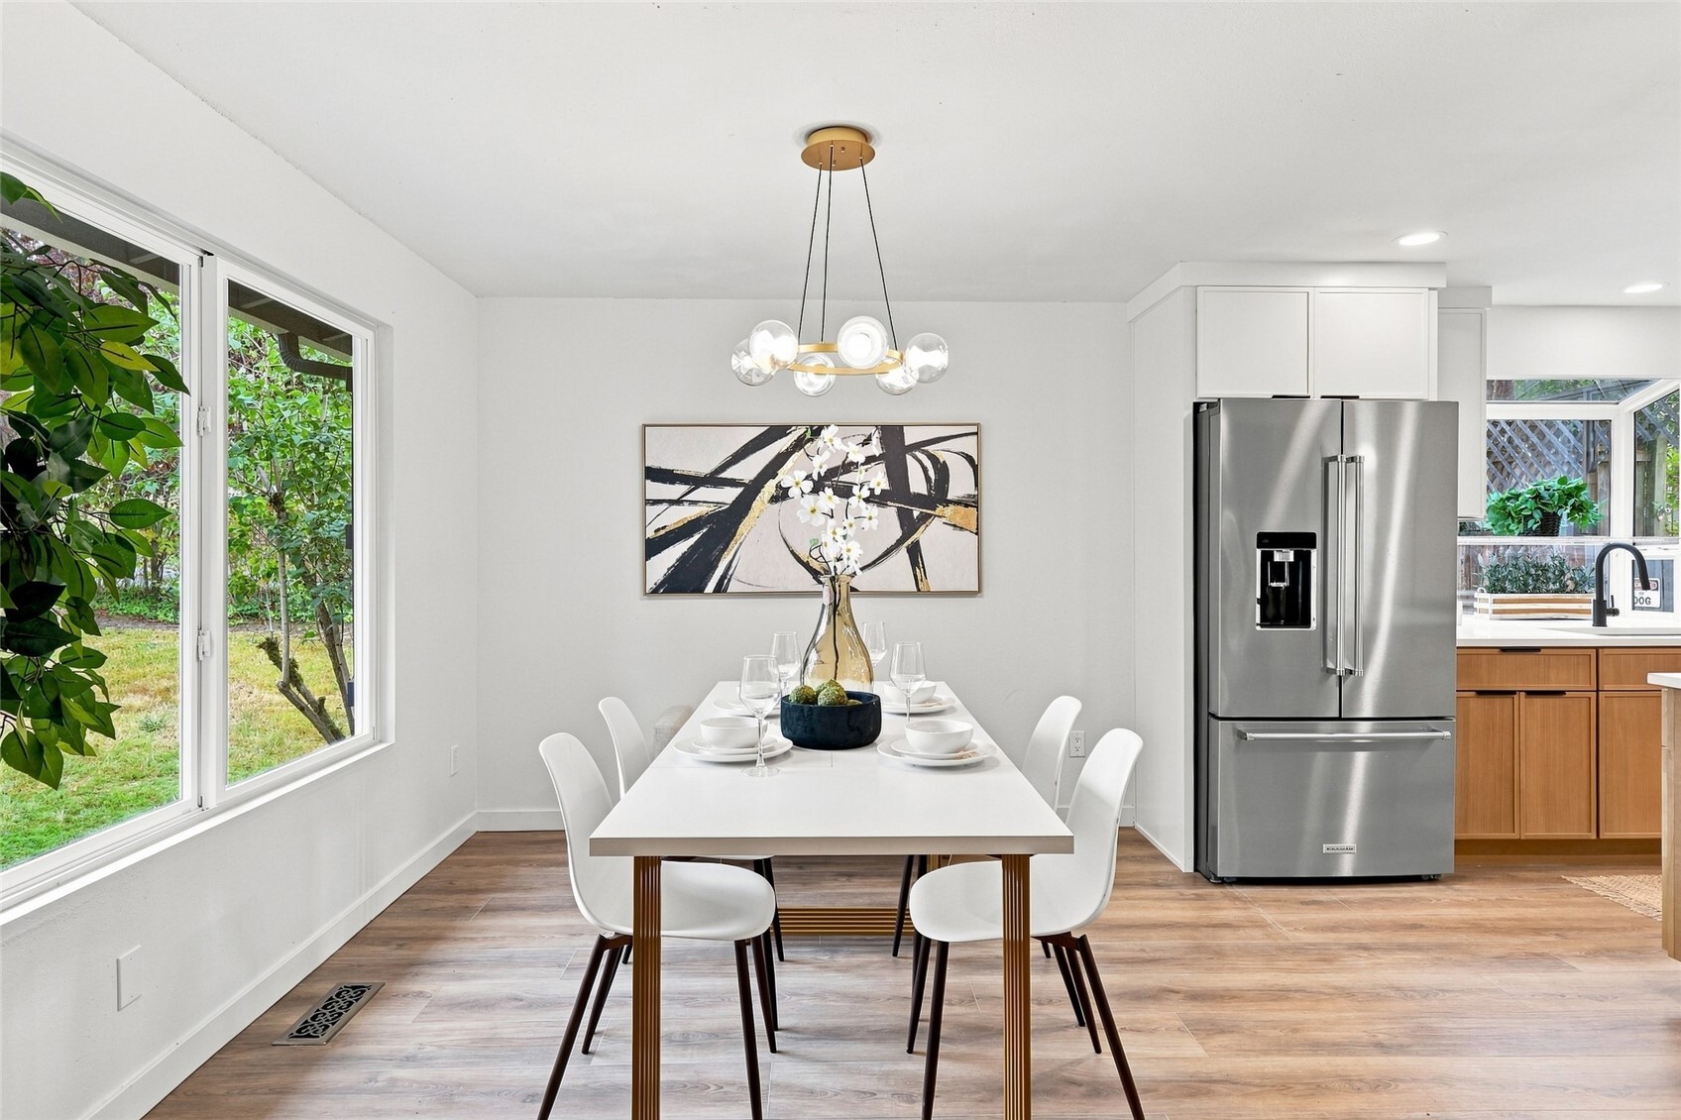
Dining room with a set white table beside large windows overlooking a green yard.
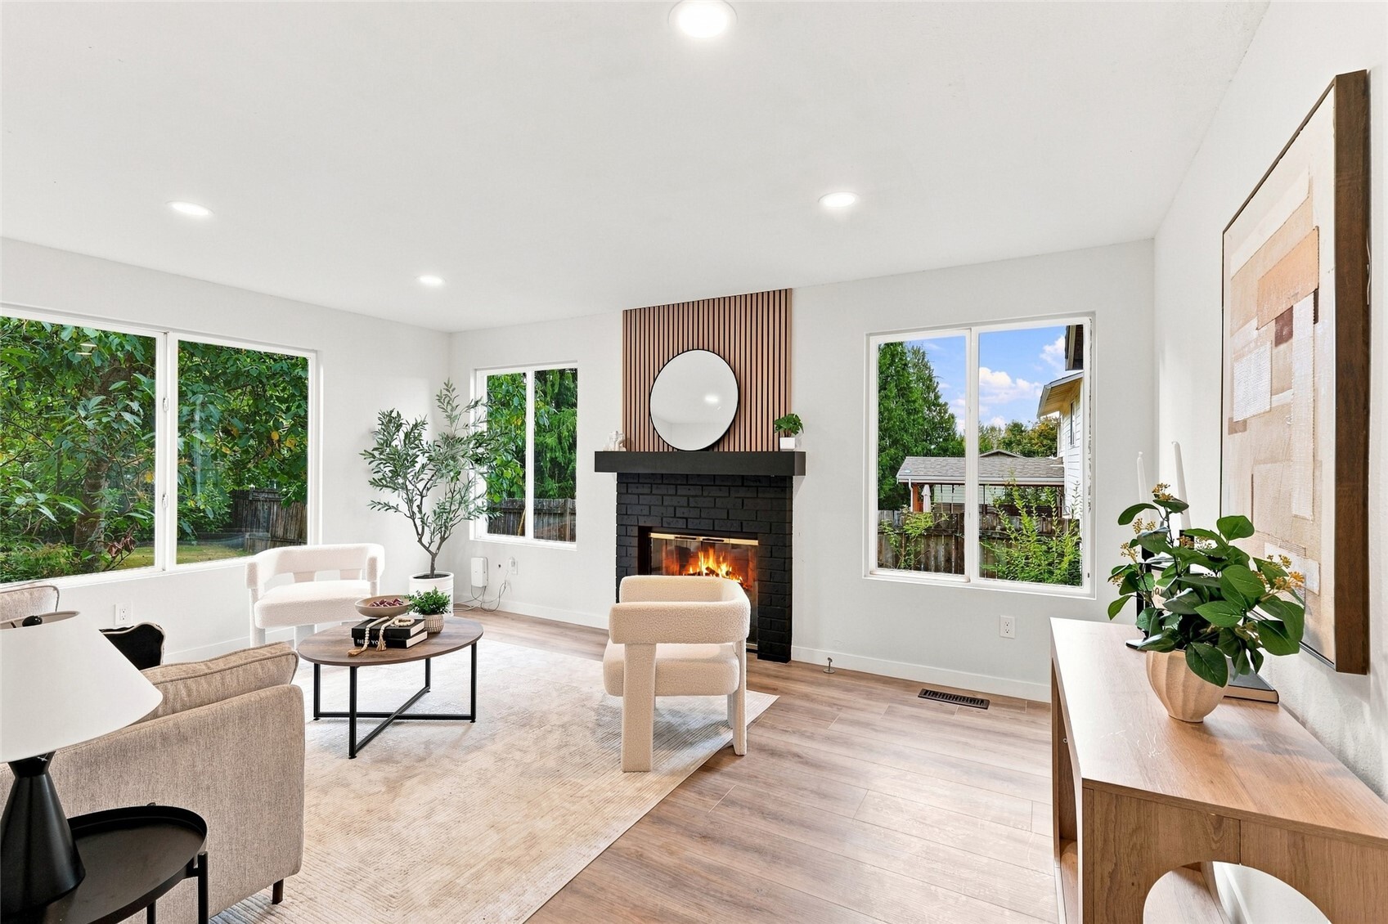
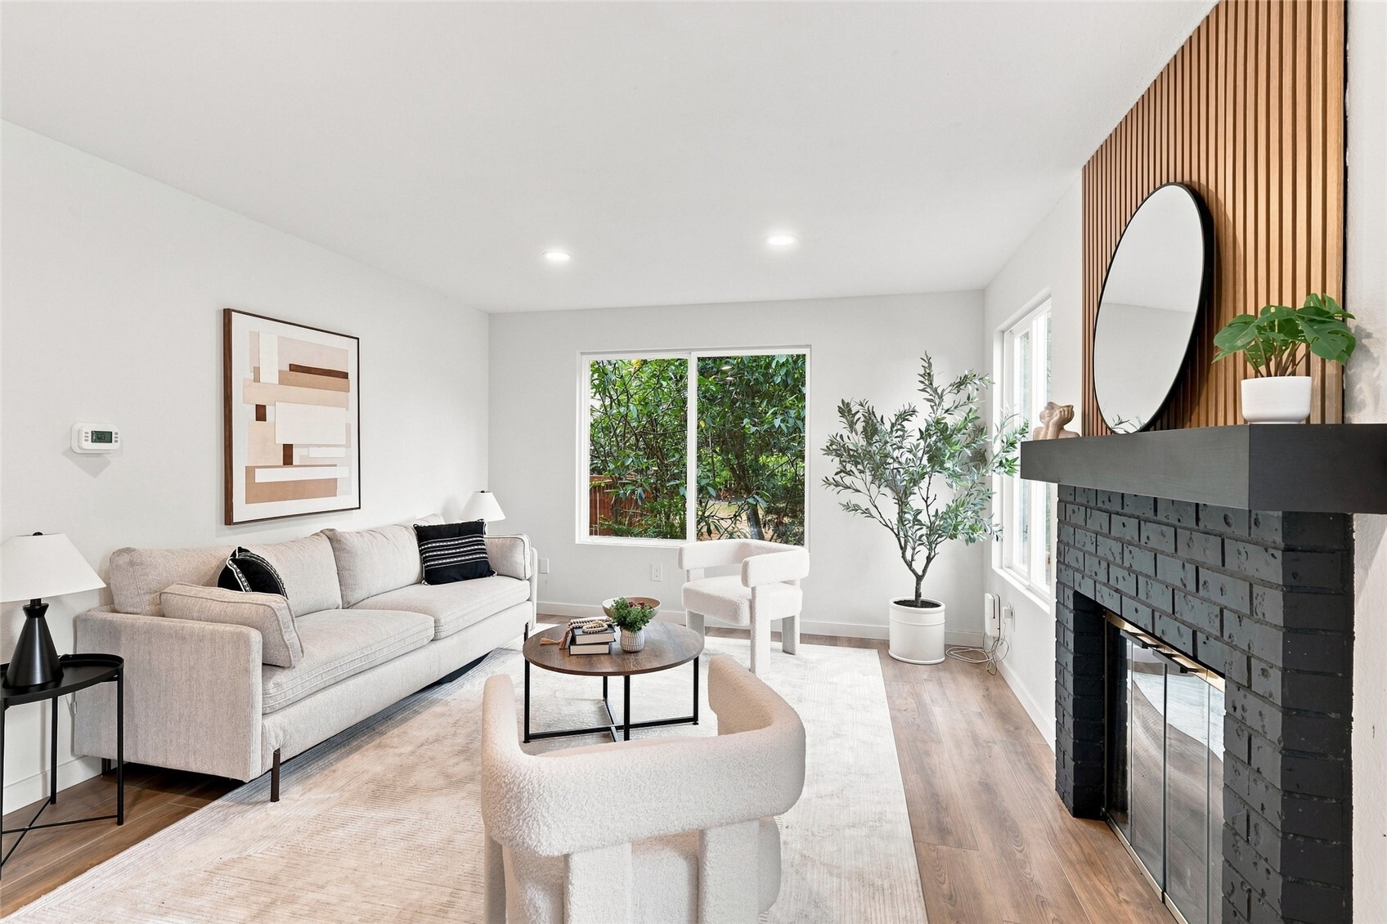
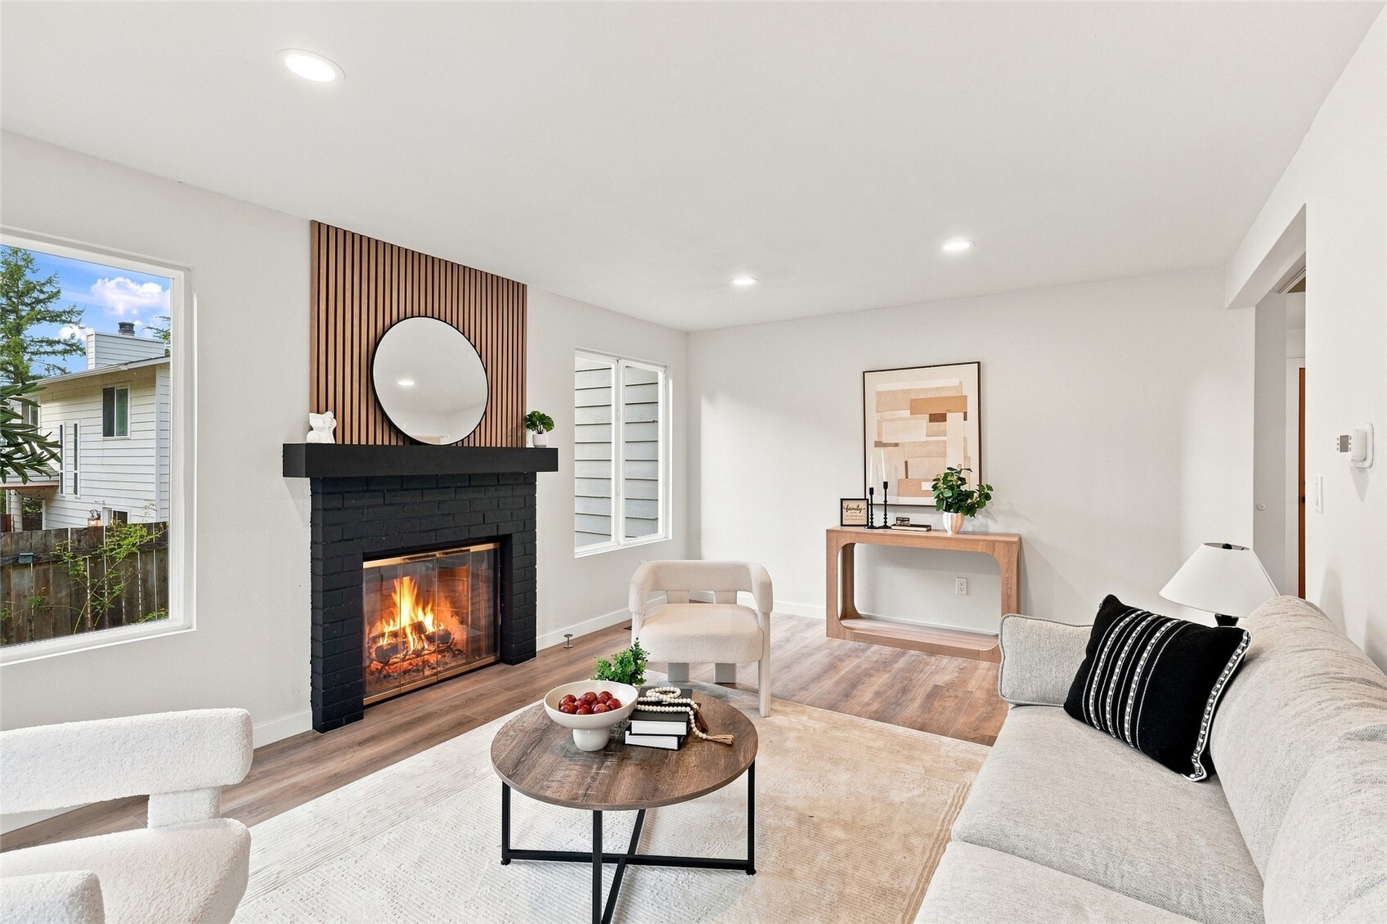
Bright staged living room with a black brick fireplace, wood-slat accent wall, and large windows.
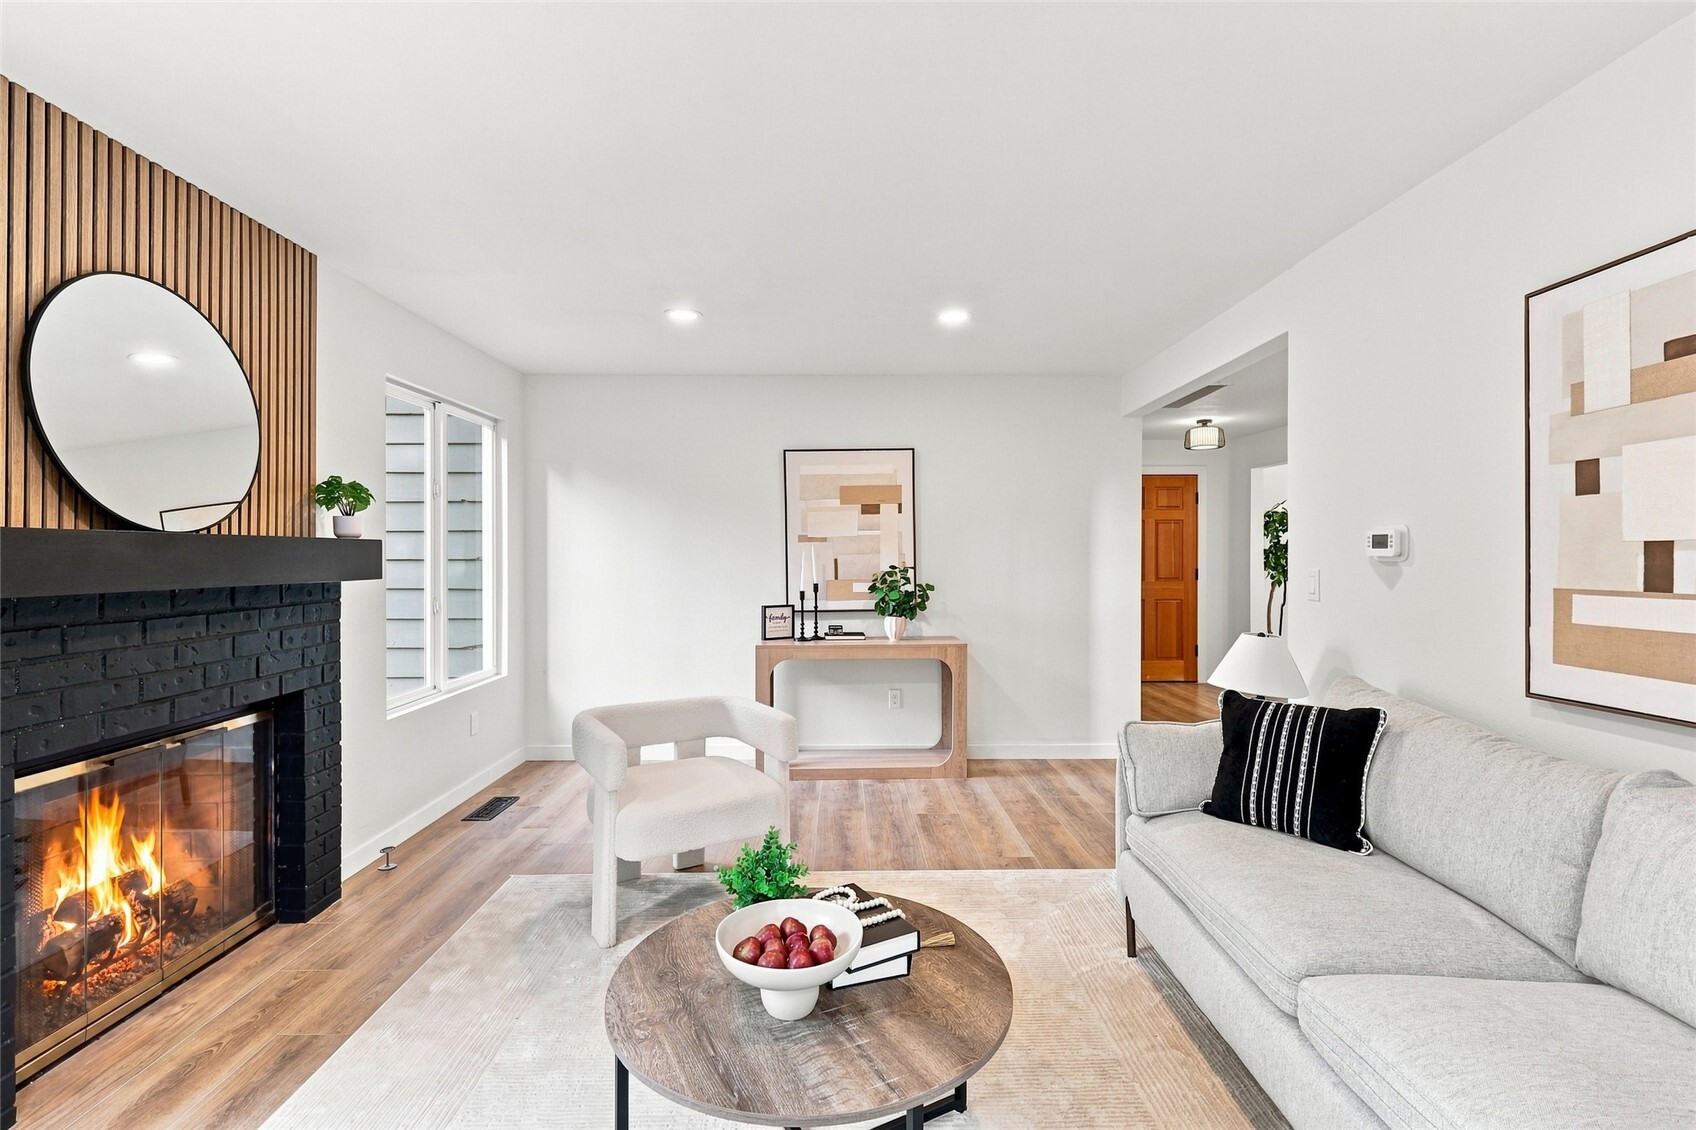
Staged living room with a black brick fireplace, pale sectional sofa, and round wood coffee table.
Bright staged living room with a dark brick fireplace, wood-slat accent wall, and large windows.
Bright modern kitchen with white cabinetry, a wood island, stainless appliances, and garden views.
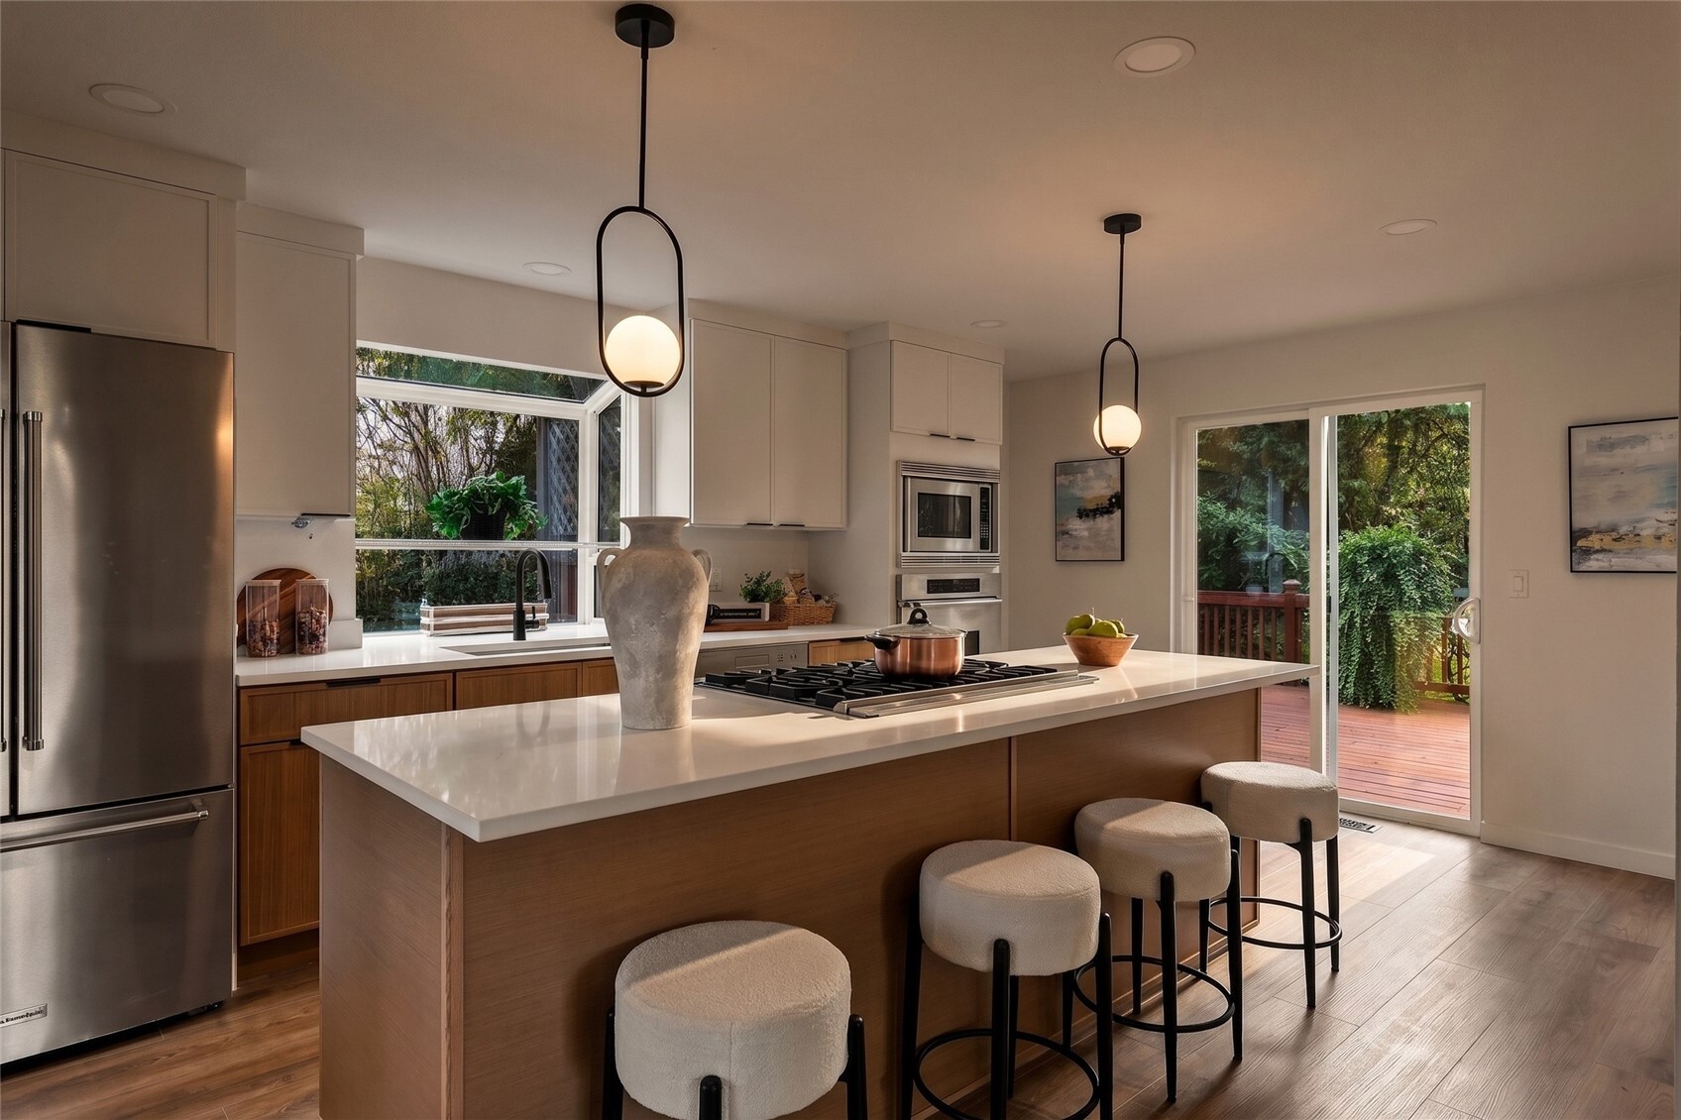
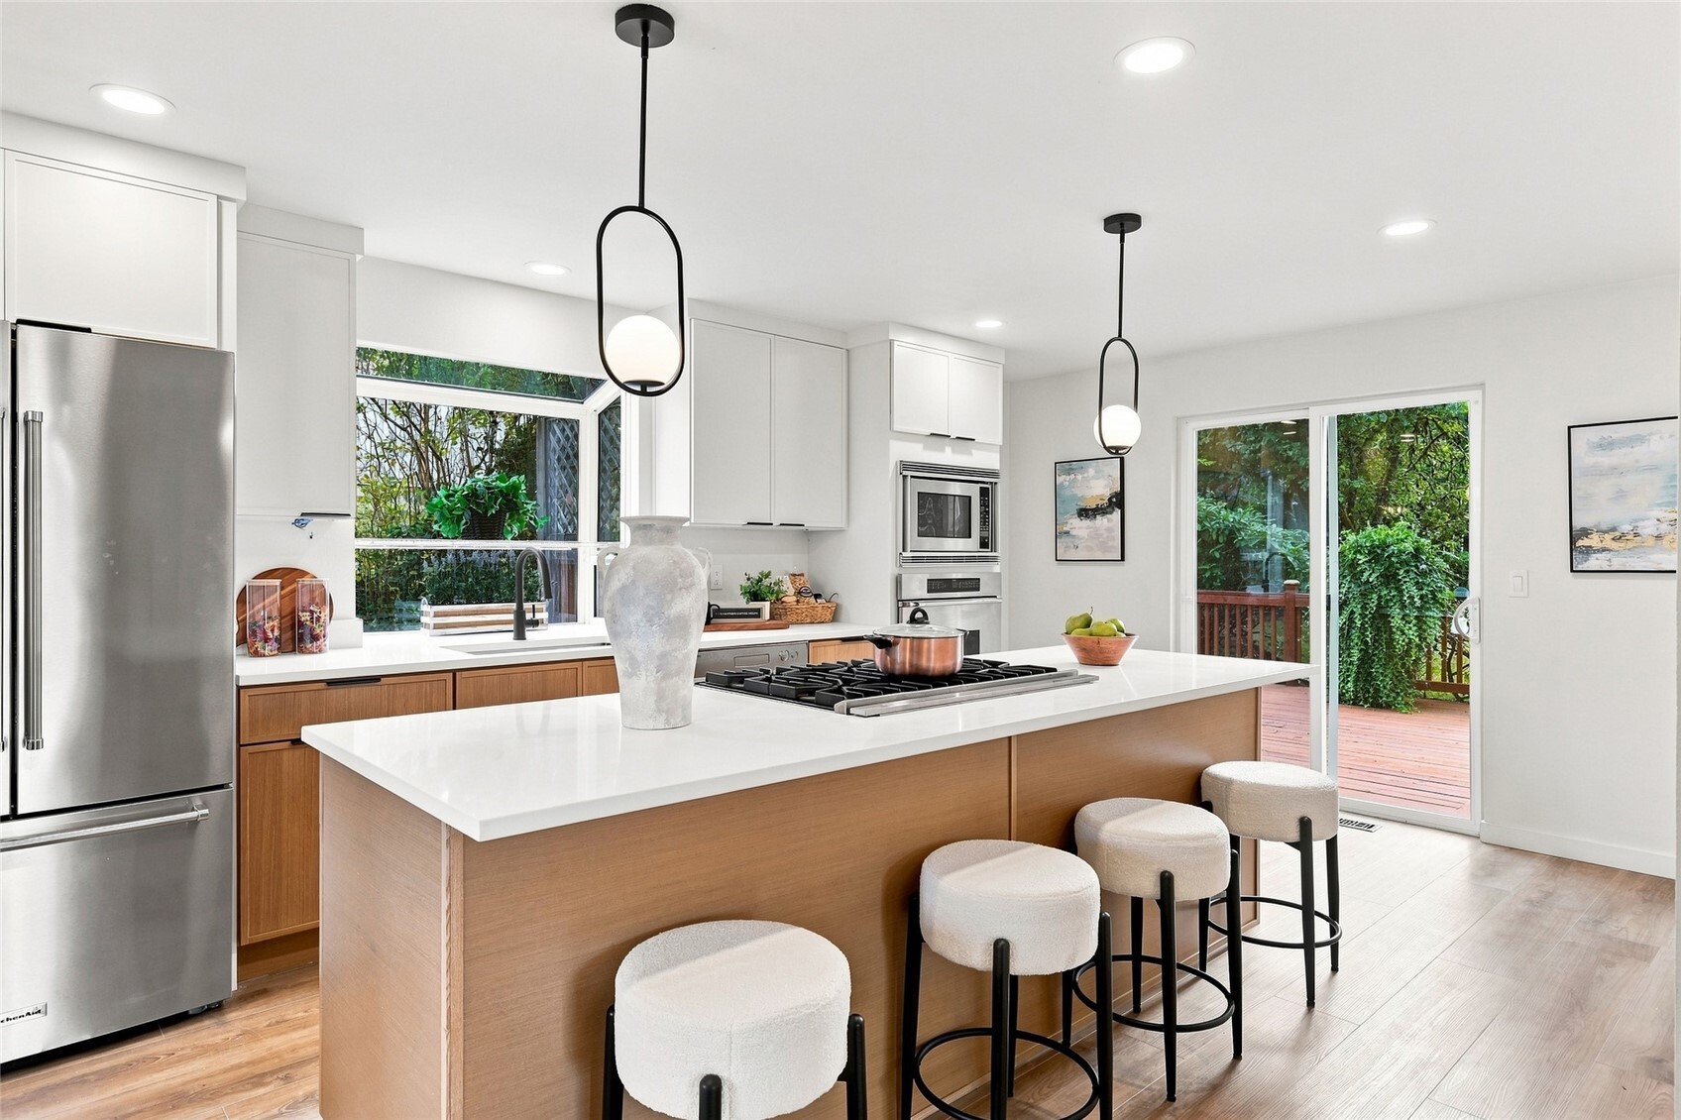
Kitchen with a large island, cooktop, upholstered stools, and glass doors opening to a deck.
Bright modern kitchen with a wood-paneled island, white countertops, and sliding doors to a deck.
Staged dining area with a white table beside large windows and a stainless-steel refrigerator.
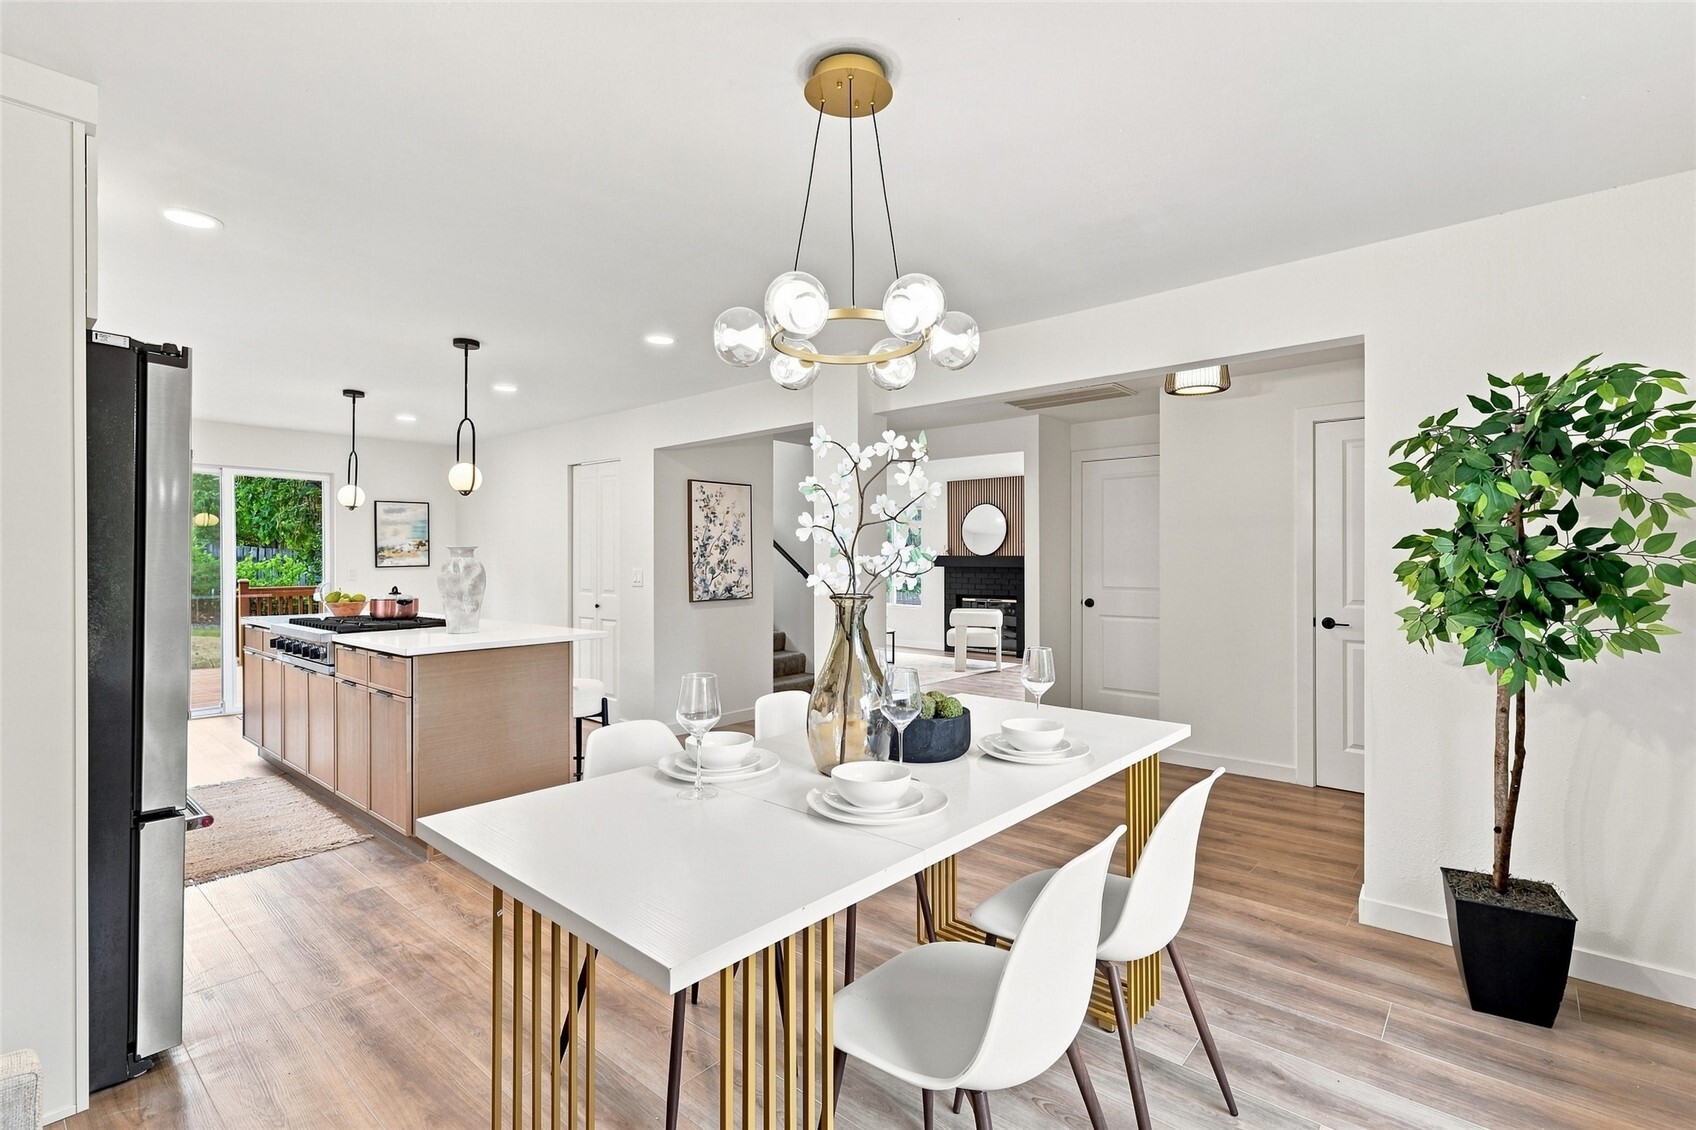
Open-plan kitchen and dining area with a white table, wood cabinetry, and modern pendant lights.
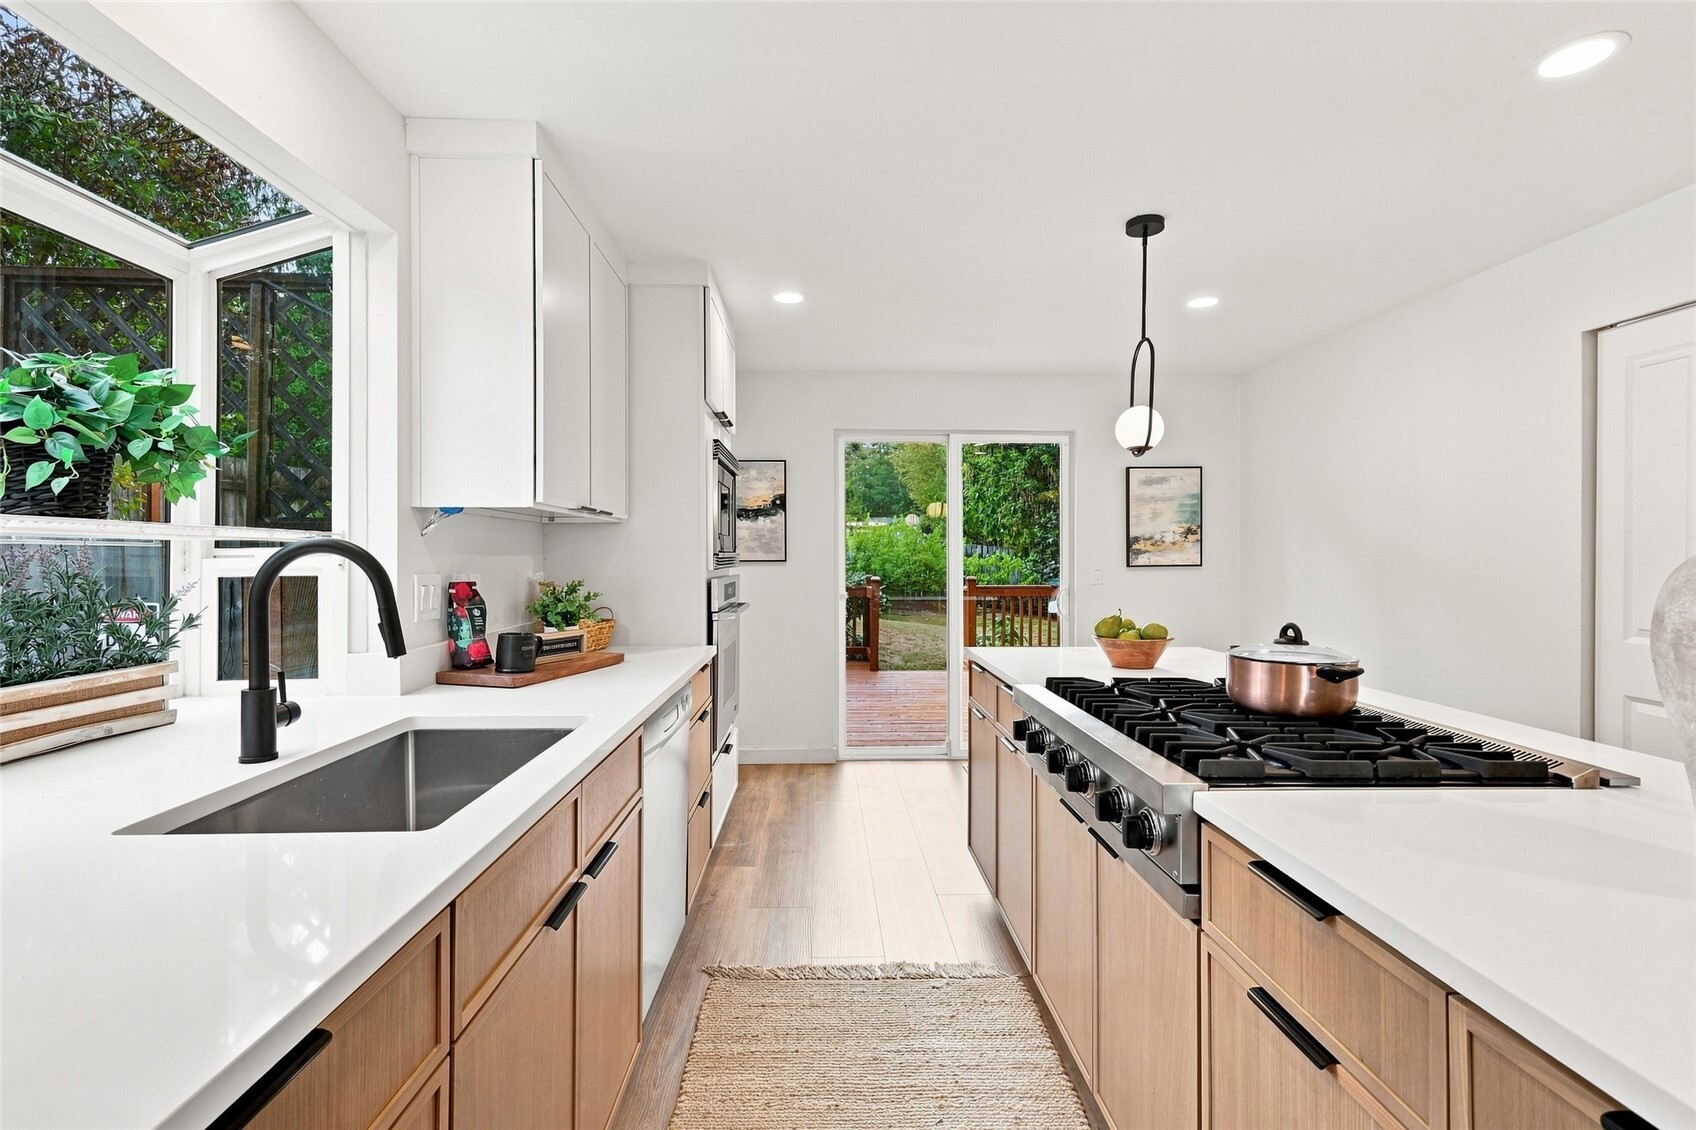
Bright modern kitchen with wood cabinetry, a large gas range, and garden access through glass doors.
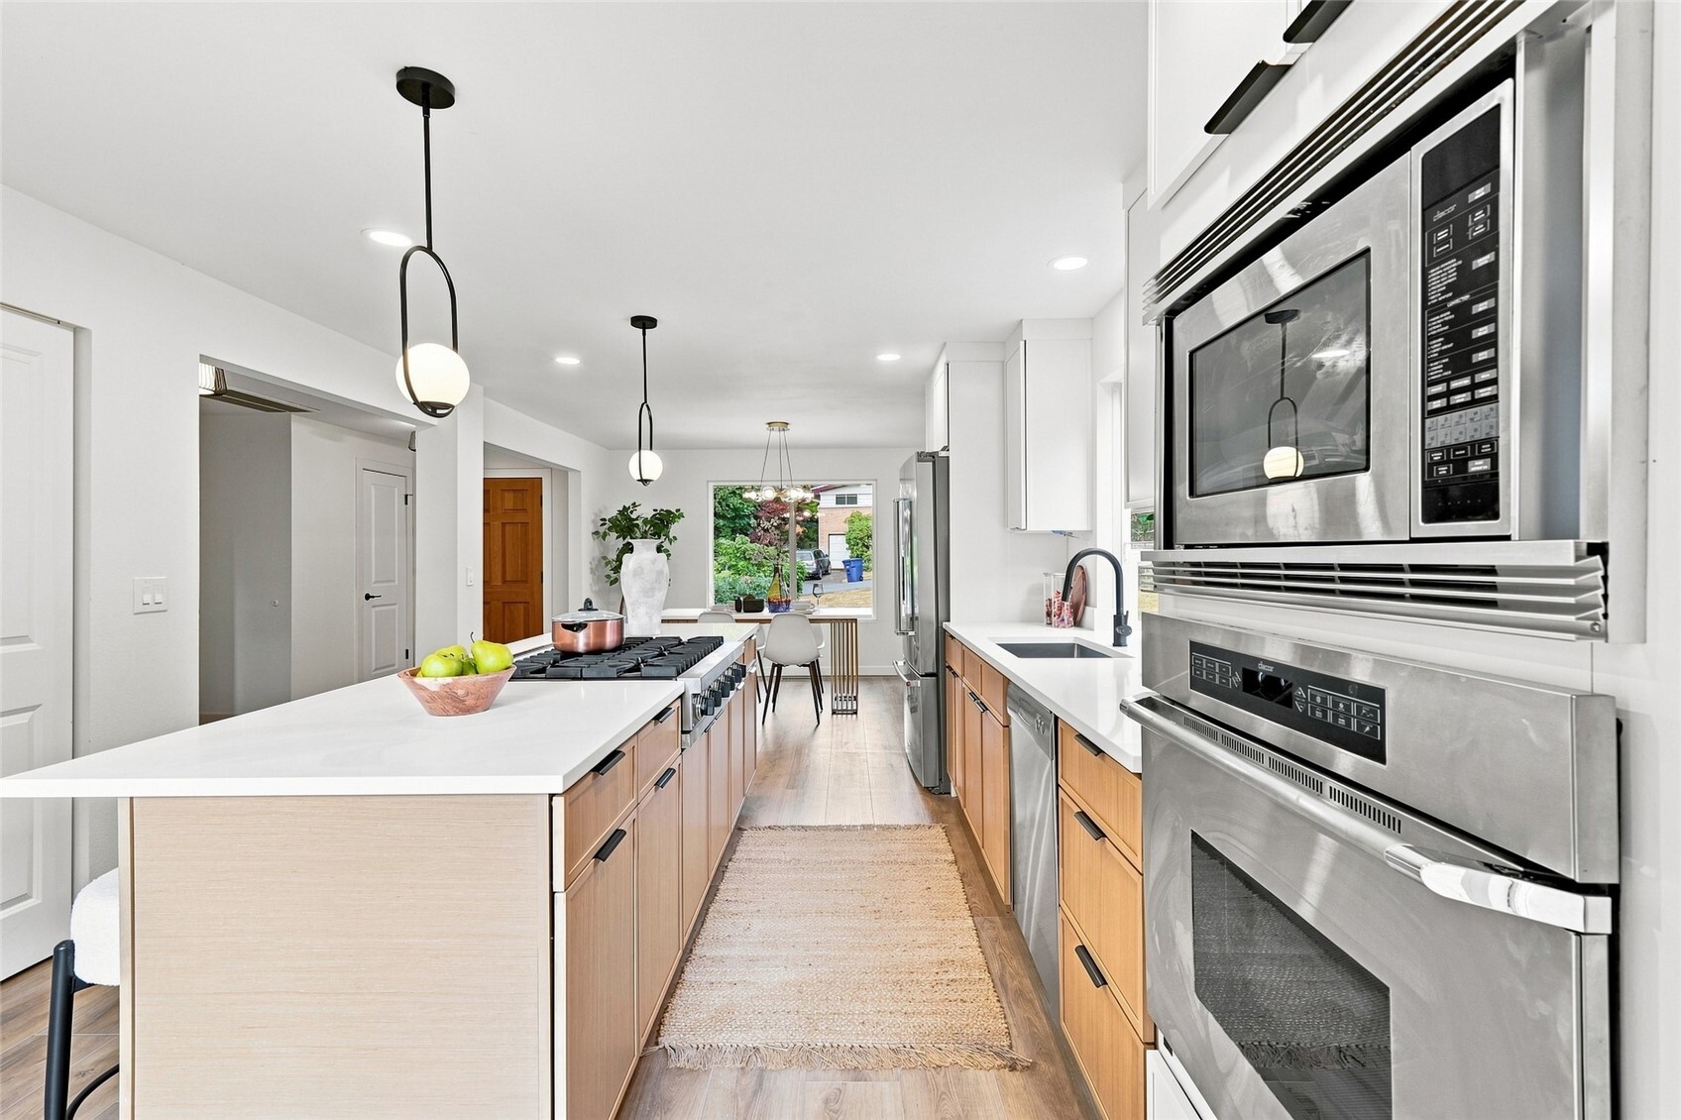
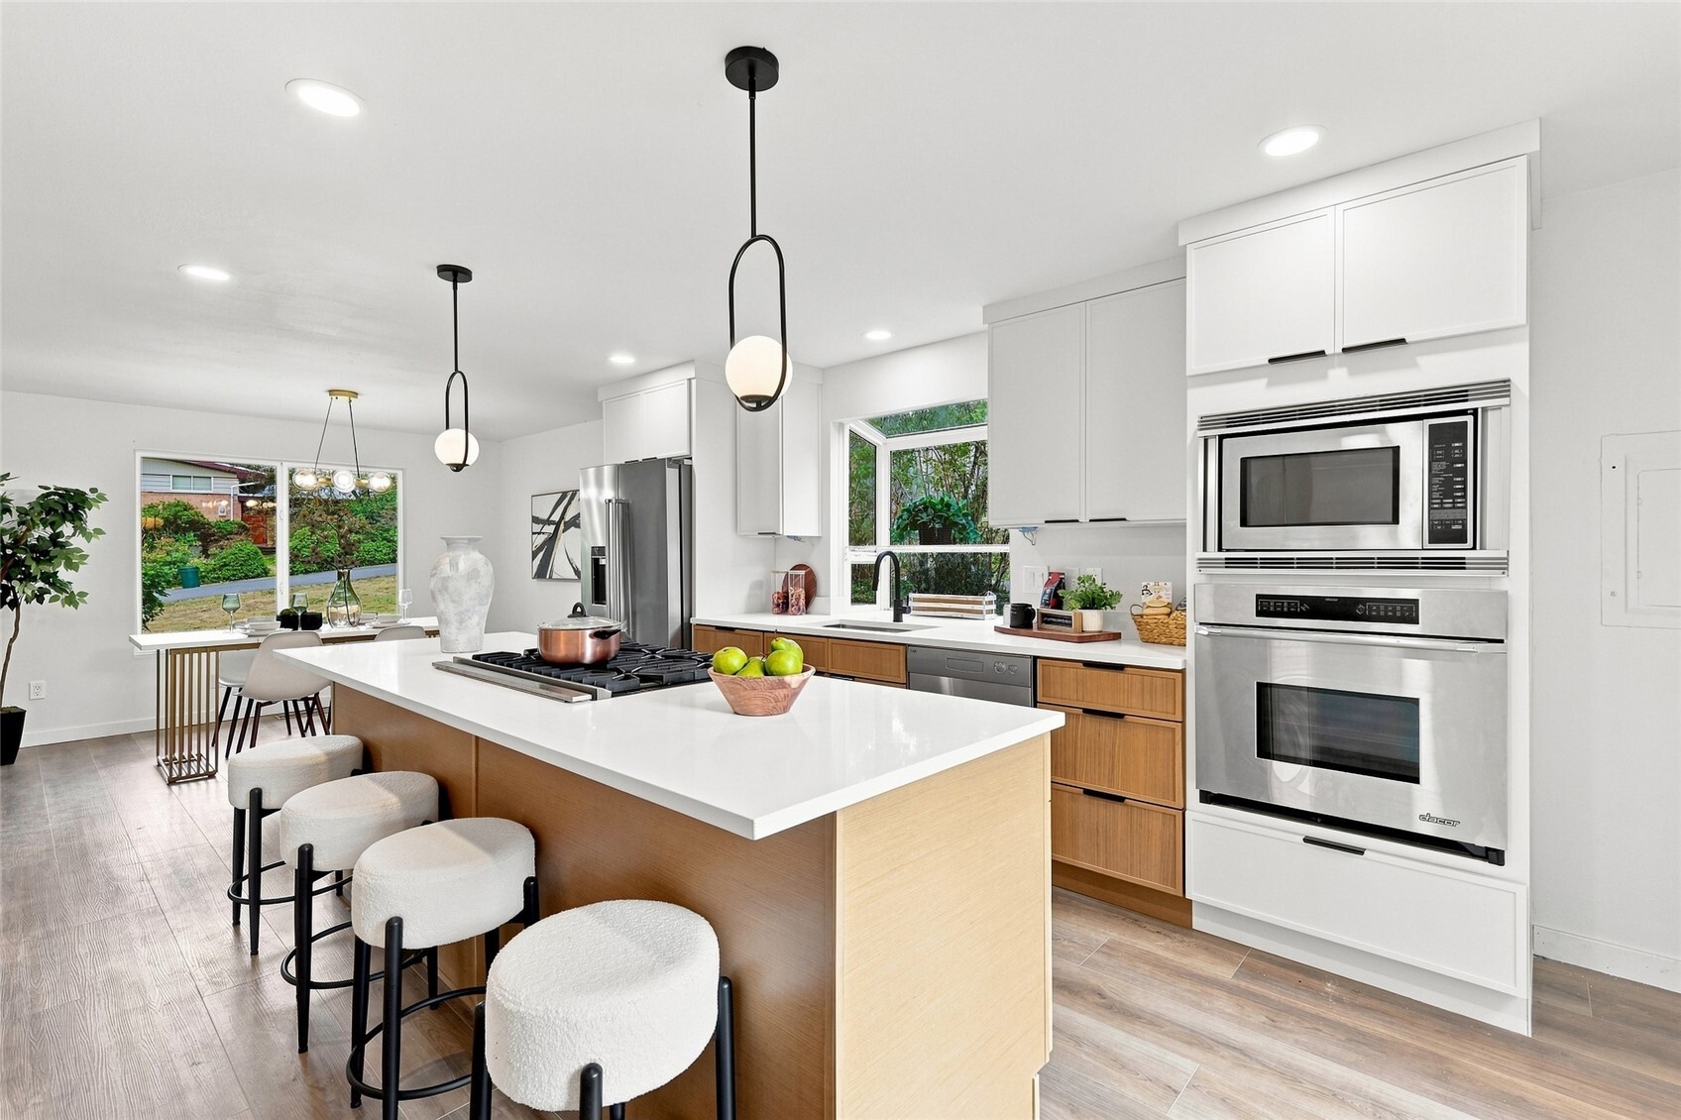
Bright modern kitchen with a long island, wood cabinetry, and stainless steel double ovens.
Bright modern kitchen with a white island, wood cabinetry, and stainless steel double ovens.
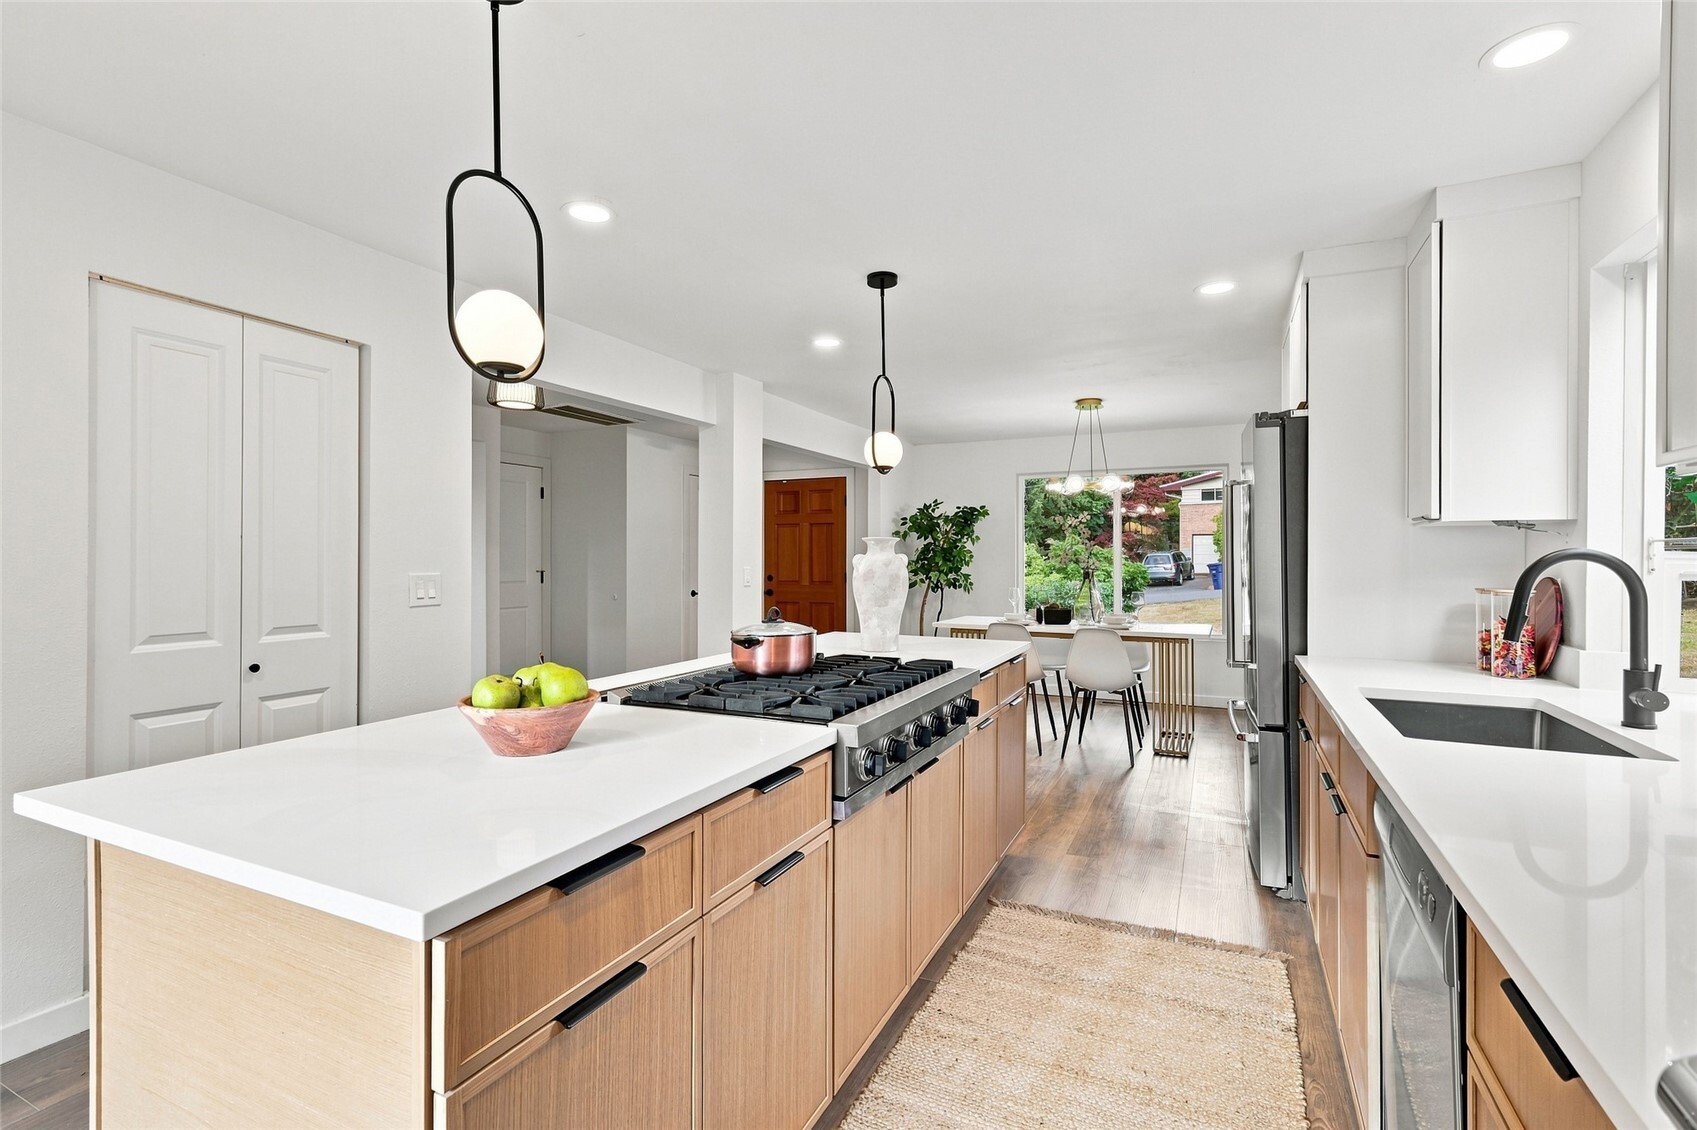
Bright kitchen with a large island, gas cooktop, white countertops, and adjoining dining area.
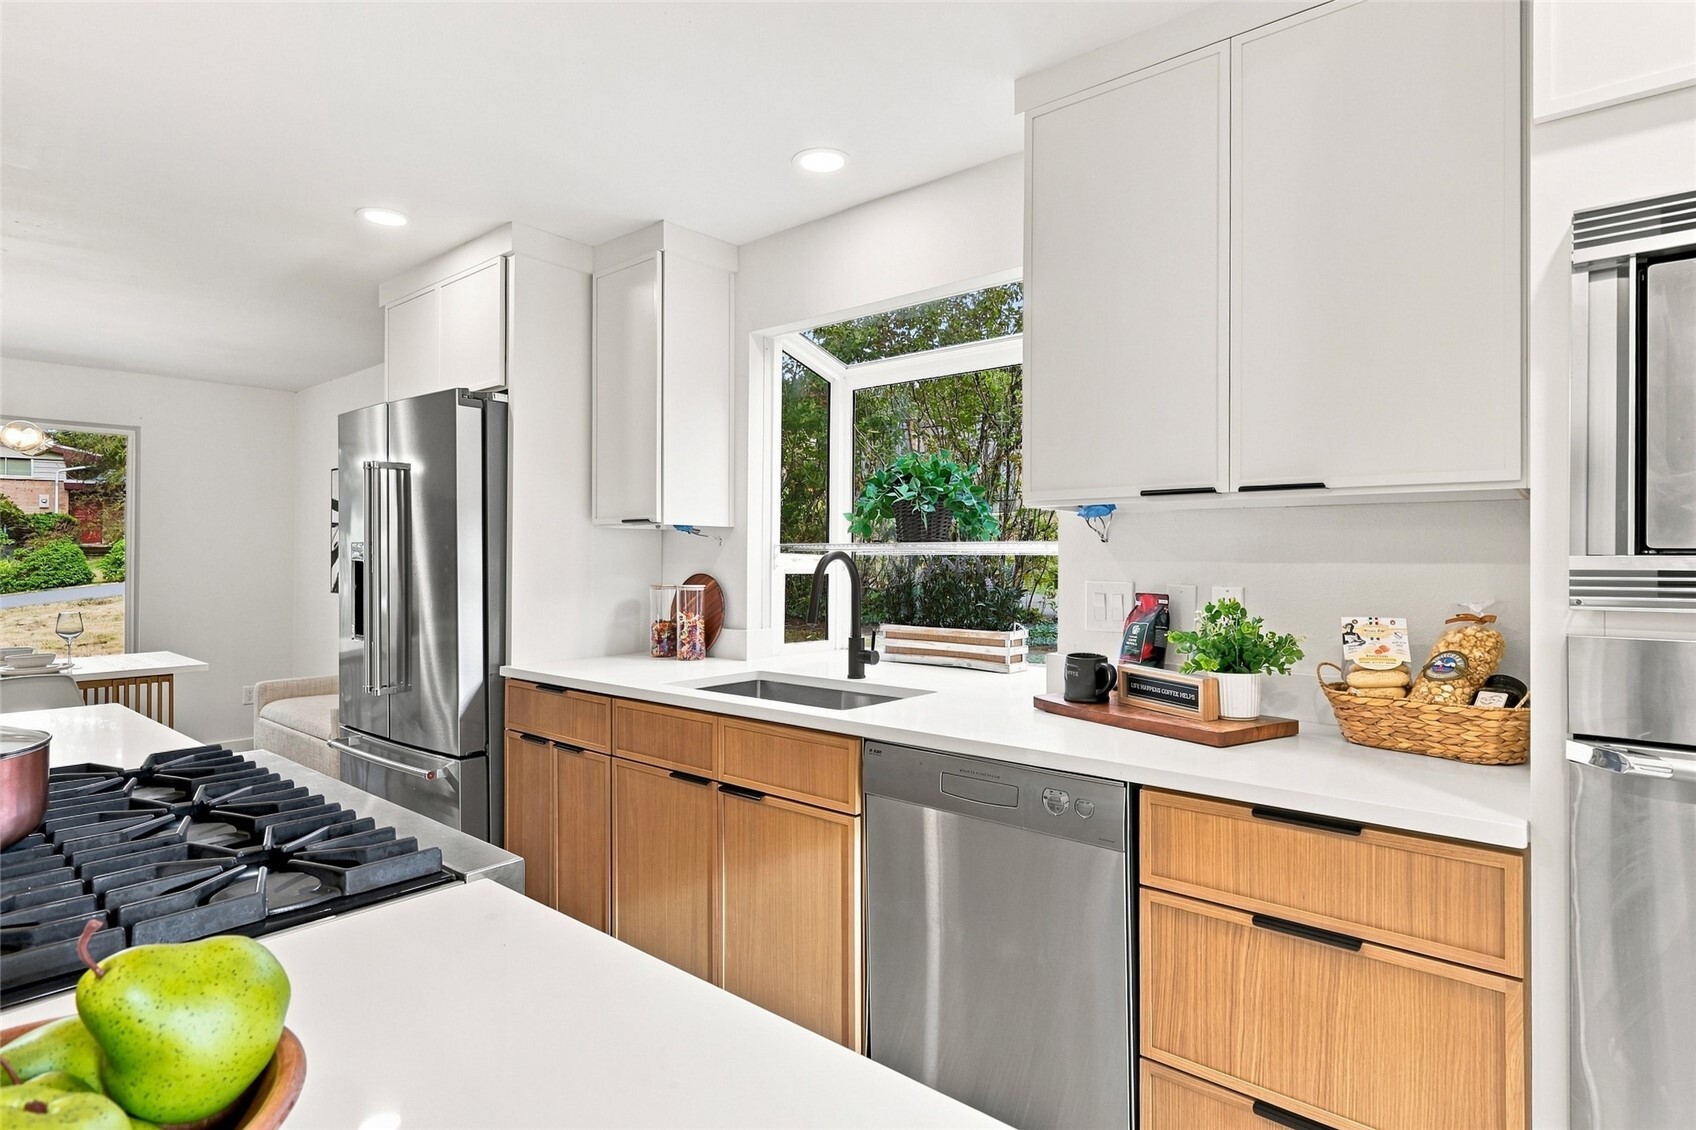
Bright kitchen with white countertops, wood cabinetry, stainless steel appliances, and a garden view through the window.
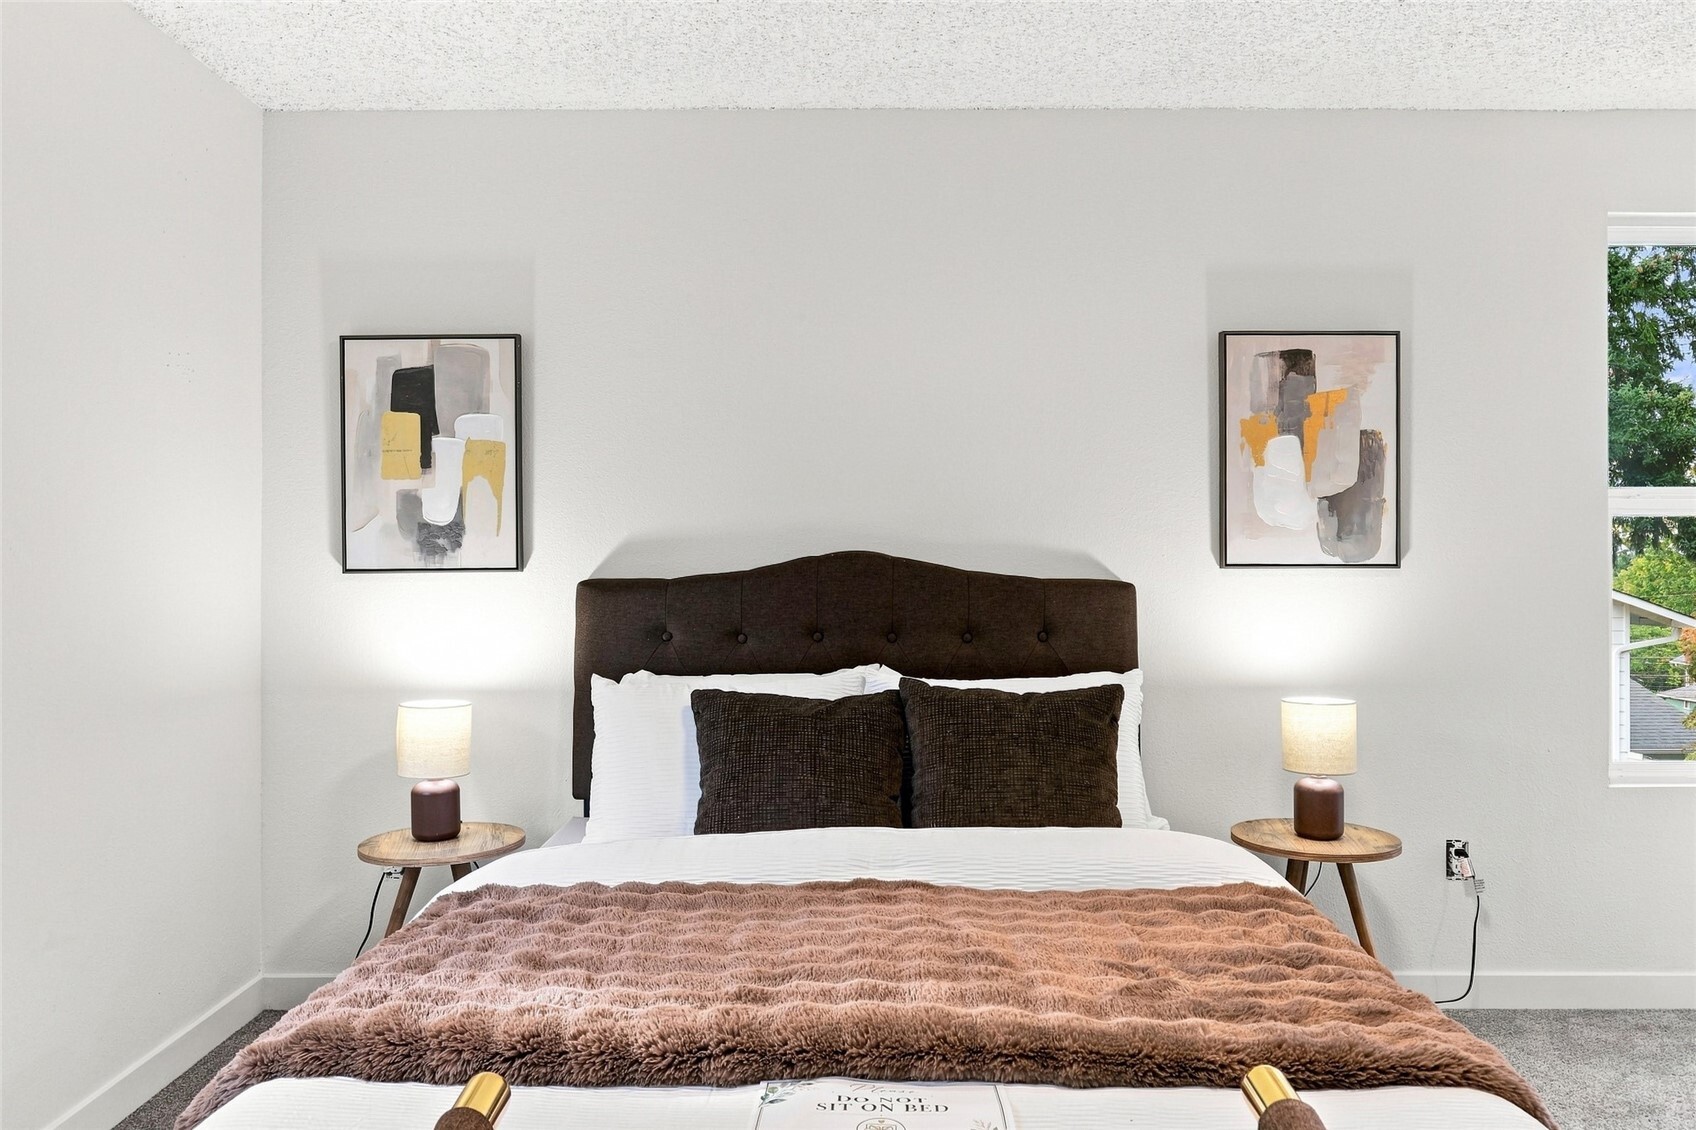
Staged bedroom with a tufted dark headboard, matching bedside tables, and abstract wall art.
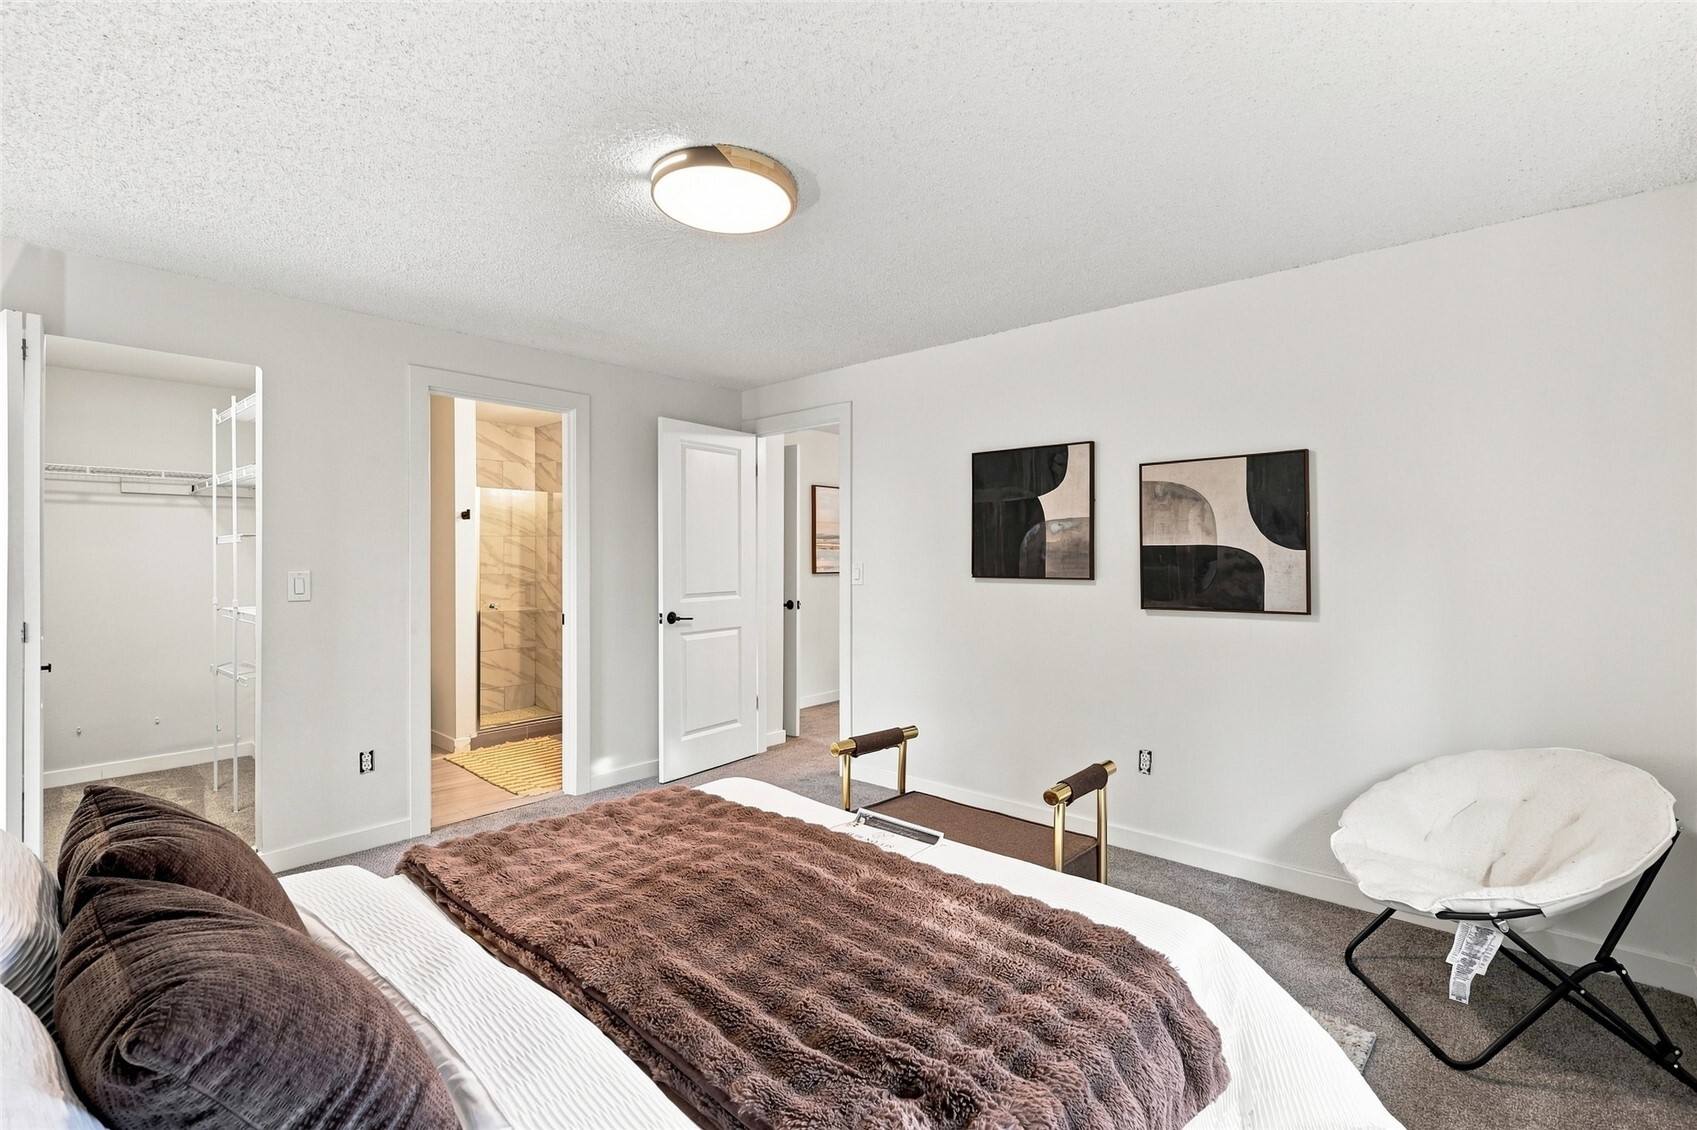
Bedroom with a brown throw-covered bed, white accent chair, and adjoining bathroom and closet.
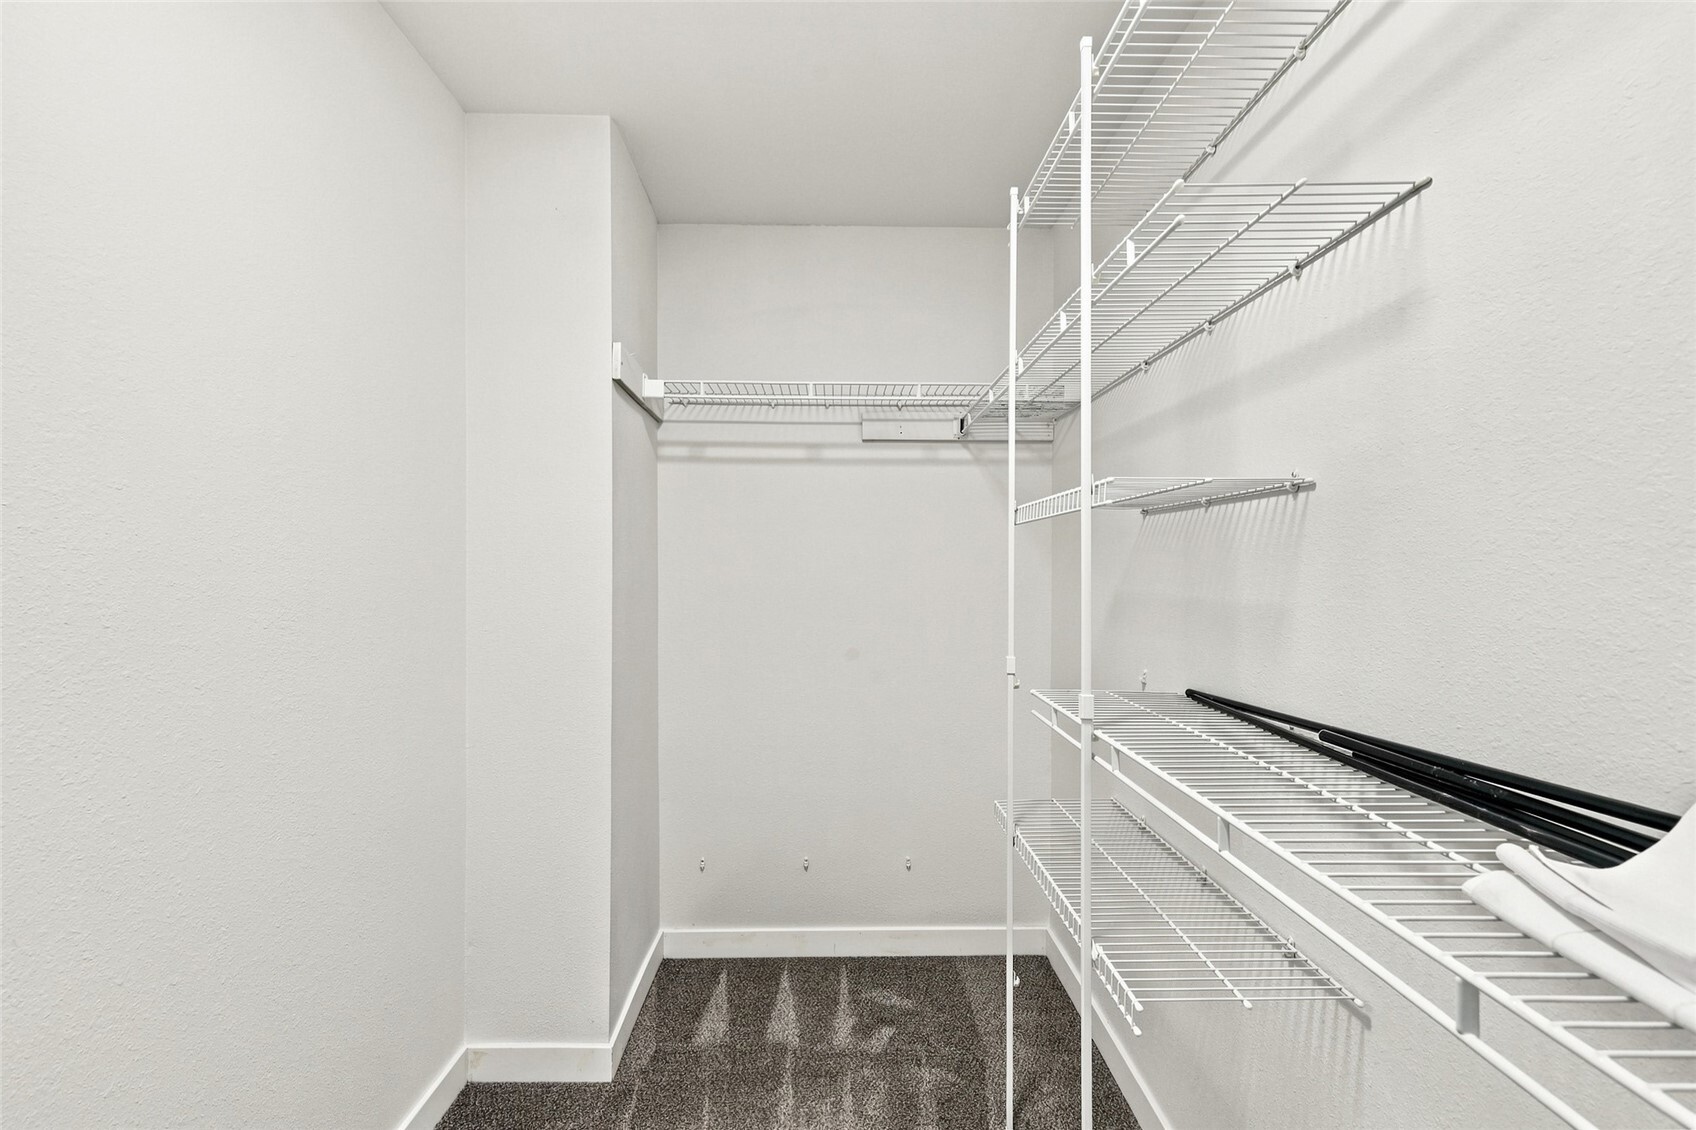
Walk-in closet with white wire shelving and dark carpet.
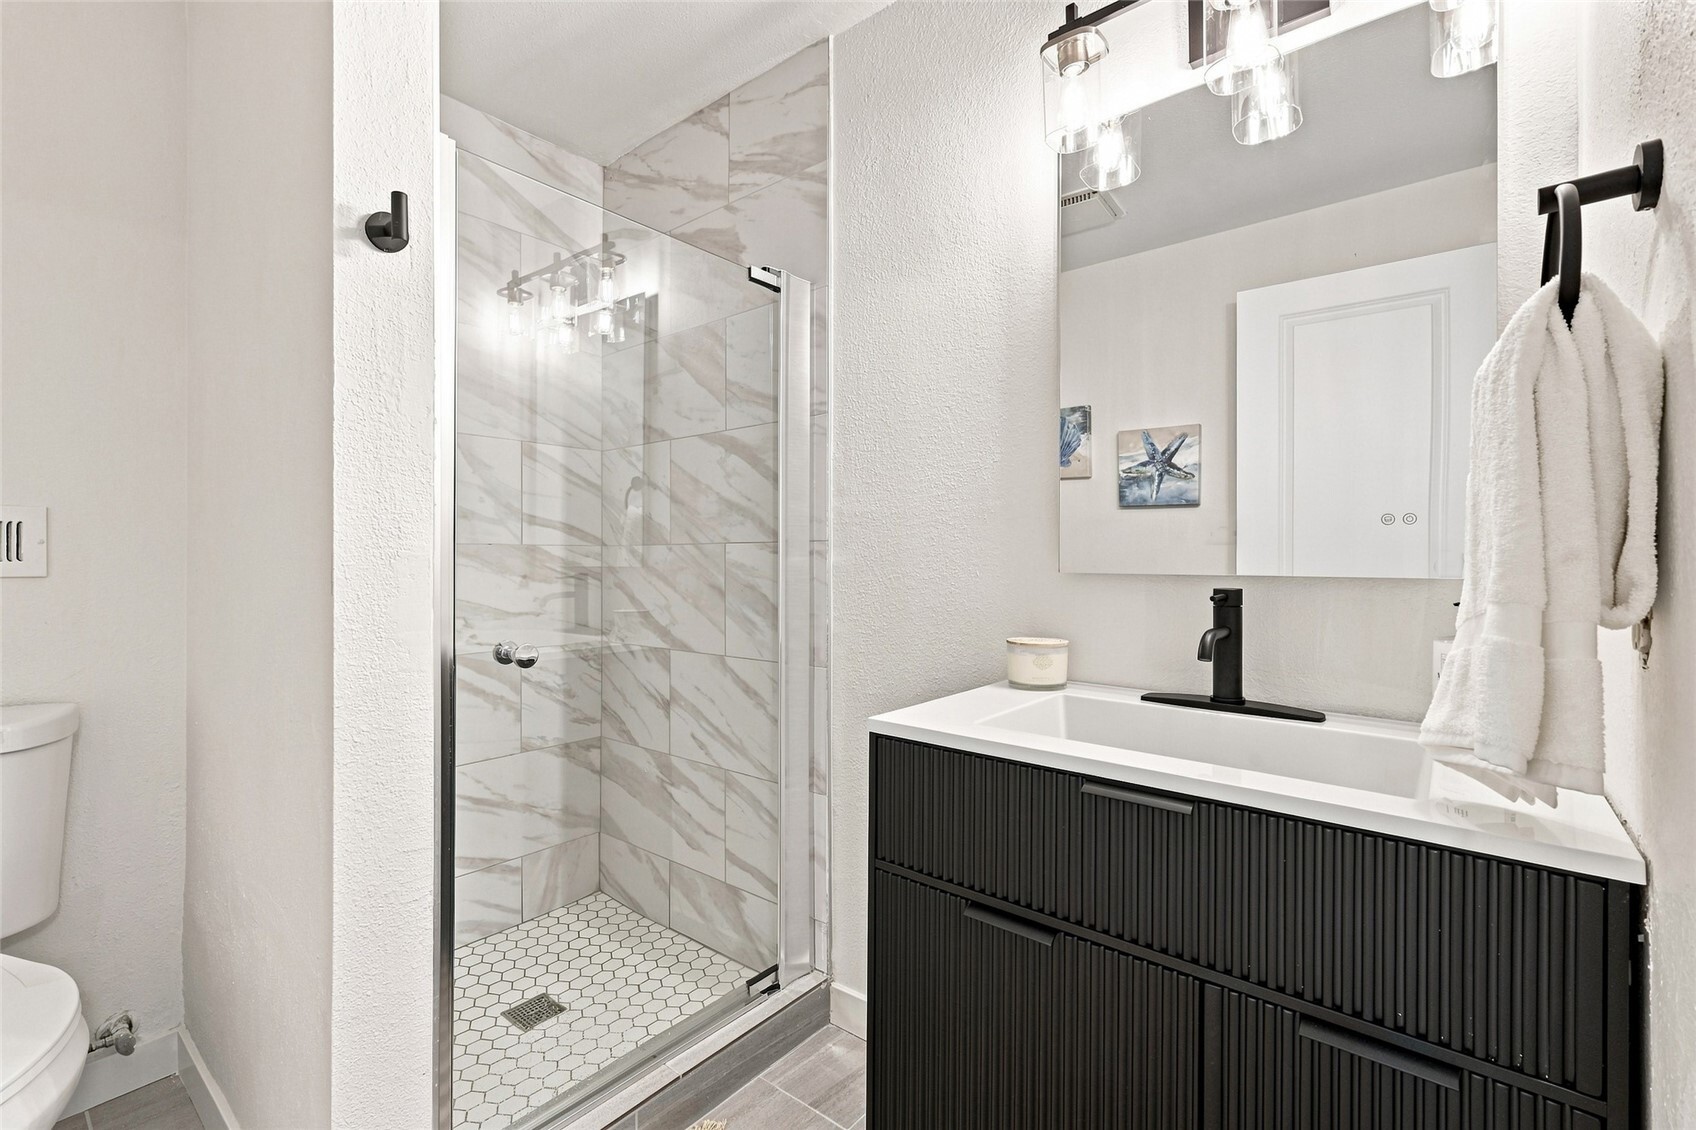
Bathroom with a glass-enclosed marble-look shower and black fluted vanity.
Bathroom vanity with black faucet, marble-look shower tile, and neatly arranged white towels.
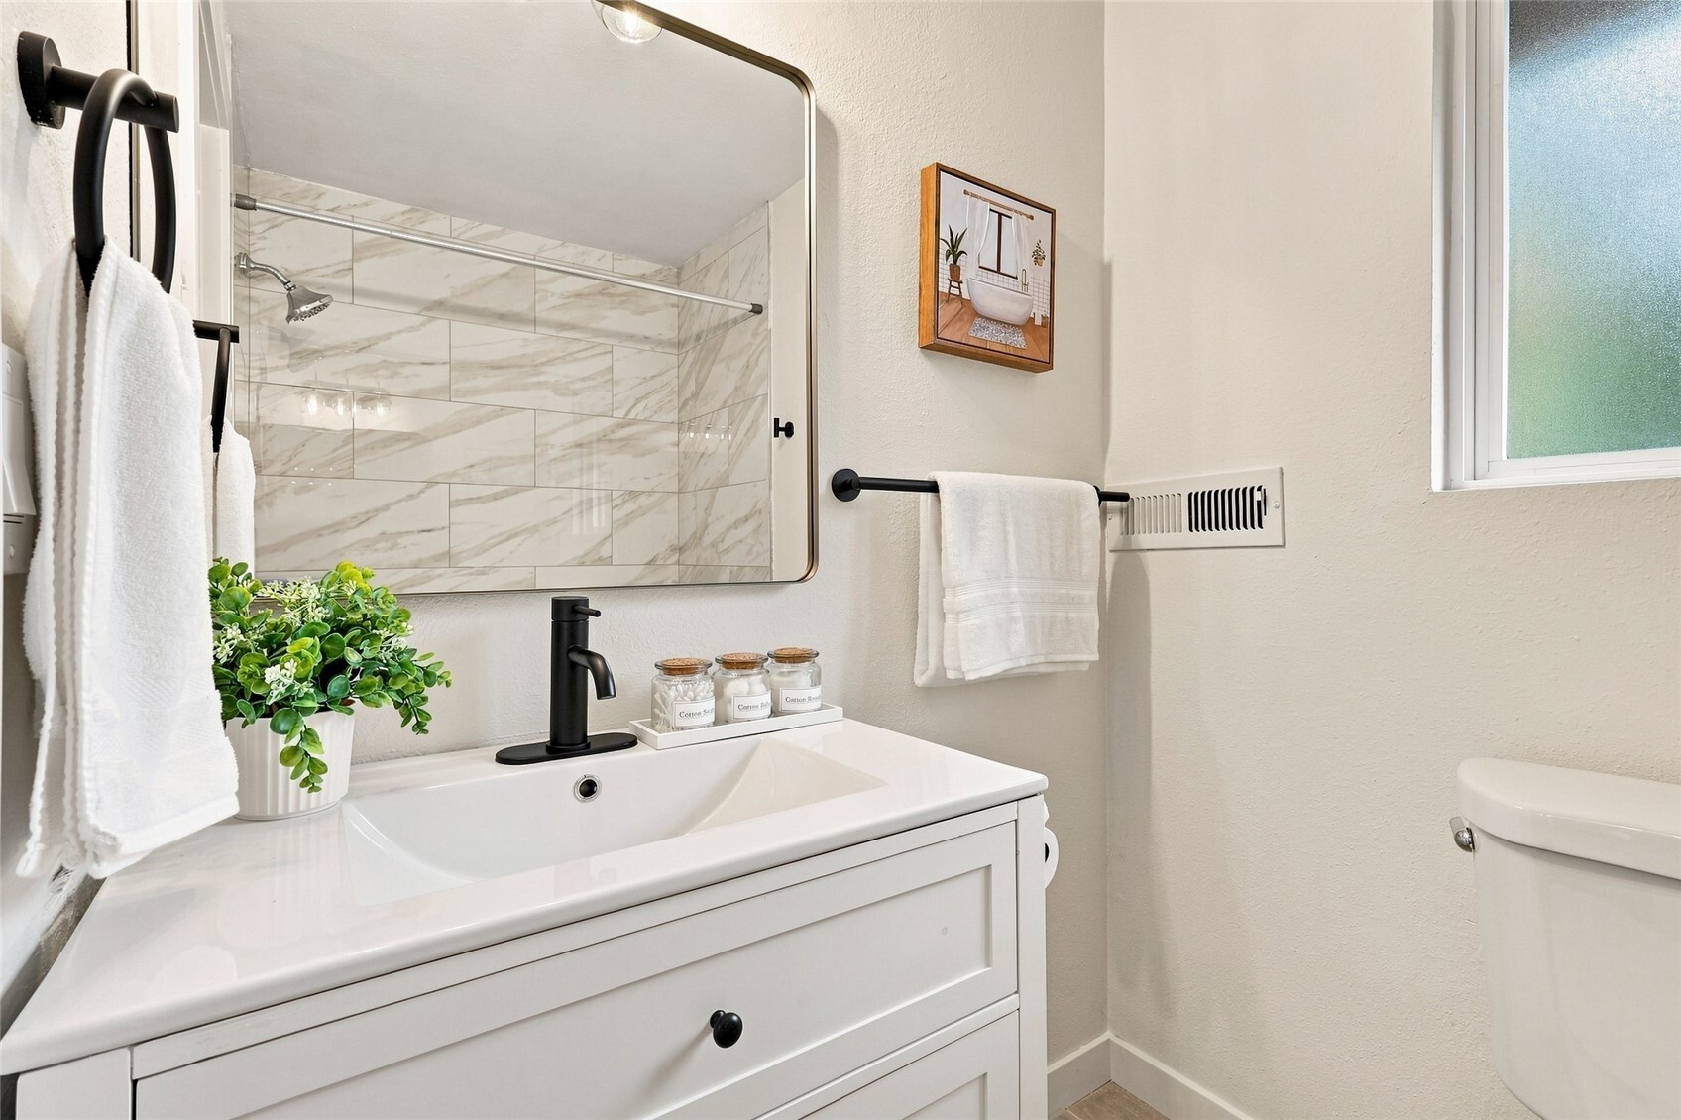
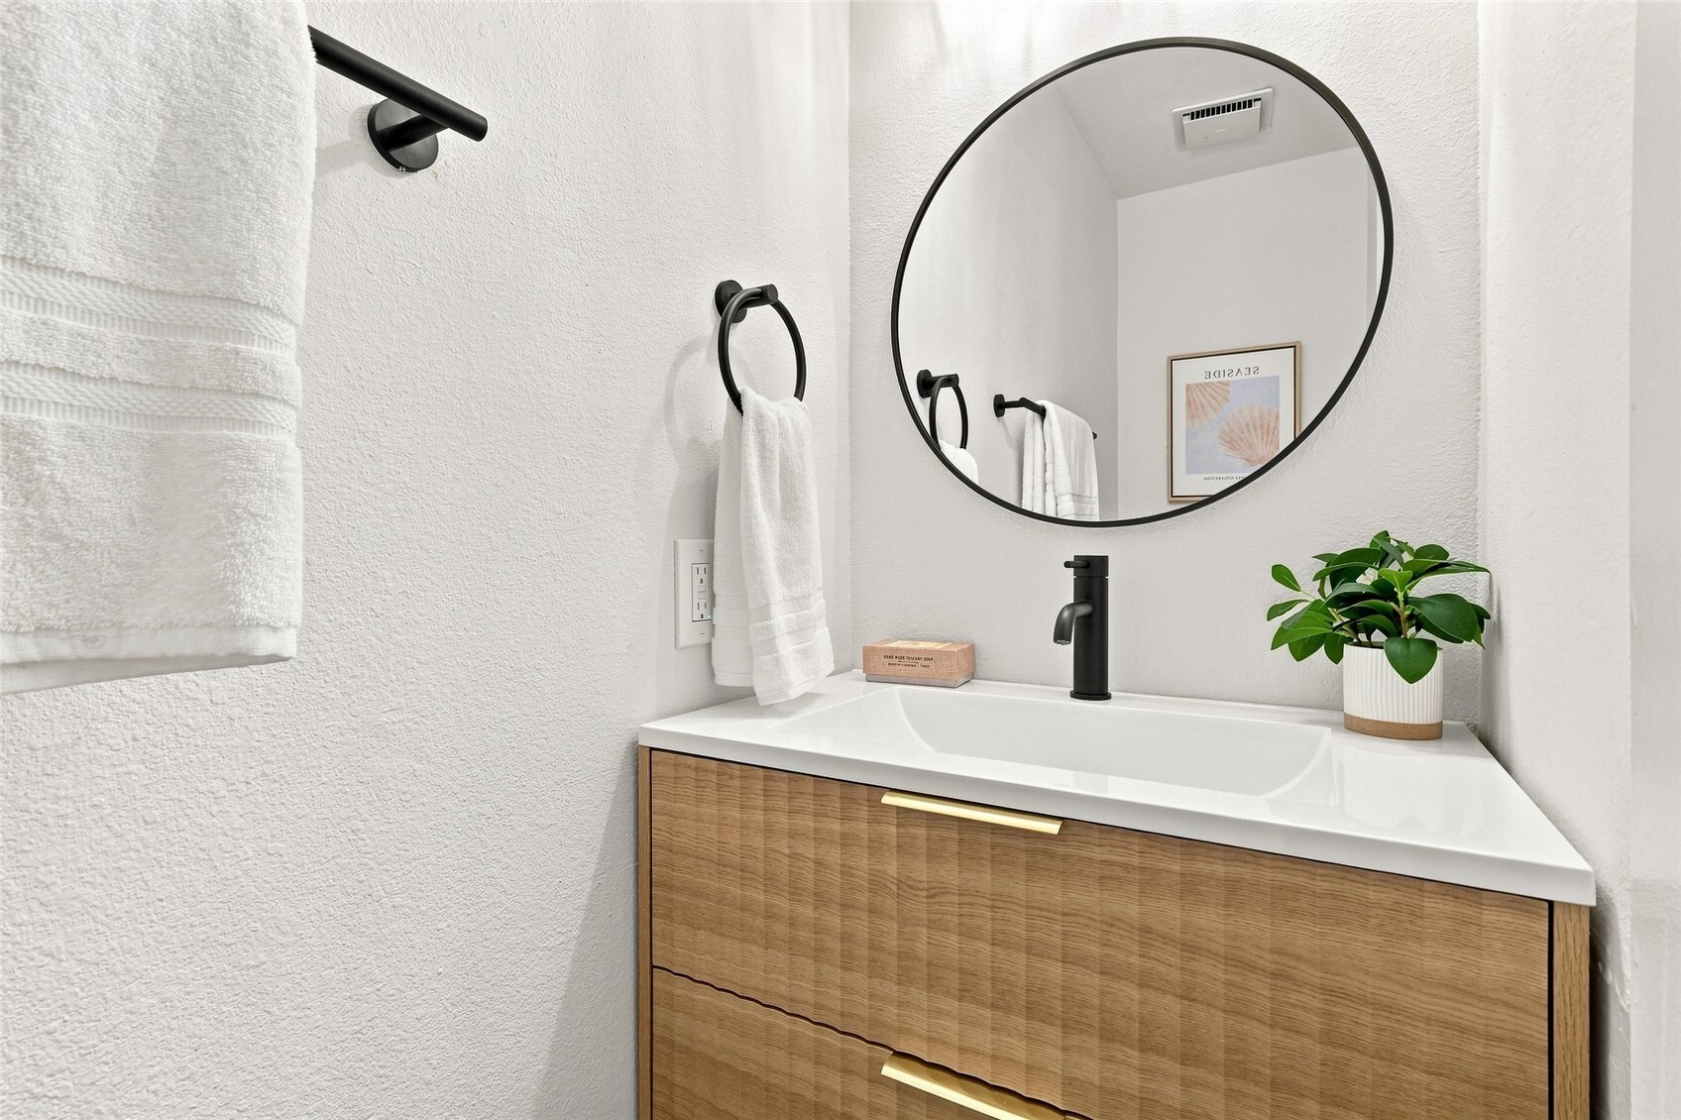
Bathroom vanity with a wood cabinet, white countertop, black faucet, and round mirror.
Living room with a black brick fireplace, wood-slat accent wall, and neutral furnishings.
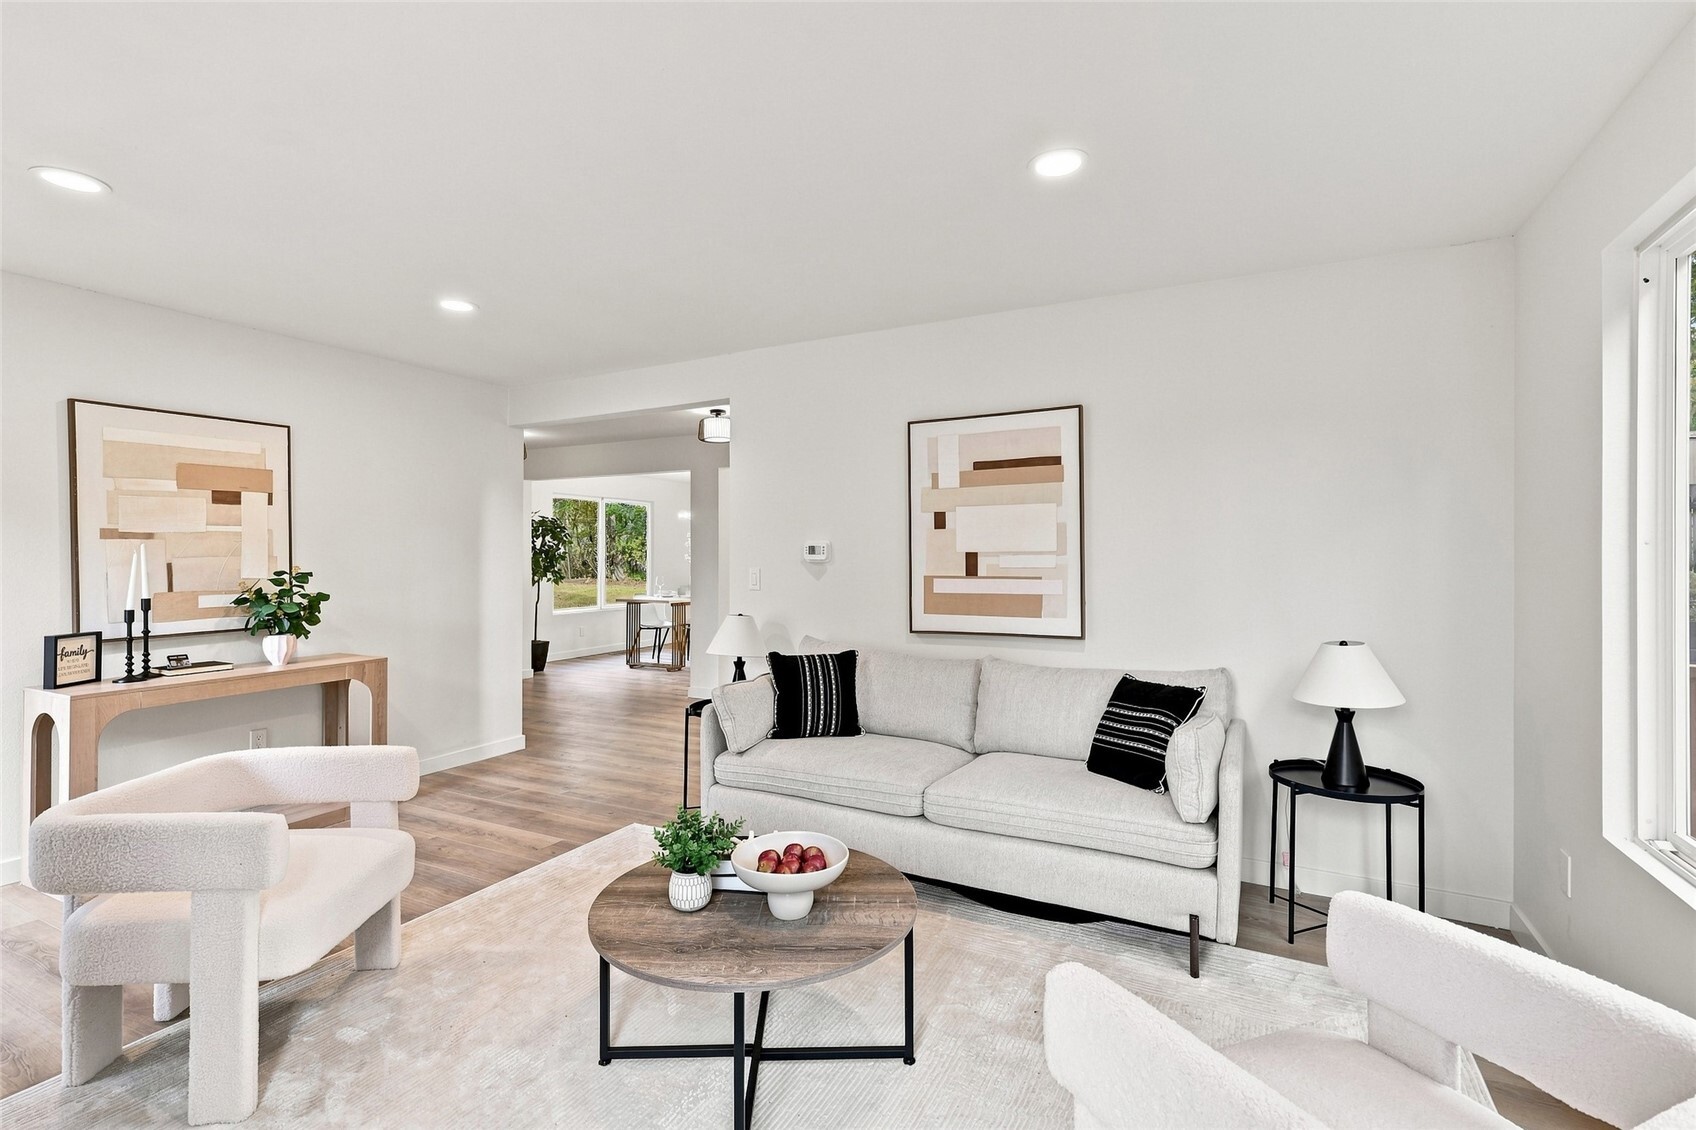
Bright staged living room with a light sofa, wood floors, and large windows.
Staged home office with a desk, two chairs, and a large window overlooking greenery.
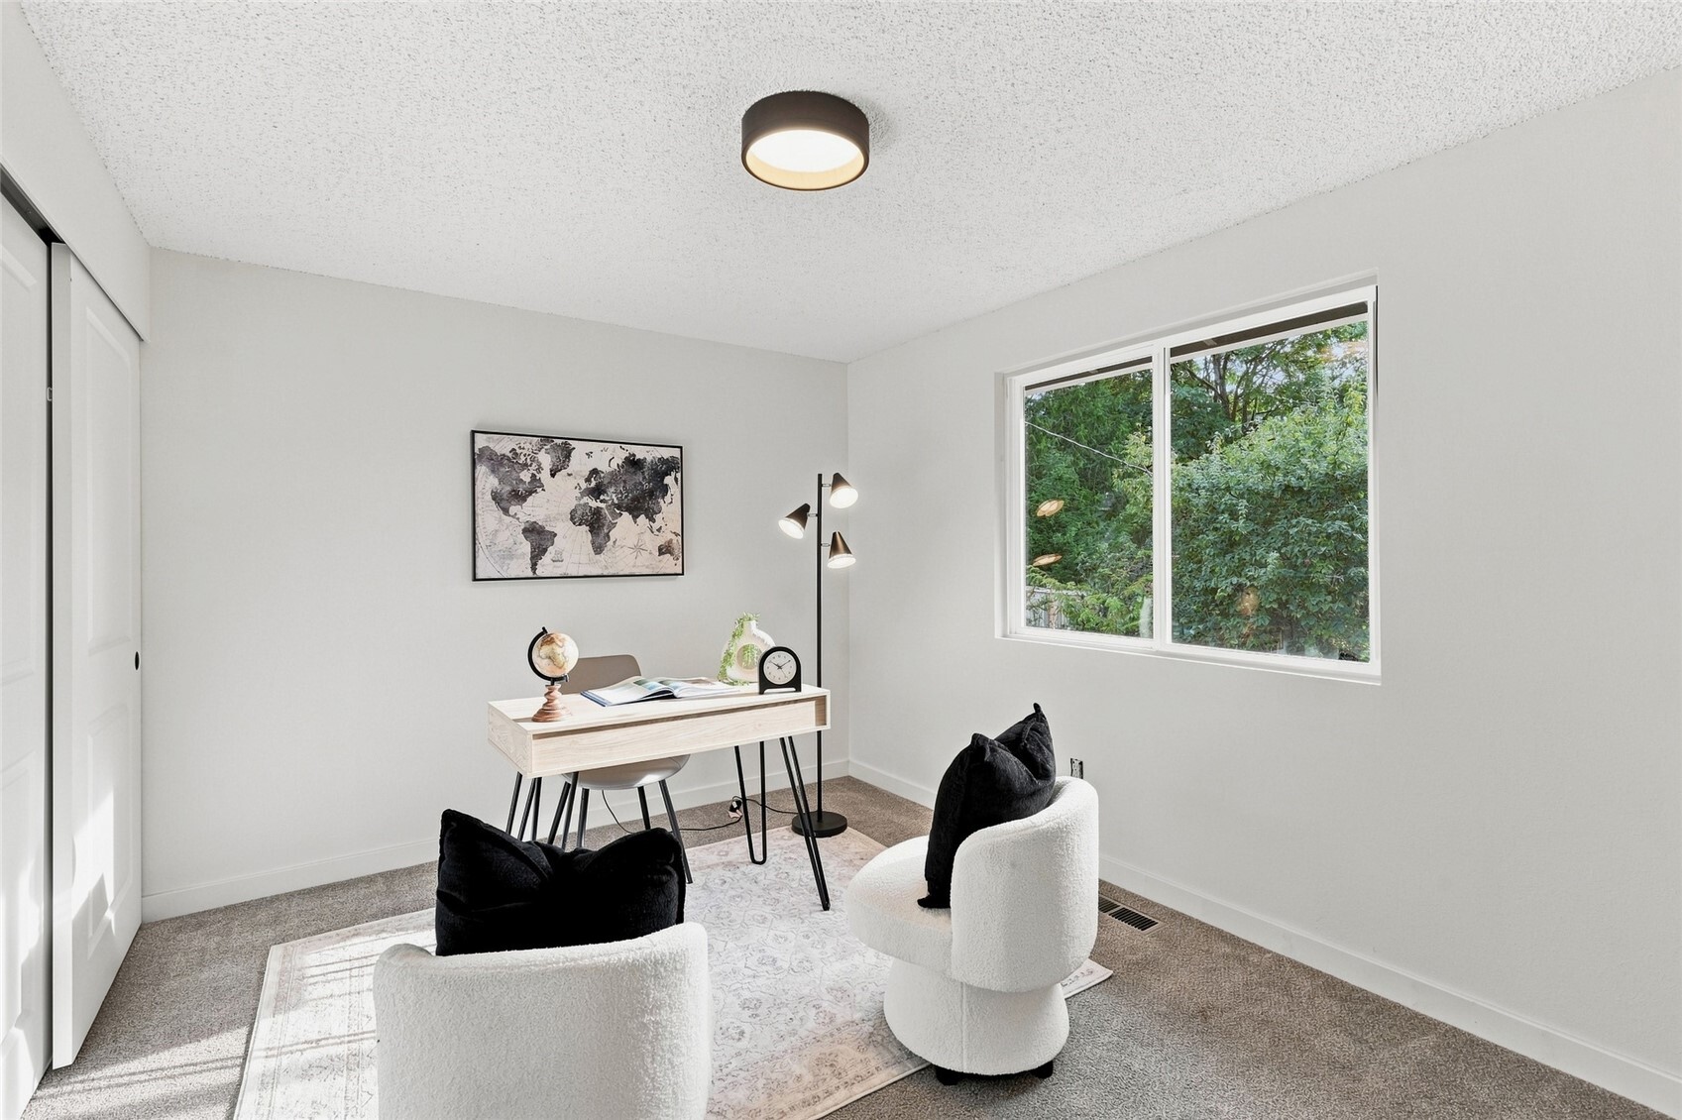
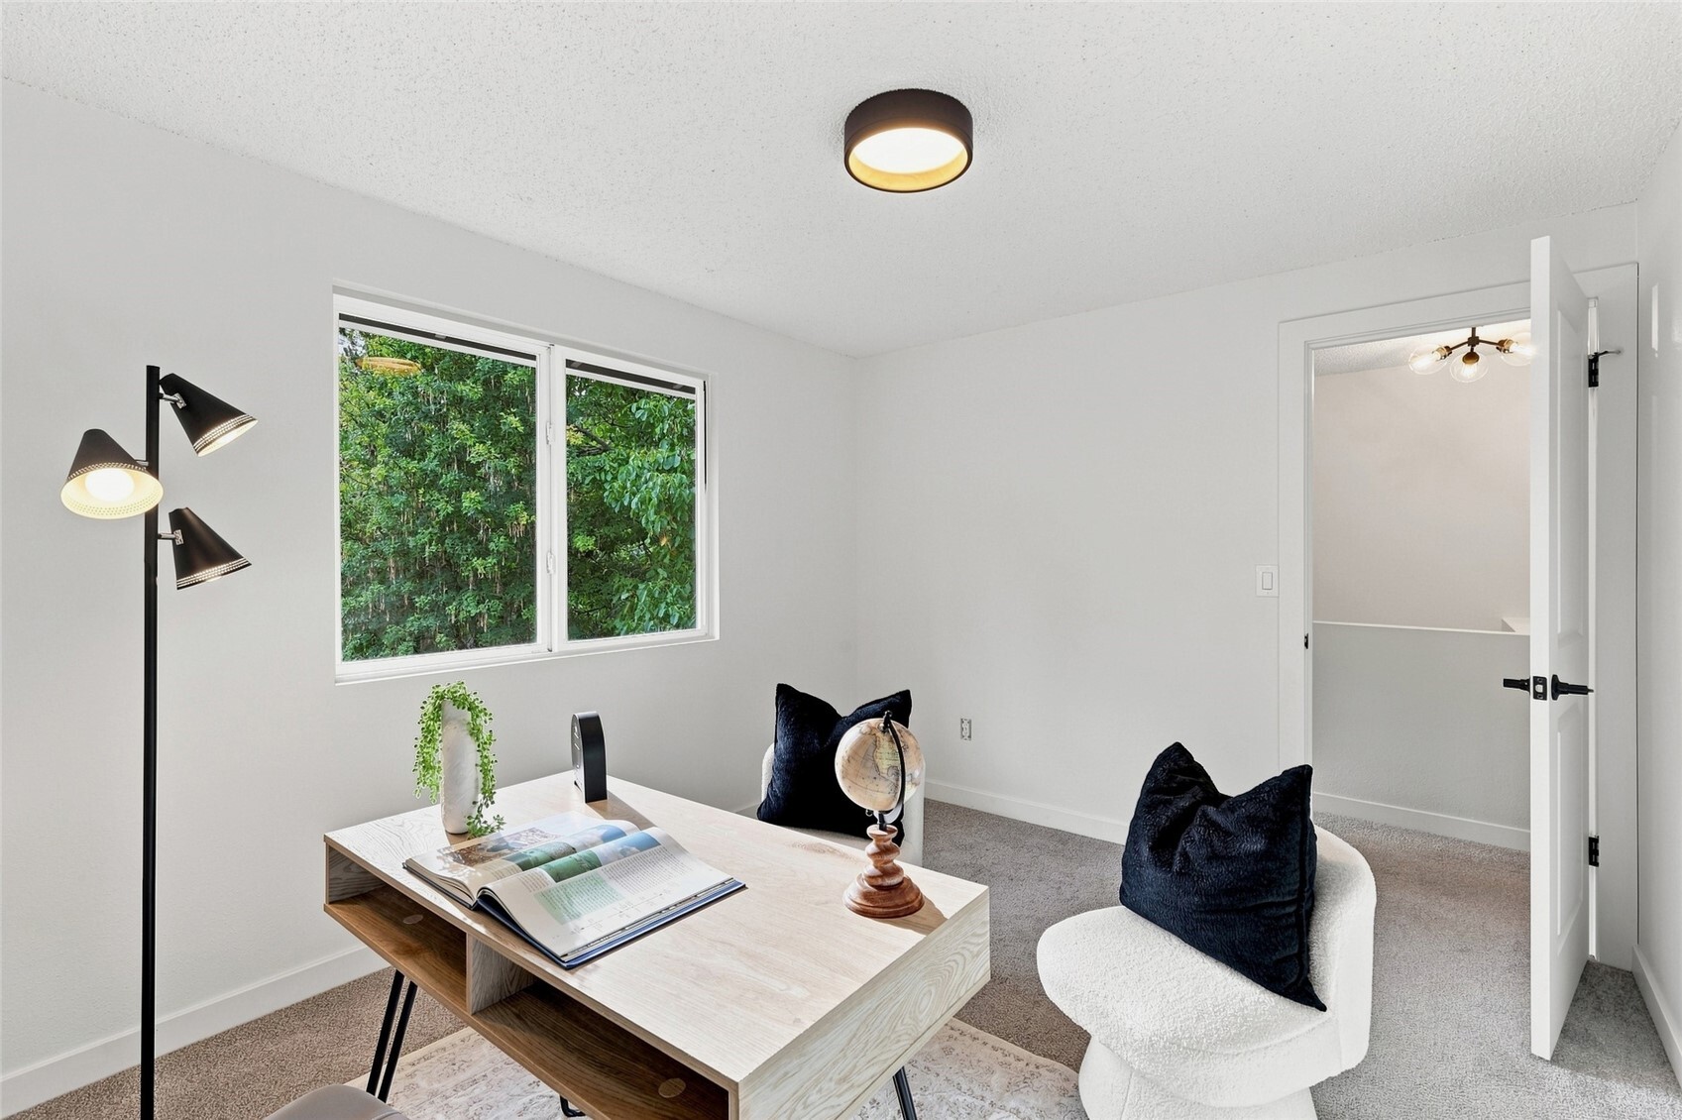
Staged home office with a light wood desk, white chairs, and a window overlooking trees.
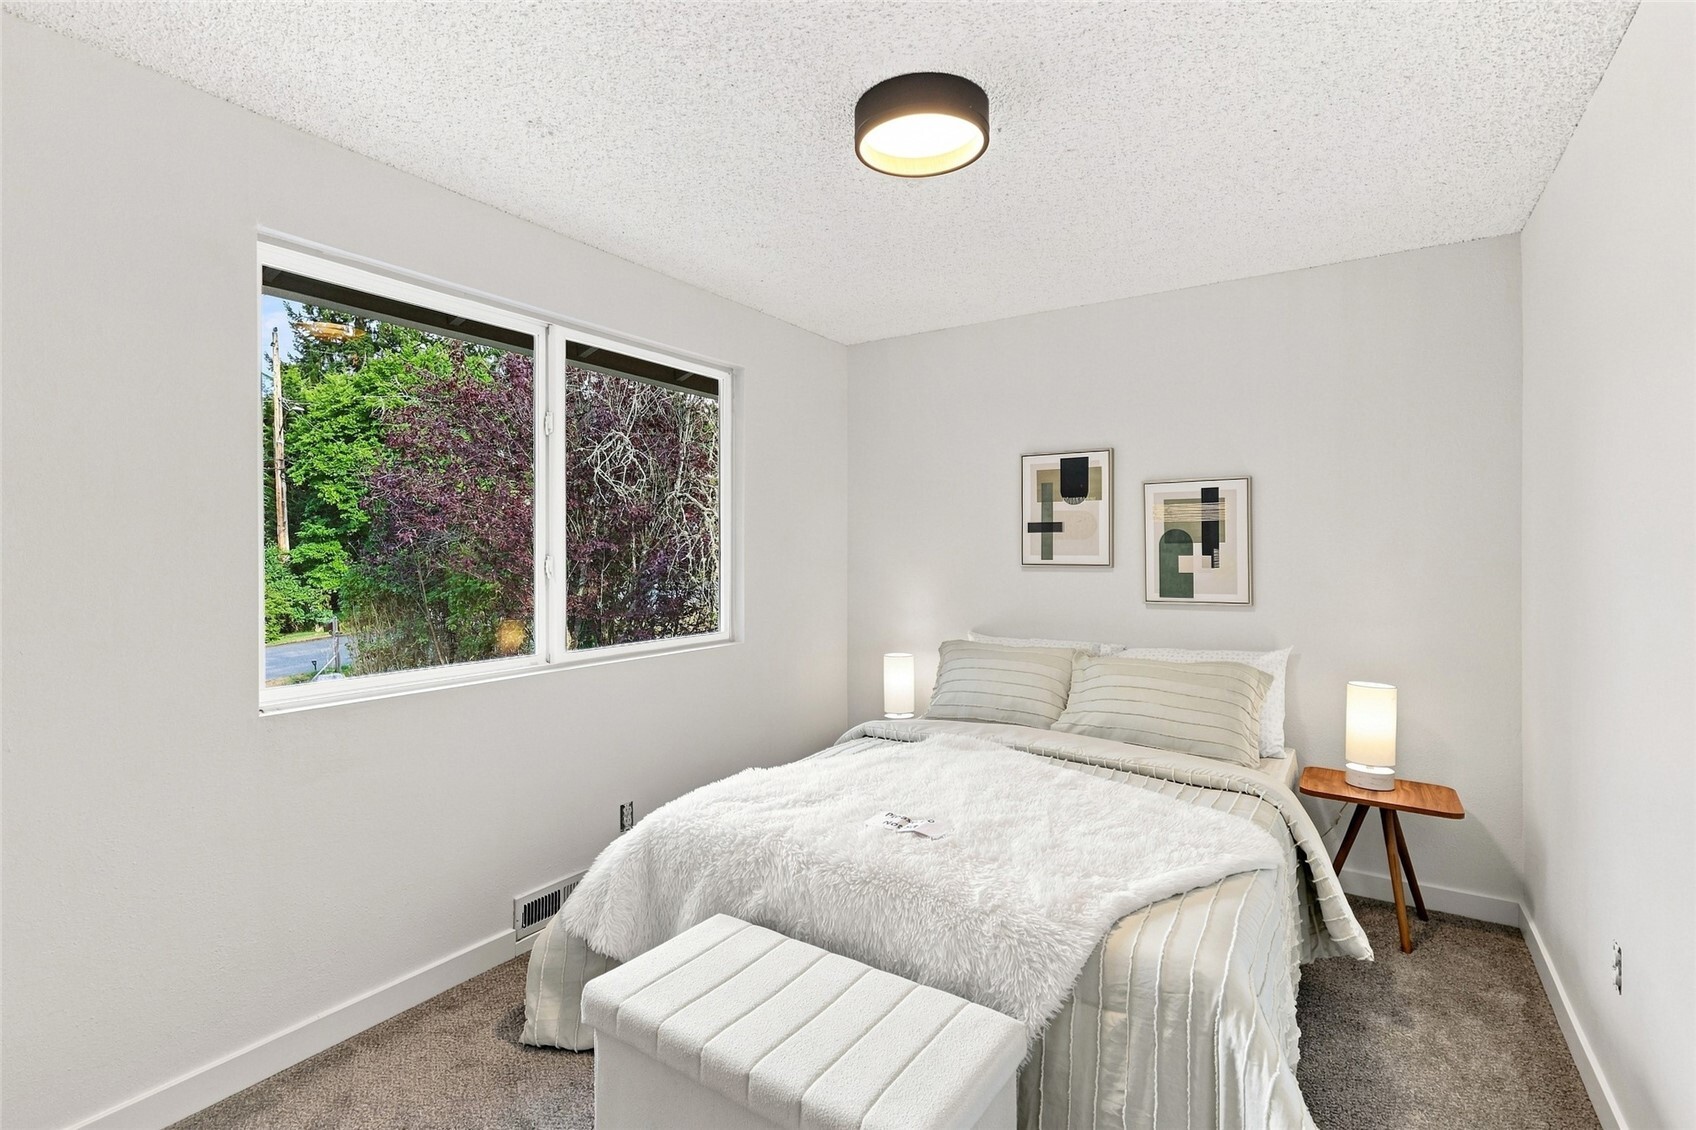
Staged bedroom with a large window overlooking trees and a white upholstered bed.
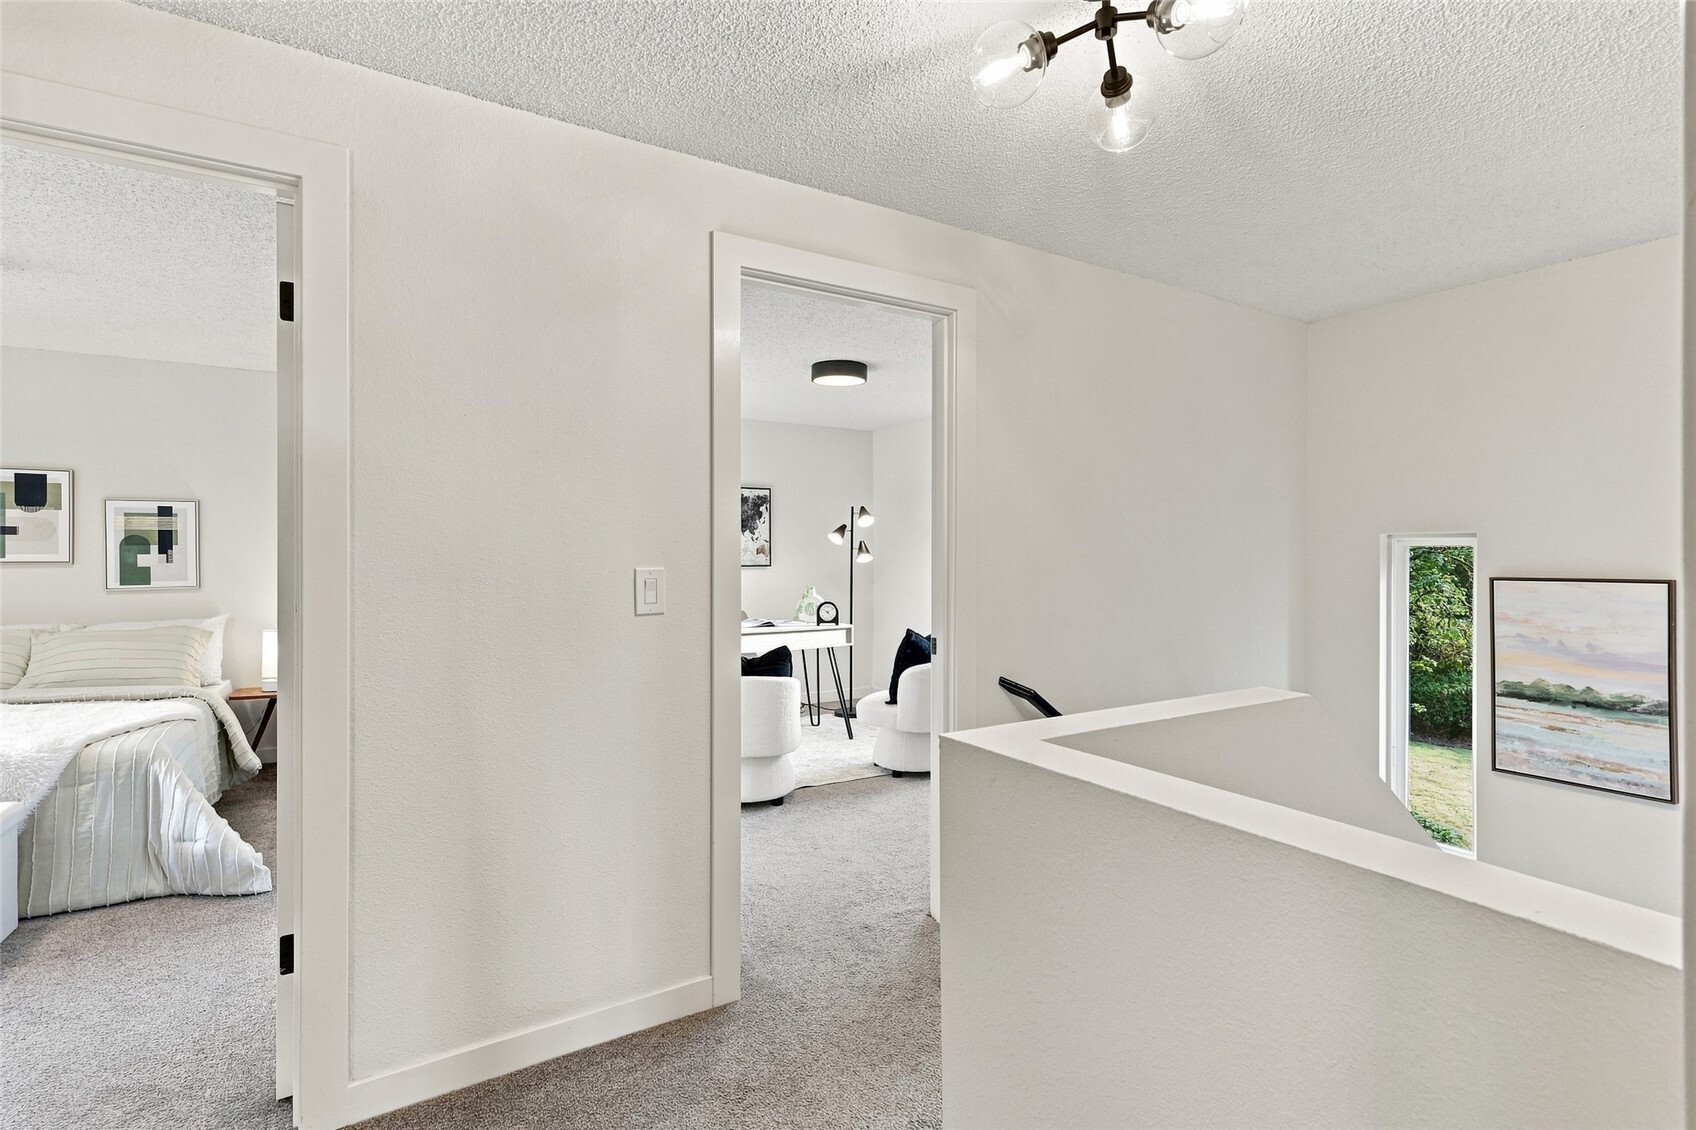
Upstairs landing with carpeted hallway, bedroom doorway, and a window overlooking greenery.
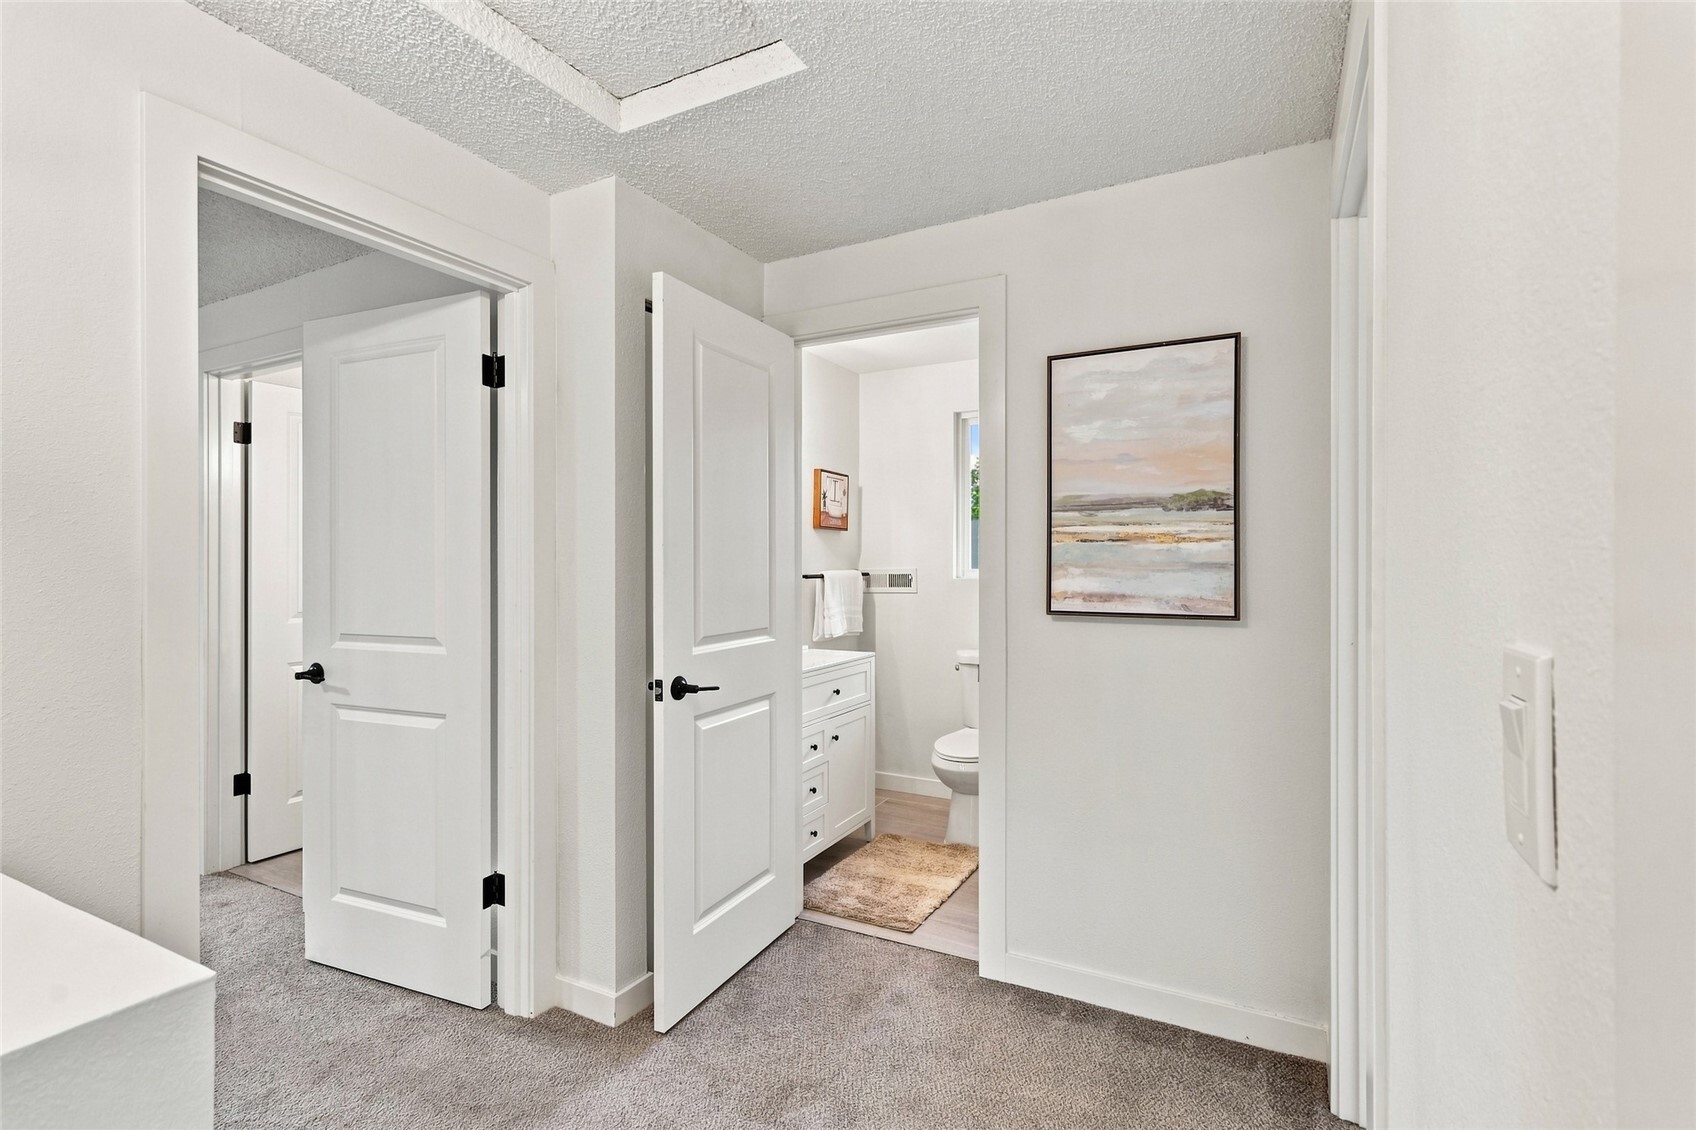
Hallway with gray carpet and open doors revealing a bathroom with a white vanity and toilet.
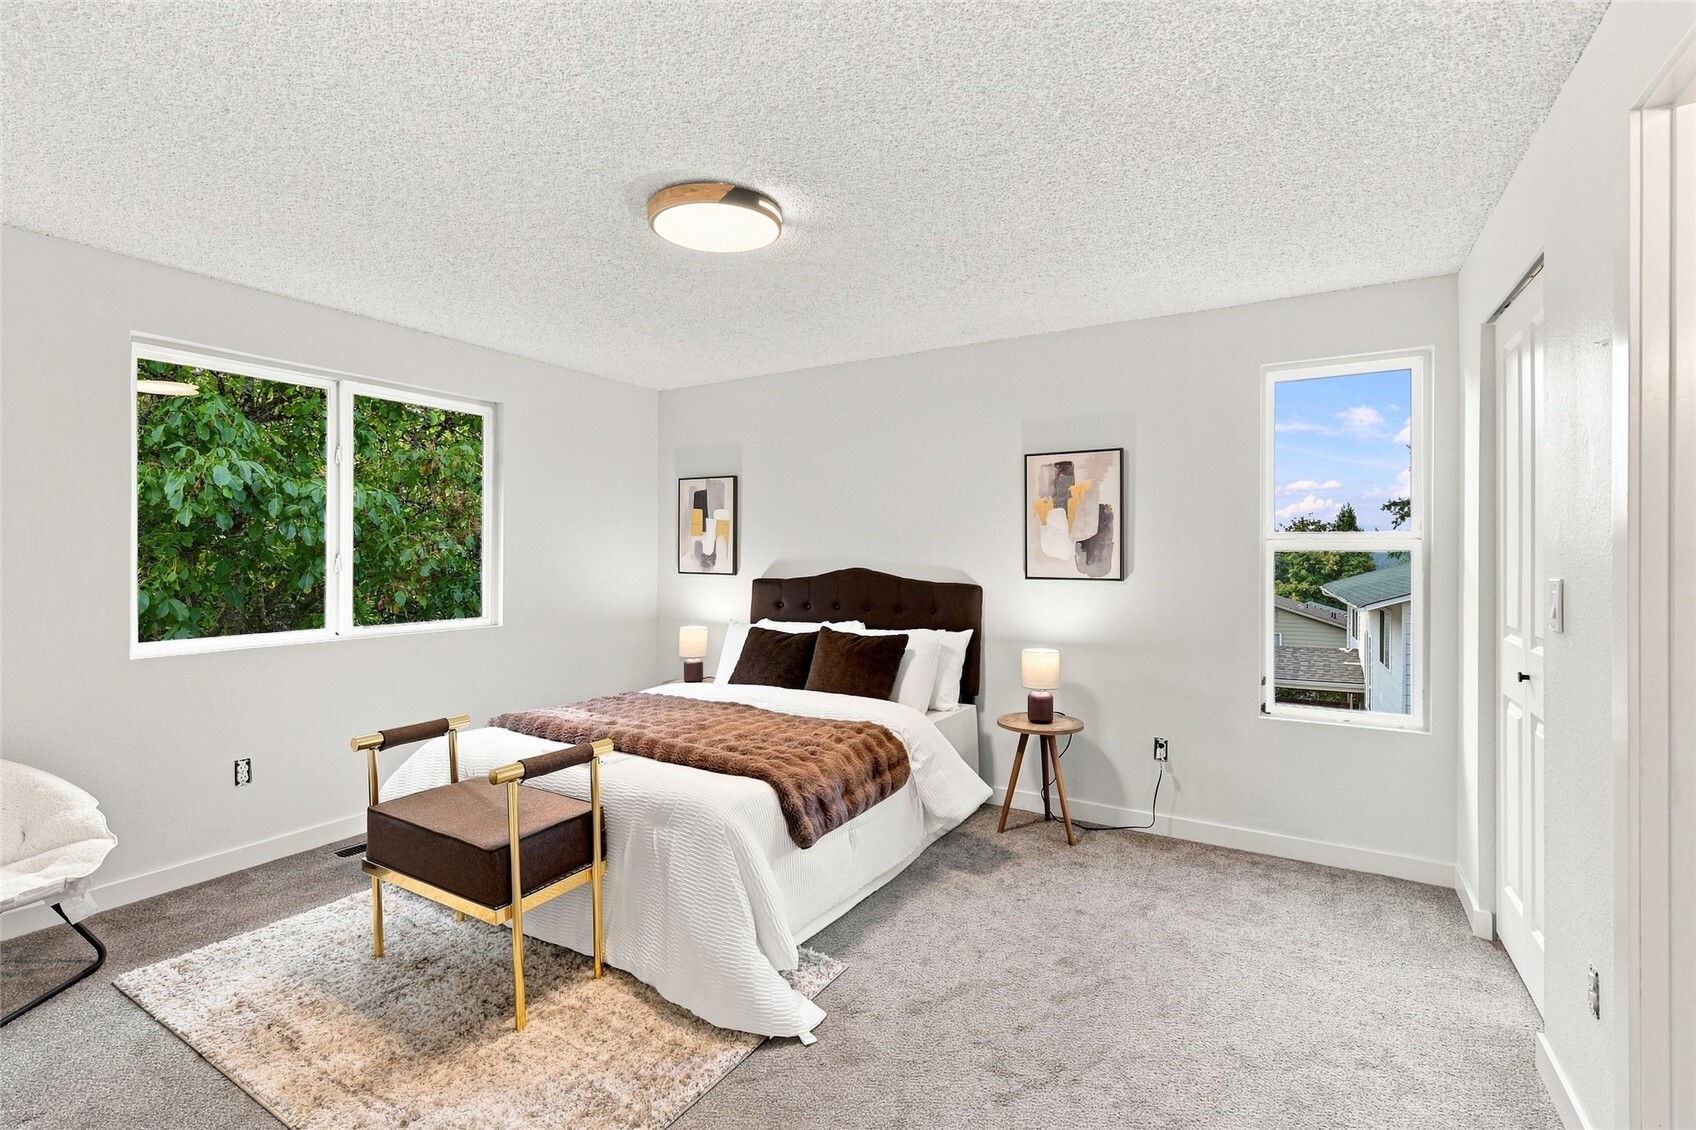
Staged bedroom with a dark upholstered bed, brown accents, and windows overlooking trees and neighboring homes.
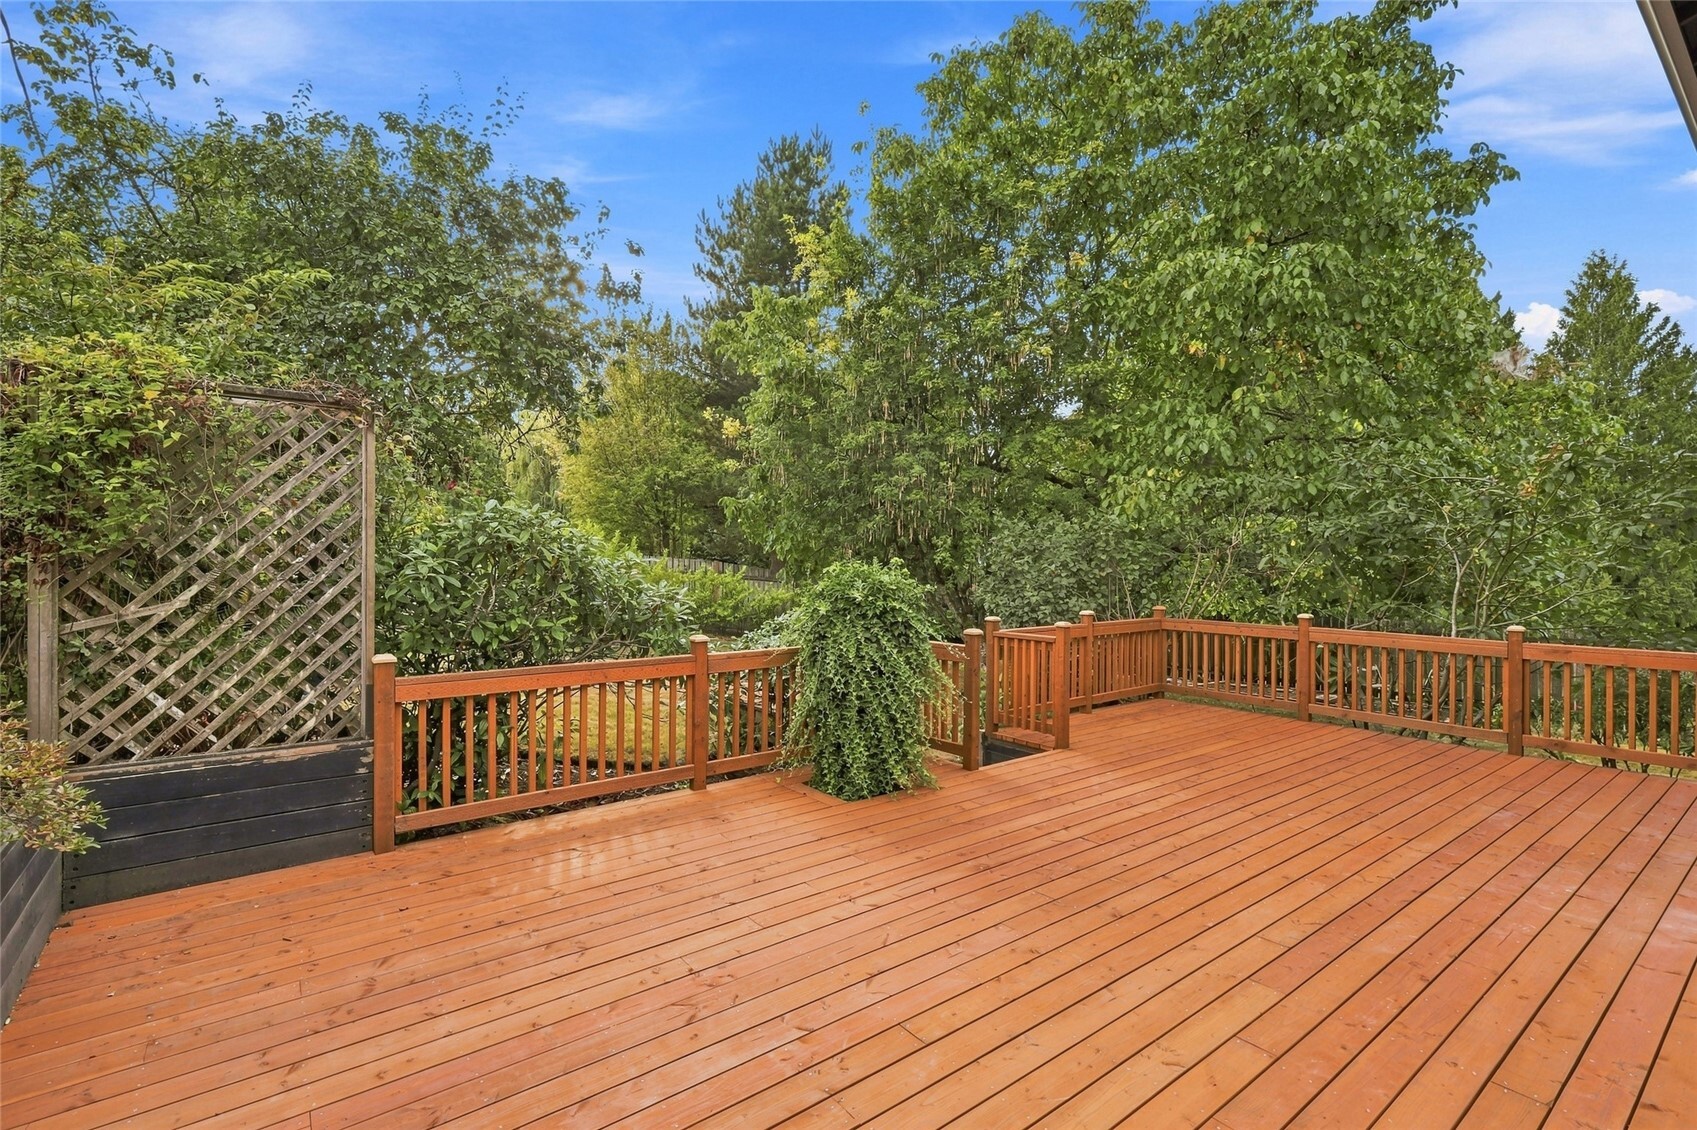
Wooden backyard deck with railings, surrounded by mature trees and garden greenery.
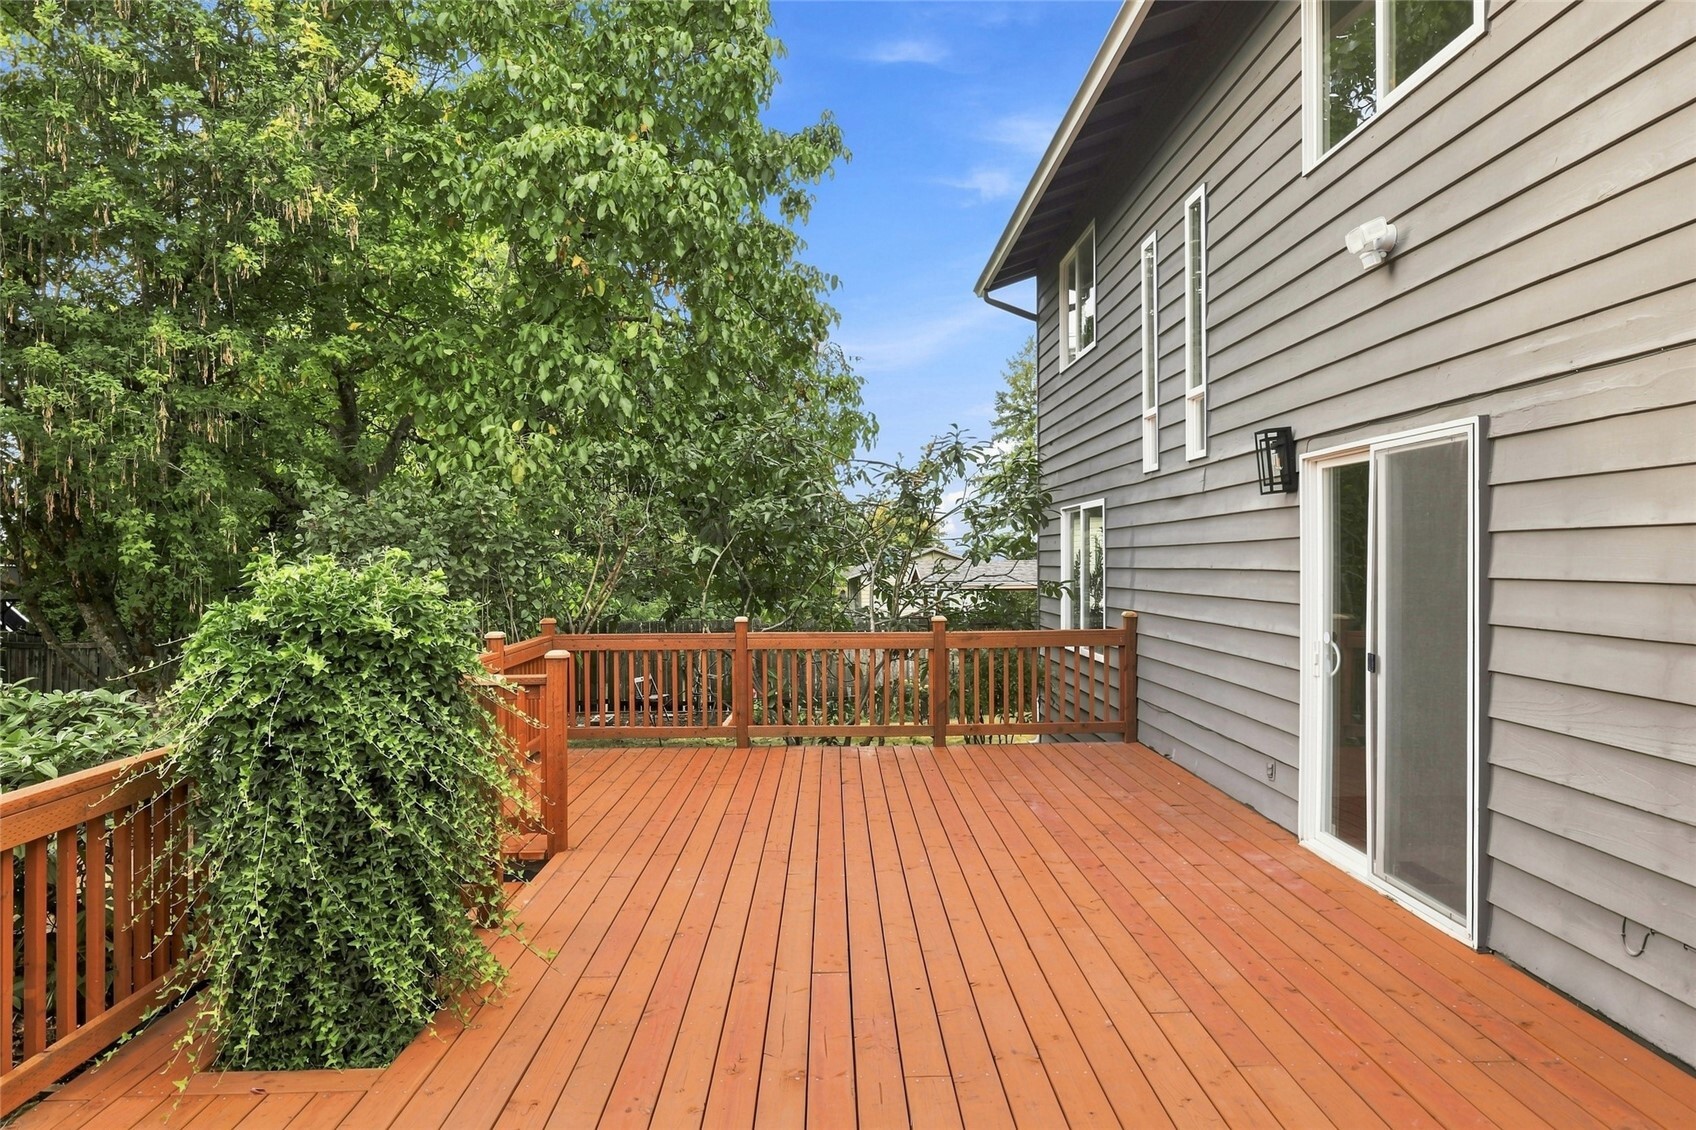
Spacious wooden deck beside a gray-sided home, bordered by railings and leafy trees.
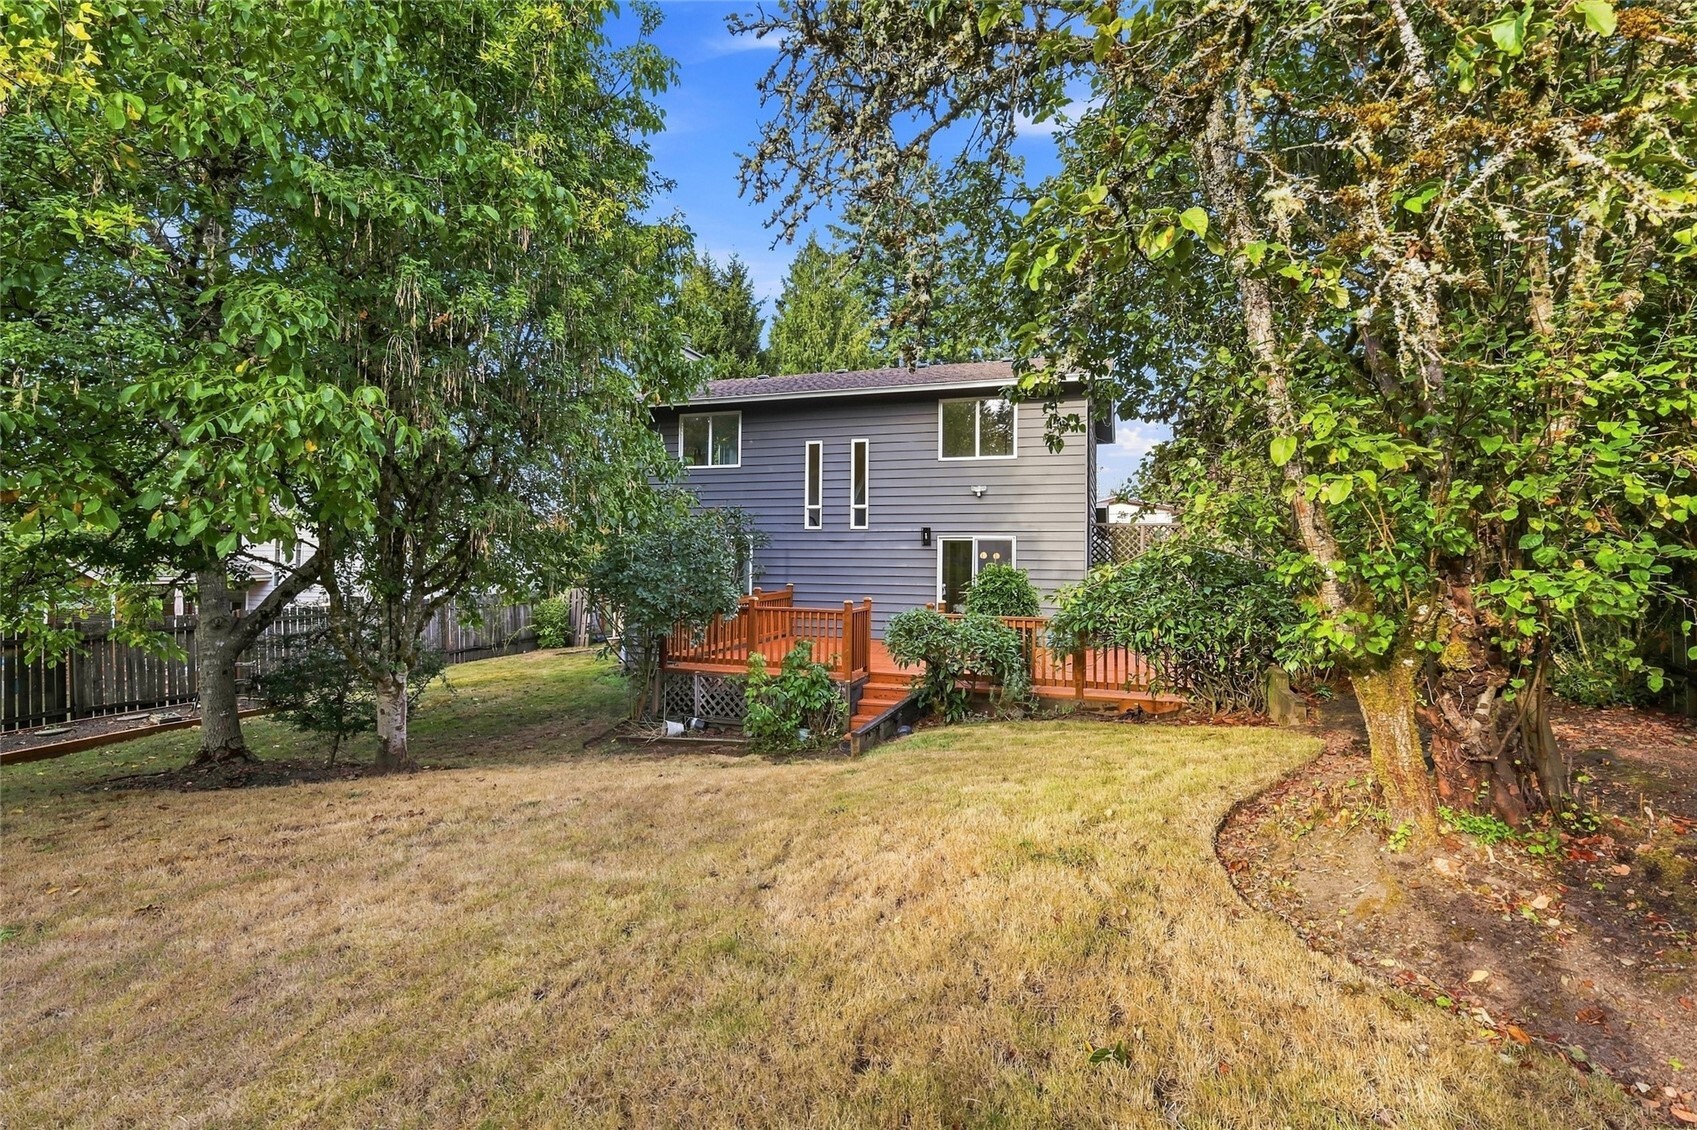
Gray two-story home with a reddish wood deck, lawn, and mature trees in the backyard.
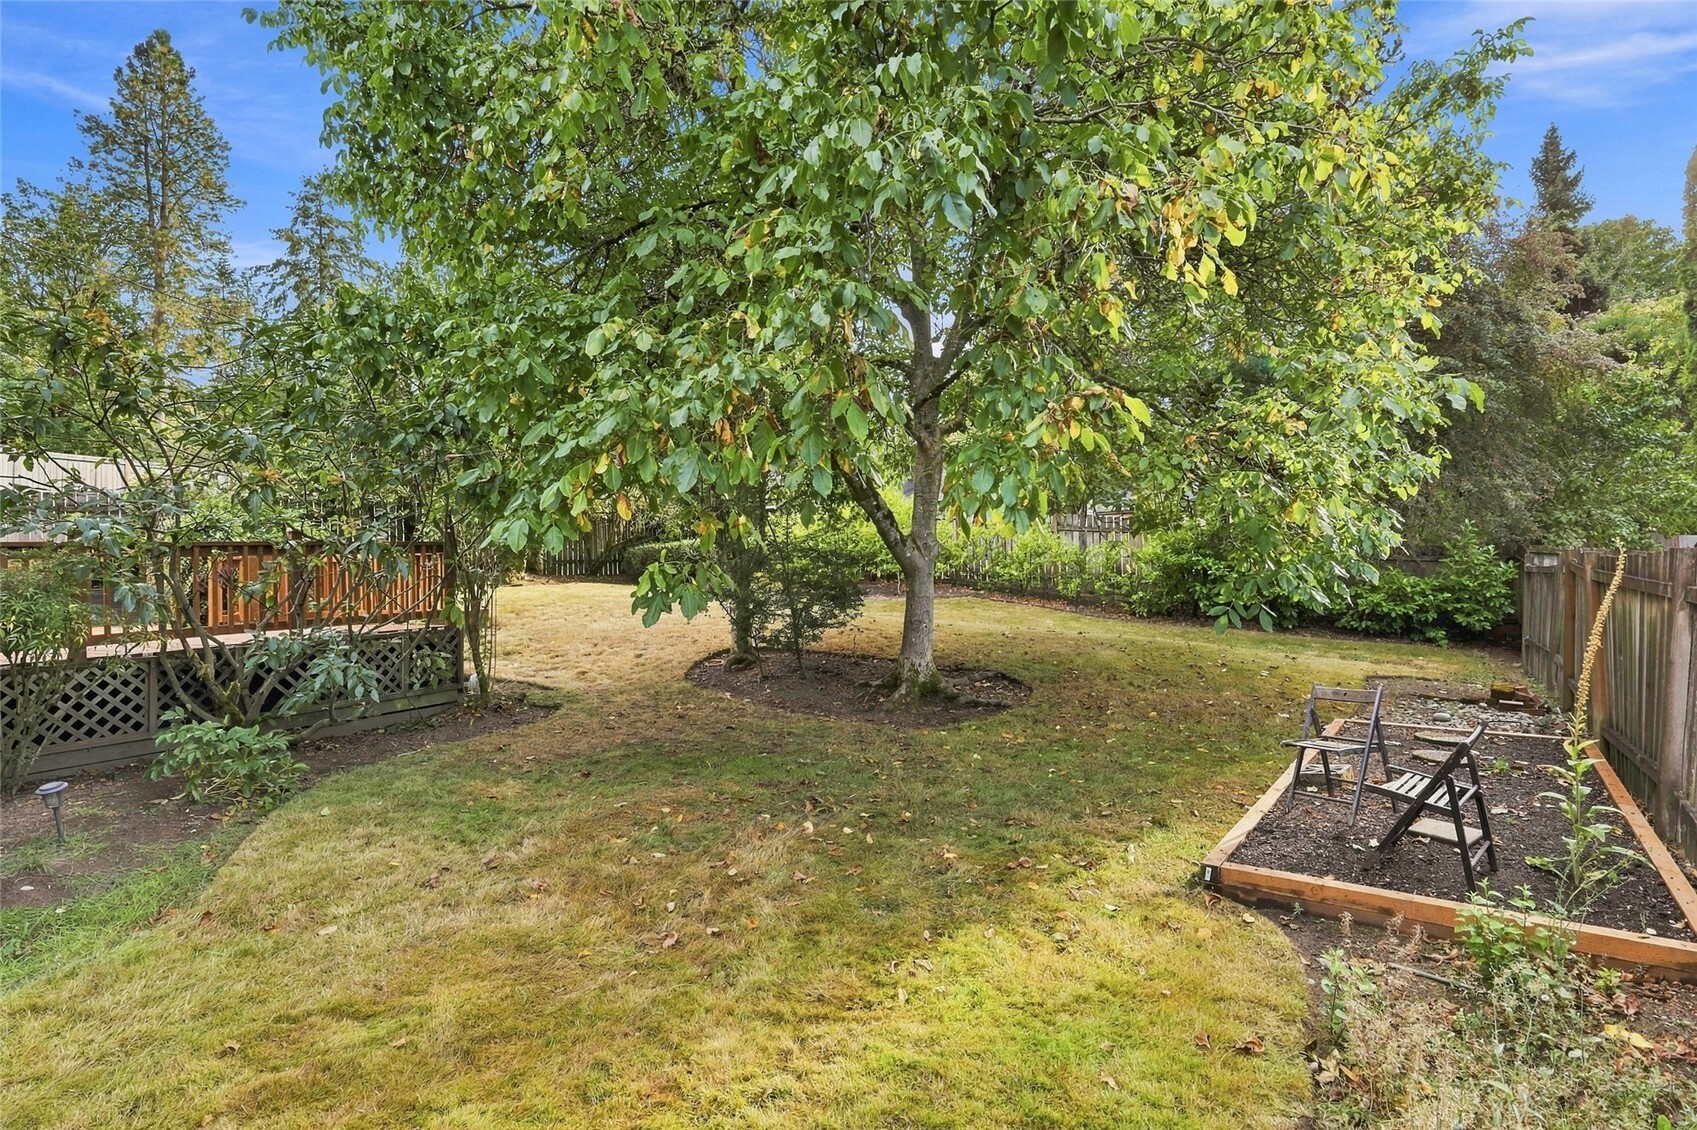
Fenced backyard with a broad shade tree, deck, and raised garden bed.
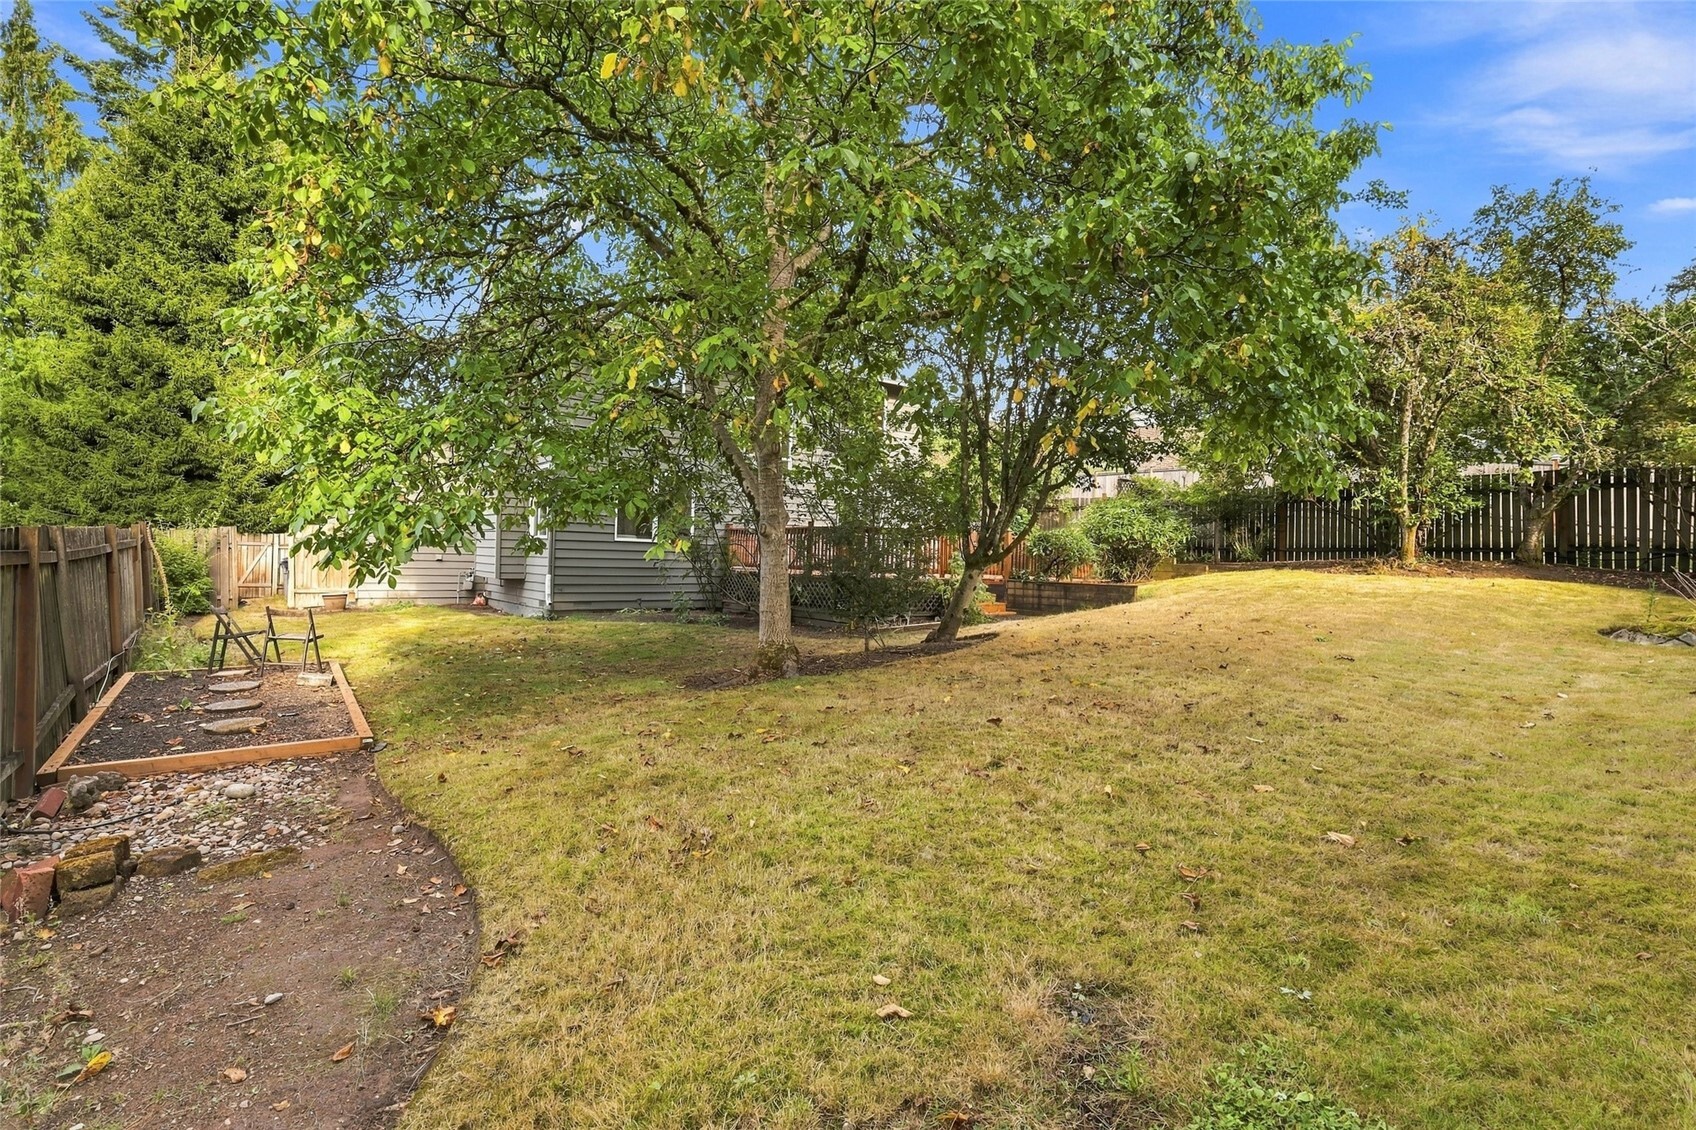
Backyard with a broad lawn, mature trees, and a raised garden bed beside the house.
Aerial view over a wooded Kenmore neighborhood toward a lake and distant mountains.
Aerial view of a leafy neighborhood, with water and distant mountains on the horizon.
SEE ALL PHOTOS
Gray two-story home with a dark garage, landscaped entry path, and address 15919.
Entry foyer with a warm wood front door, wood-look flooring, and a window overlooking the yard.
Entryway with carpeted stairs opening to a staged living room with a black fireplace.
Open-plan entry and kitchen with a white island, stainless refrigerator, and wood-look flooring.
Staged dining room with a white table, wood-slat base, upholstered bench, and garden view through the window.
Dining room with a set white table beside large windows overlooking a green yard.
Bright staged living room with a black brick fireplace, wood-slat accent wall, and large windows.
Staged living room with a black brick fireplace, pale sectional sofa, and round wood coffee table.
Bright staged living room with a dark brick fireplace, wood-slat accent wall, and large windows.
Bright modern kitchen with white cabinetry, a wood island, stainless appliances, and garden views.
Kitchen with a large island, cooktop, upholstered stools, and glass doors opening to a deck.
Bright modern kitchen with a wood-paneled island, white countertops, and sliding doors to a deck.
Staged dining area with a white table beside large windows and a stainless-steel refrigerator.
Open-plan kitchen and dining area with a white table, wood cabinetry, and modern pendant lights.
Bright modern kitchen with wood cabinetry, a large gas range, and garden access through glass doors.
Bright modern kitchen with a long island, wood cabinetry, and stainless steel double ovens.
Bright modern kitchen with a white island, wood cabinetry, and stainless steel double ovens.
Bright kitchen with a large island, gas cooktop, white countertops, and adjoining dining area.
Bright kitchen with white countertops, wood cabinetry, stainless steel appliances, and a garden view through the window.
Staged bedroom with a tufted dark headboard, matching bedside tables, and abstract wall art.
Bedroom with a brown throw-covered bed, white accent chair, and adjoining bathroom and closet.
Walk-in closet with white wire shelving and dark carpet.
Bathroom with a glass-enclosed marble-look shower and black fluted vanity.
Bathroom vanity with black faucet, marble-look shower tile, and neatly arranged white towels.
Bathroom vanity with a wood cabinet, white countertop, black faucet, and round mirror.
Living room with a black brick fireplace, wood-slat accent wall, and neutral furnishings.
Bright staged living room with a light sofa, wood floors, and large windows.
Staged home office with a desk, two chairs, and a large window overlooking greenery.
Staged home office with a light wood desk, white chairs, and a window overlooking trees.
Staged bedroom with a large window overlooking trees and a white upholstered bed.
Upstairs landing with carpeted hallway, bedroom doorway, and a window overlooking greenery.
Hallway with gray carpet and open doors revealing a bathroom with a white vanity and toilet.
Staged bedroom with a dark upholstered bed, brown accents, and windows overlooking trees and neighboring homes.
Wooden backyard deck with railings, surrounded by mature trees and garden greenery.
Spacious wooden deck beside a gray-sided home, bordered by railings and leafy trees.
Gray two-story home with a reddish wood deck, lawn, and mature trees in the backyard.
Fenced backyard with a broad shade tree, deck, and raised garden bed.
Backyard with a broad lawn, mature trees, and a raised garden bed beside the house.
Aerial view over a wooded Kenmore neighborhood toward a lake and distant mountains.
Aerial view of a leafy neighborhood, with water and distant mountains on the horizon.
Listing Broker: Real Broker LLC; Greg Hunter; 206-335-5031; [email protected]
Pending

15919 82nd Place NE

15919 82nd Place NE, Kenmore, WA 98028

$3,800/month
Space, comfort, and room to make it your own! Discover this inviting 2 story home featuring 3 bedrooms, 2.25 bathrooms, and 1,480 square feet of thoughtfully designed living space, all set on a generous 10,000 square foot lot. With an open concept layout, modern finishes, plenty of outdoor space, and a 1 year home warranty included, this home offers the perfect blend of everyday functionality and peace of mind. The open concept floor plan creates a seamless flow between the living, dining, and kitchen areas, making everyday living and entertaining a breeze. The kitchen features stainless steel appliances and ample space for preparing meals, while durable LVP flooring adds a modern touch throughout the main living areas. Upstairs, the spacious primary suite offers a walk in closet and private 3/4 bathroom, while two additional bedrooms share a full guest bathroom. A convenient half bath on the main floor adds functionality for guests. Step outside to the expansive 10,000 square foot lot, offering plenty of room to garden, entertain, play, or create your own backyard retreat. Located within the highly regarded Northshore School District, this home combines modern comfort, functional living, and an appealing location. Ready to find your next home? Schedule your private showing today and discover all this property has to offer!

3
beds

3
baths

1,480 Sq.Ft. LIVING AREA

10,540 Sq.Ft. lot

Greg Hunter

Greg Hunter

Features & Amenities

Interior

  • total bedrooms3
  • Total bathrooms3
  • full bathroom1
  • three quarter bathroom1
  • half bathroom1
  • Fireplace Gas
  • APPLIANCES Dishwasher, Disposal, Microwave, Refrigerator, Stove(s)/Range(s), Washer/Dryer

Area & Lot

  • Status Pending
  • Living Area1,480 Sq.Ft.
  • Total Area1,480 Sq.Ft.
  • Lot Area10,540 Sq.Ft.
  • MLS® ID2598763
  • TypeResidential
  • YEAR BUILT1989
  • View DescriptionTerritorial
  • Elementary SchoolBuyer To Verify
  • Middle SchoolBuyer To Verify
  • High SchoolBuyer To Verify
  • School DistrictNorthshore

Exterior

  • STORIES2
  • parkingAttached Garage
  • HEAT TYPEForced Air
  • AIR CONDITIONINGNone
  • sewerSewer Connected
  • security FeaturesFully Fenced

Financial

  • Lease Price$3,800/mo

Work With Us

Your Local Real Estate advocates covering neighborhoods within the Greater Seattle area. Contact us anytime for buying or selling inquiries.

Follow Us On Instagram