15919 82nd Place NE
15919 82nd Place NE
15919 82nd Place NE
15919 82nd Place NE
15919 82nd Place NE
15919 82nd Place NE
15919 82nd Place NE
15919 82nd Place NE
15919 82nd Place NE
15919 82nd Place NE
15919 82nd Place NE
15919 82nd Place NE
15919 82nd Place NE
15919 82nd Place NE
15919 82nd Place NE
15919 82nd Place NE
15919 82nd Place NE
15919 82nd Place NE
15919 82nd Place NE
15919 82nd Place NE
15919 82nd Place NE
15919 82nd Place NE
15919 82nd Place NE
15919 82nd Place NE
15919 82nd Place NE
15919 82nd Place NE
15919 82nd Place NE
15919 82nd Place NE
15919 82nd Place NE
15919 82nd Place NE
15919 82nd Place NE
15919 82nd Place NE
15919 82nd Place NE
15919 82nd Place NE
15919 82nd Place NE
15919 82nd Place NE
15919 82nd Place NE
15919 82nd Place NE
15919 82nd Place NE
15919 82nd Place NE
SEE ALL PHOTOS
15919 82nd Place NE
15919 82nd Place NE
15919 82nd Place NE
15919 82nd Place NE
15919 82nd Place NE
15919 82nd Place NE
15919 82nd Place NE
15919 82nd Place NE
15919 82nd Place NE
15919 82nd Place NE
15919 82nd Place NE
15919 82nd Place NE
15919 82nd Place NE
15919 82nd Place NE
15919 82nd Place NE
15919 82nd Place NE
15919 82nd Place NE
15919 82nd Place NE
15919 82nd Place NE
15919 82nd Place NE
15919 82nd Place NE
15919 82nd Place NE
15919 82nd Place NE
15919 82nd Place NE
15919 82nd Place NE
15919 82nd Place NE
15919 82nd Place NE
15919 82nd Place NE
15919 82nd Place NE
15919 82nd Place NE
15919 82nd Place NE
15919 82nd Place NE
15919 82nd Place NE
15919 82nd Place NE
15919 82nd Place NE
15919 82nd Place NE
15919 82nd Place NE
15919 82nd Place NE
15919 82nd Place NE
15919 82nd Place NE
Provided by NWMLS, Listed by Greg Hunter, 855-450-0442 at Real Broker LLC
For Sale

15919 82nd Place NE

15919 82nd Place NE, Kenmore, WA 98028

$880,000
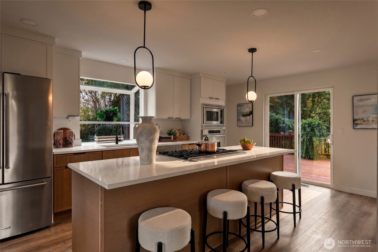
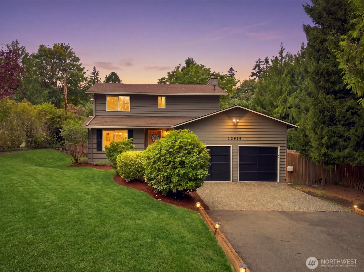
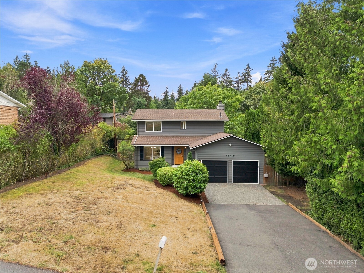
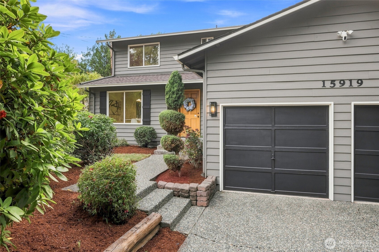
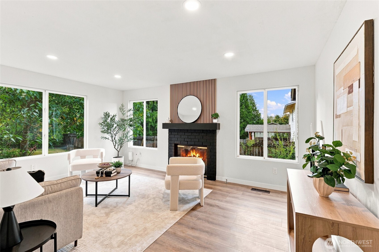
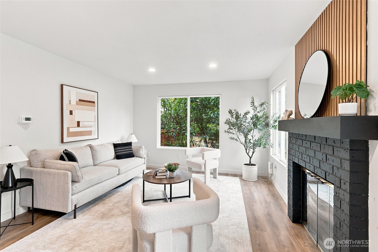
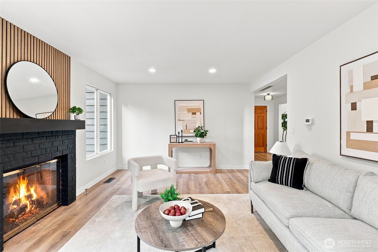
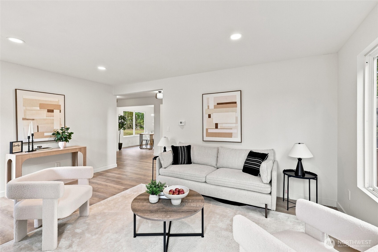
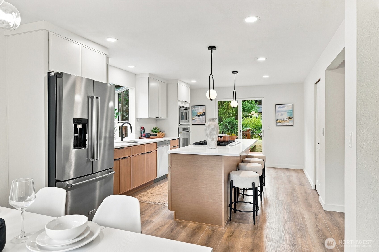
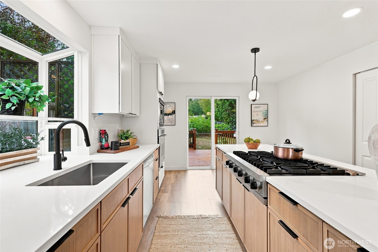
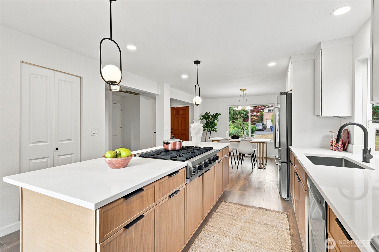
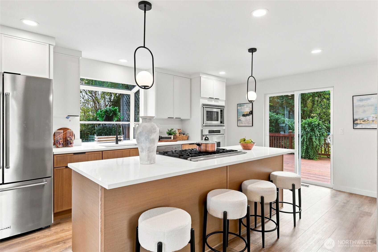
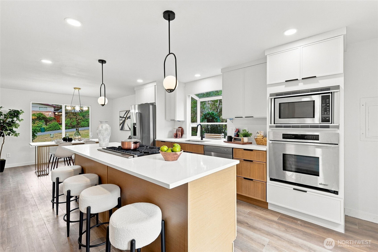
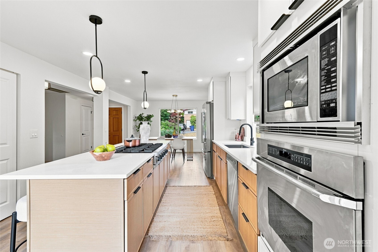
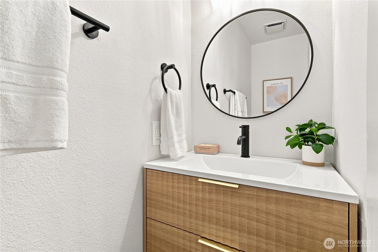
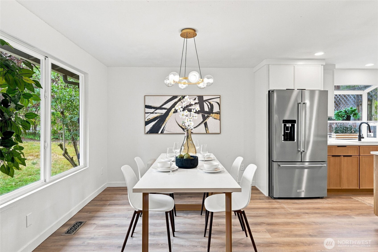
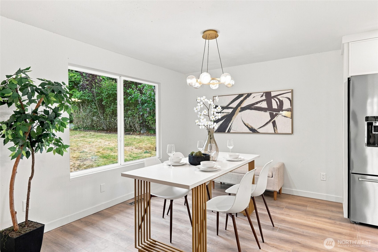
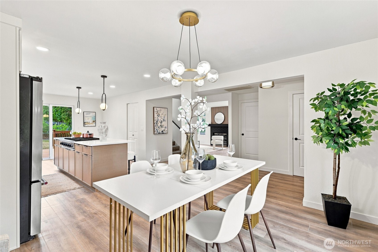
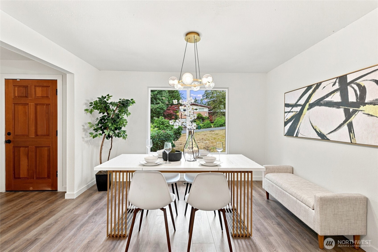
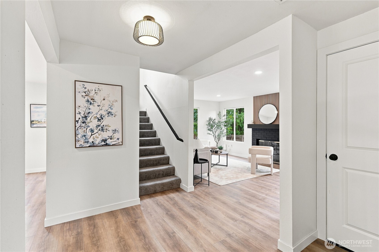
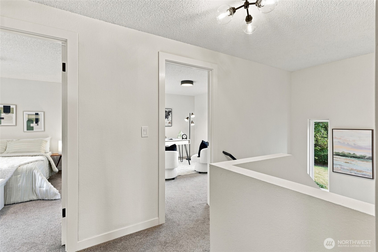
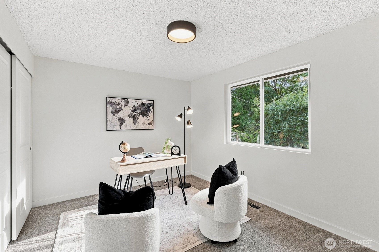
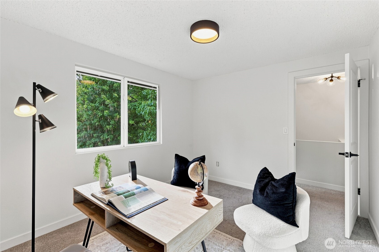
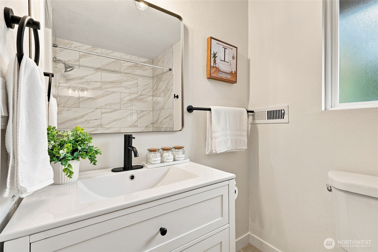
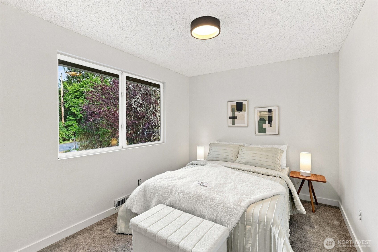
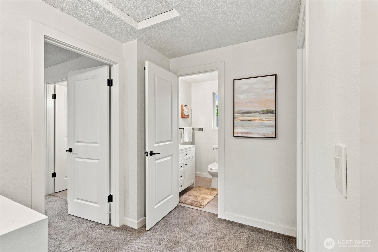
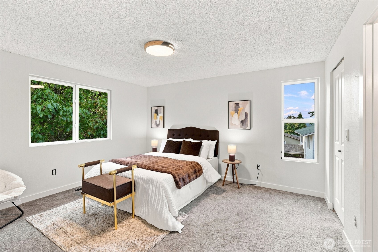
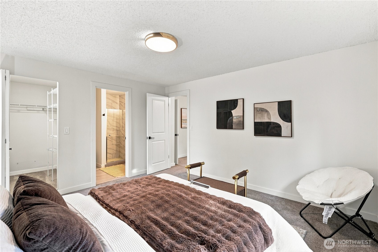
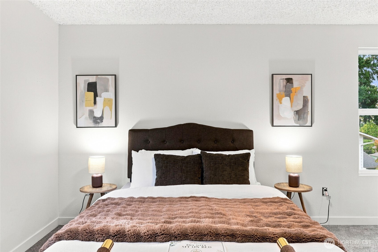
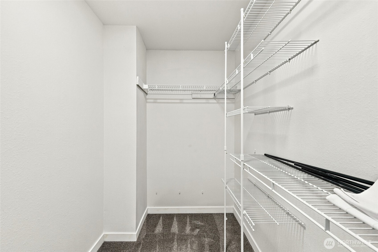
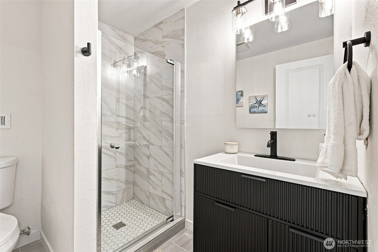
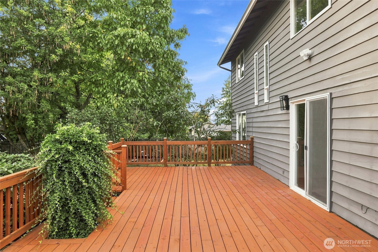
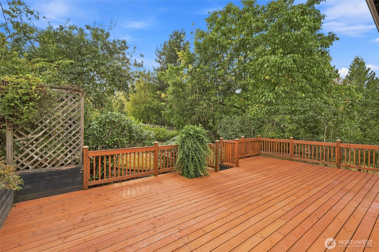
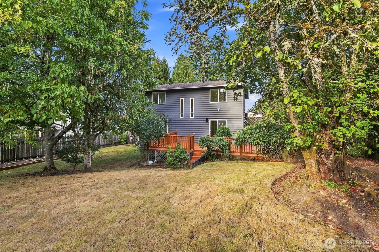
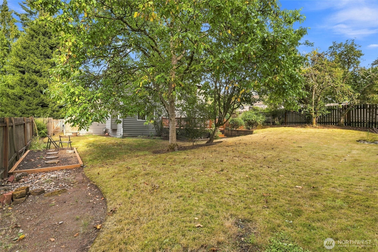
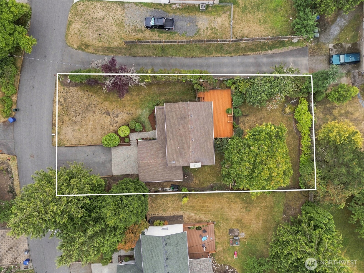
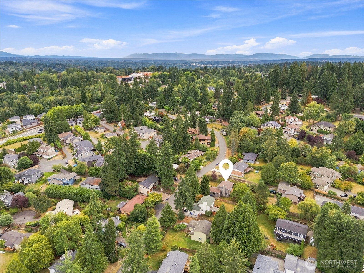
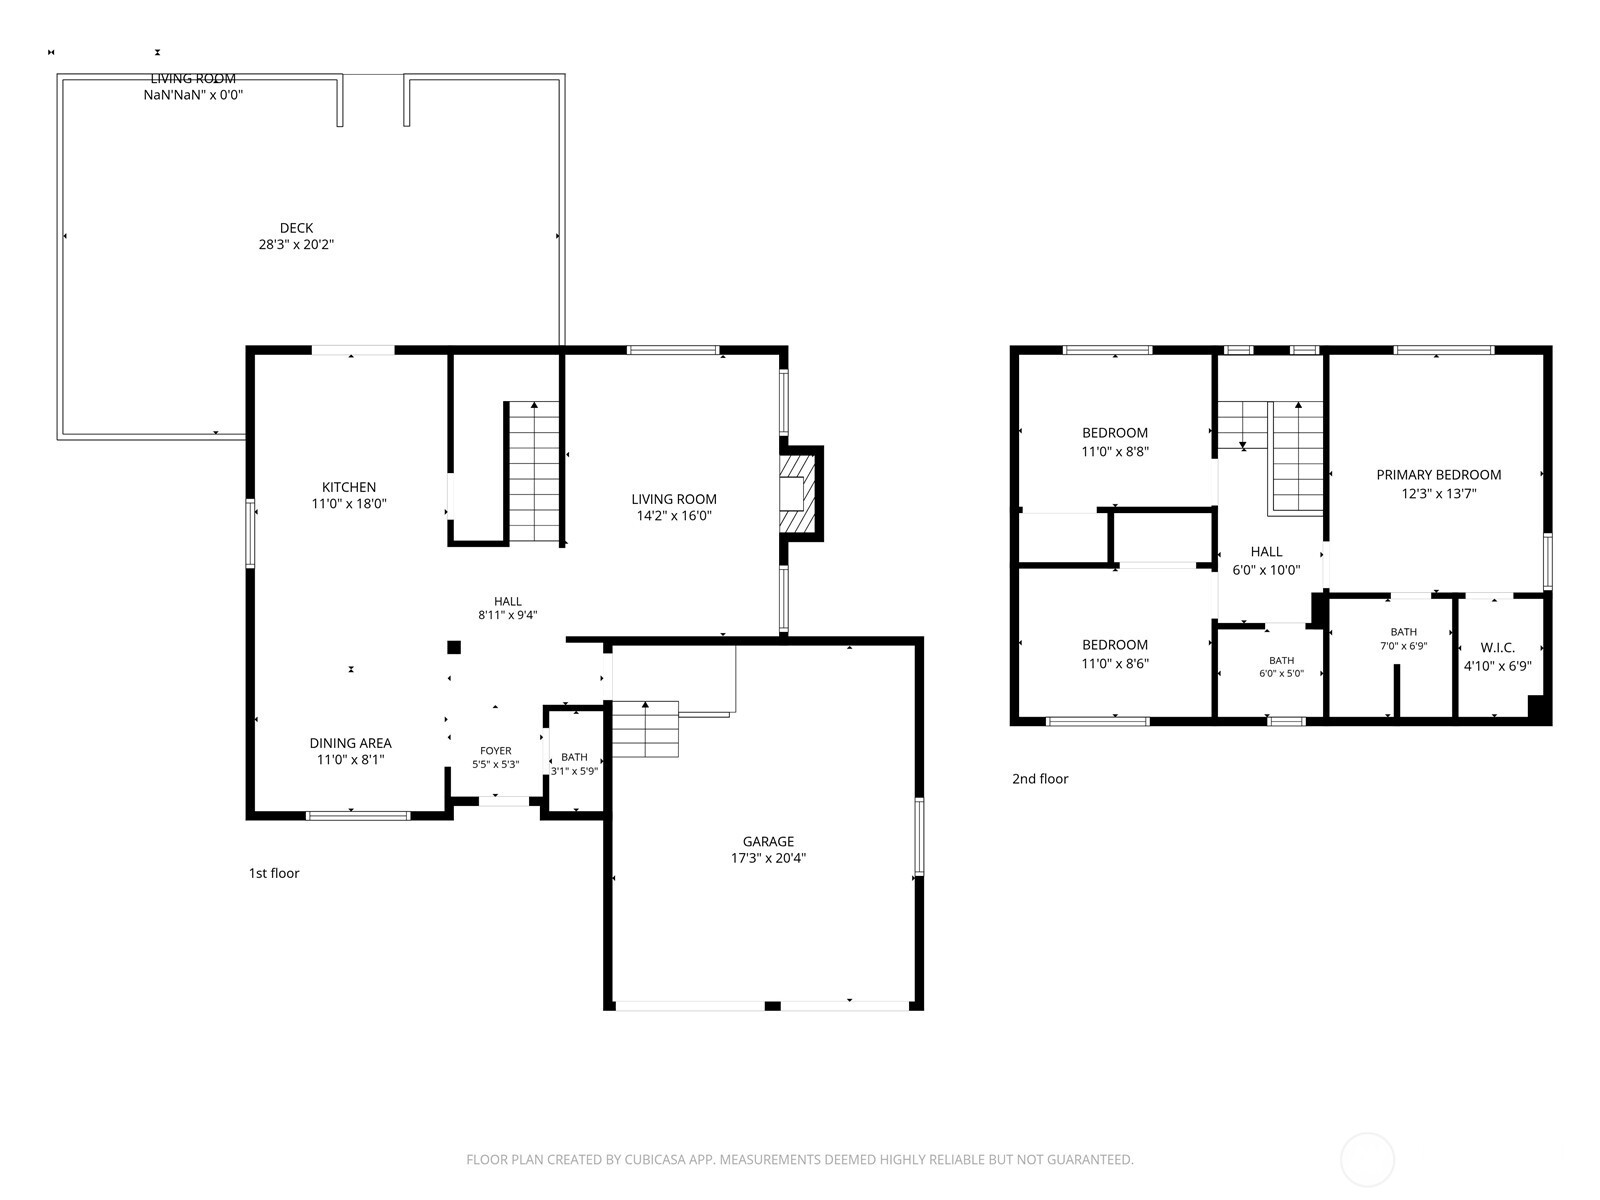
Space, comfort, and room to make it your own! Discover this inviting 2 story home featuring 3 bedrooms, 2.25 bathrooms, and 1,480 square feet of thoughtfully designed living space, all set on a generous 10,000 square foot lot. With an open concept layout, modern finishes, plenty of outdoor space, and a 1 year home warranty included, this home offers the perfect blend of everyday functionality and peace of mind. The open concept floor plan creates a seamless flow between the living, dining, and kitchen areas, making everyday living and entertaining a breeze. The kitchen features stainless steel appliances and ample space for preparing meals, while durable LVP flooring adds a modern touch throughout the main living areas. Upstairs, the spacious primary suite offers a walk in closet and private 3/4 bathroom, while two additional bedrooms share a full guest bathroom. A convenient half bath on the main floor adds functionality for guests. Step outside to the expansive 10,000 square foot lot, offering plenty of room to garden, entertain, play, or create your own backyard retreat. Located within the highly regarded Northshore School District, this home combines modern comfort, functional living, and an appealing location. Ready to find your next home? Schedule your private showing today and discover all this property has to offer!

3
beds

3
baths

1,480 Sq.Ft. LIVING AREA

10,540 Sq.Ft. lot

Greg Hunter

Greg Hunter

Features & Amenities

Interior

  • total bedrooms3
  • Total bathrooms3
  • full bathrooms2
  • half bathroom1
  • Flooring Ceramic Tile, Vinyl Plank, Carpet
  • Fireplace Gas
  • APPLIANCES Dishwasher, Dryer, Microwave, Refrigerator, Stove(s)/Range(s), Washer
  • other interior Features Bath Off Primary, Dbl Pane/Storm Window, Dining Room, Fireplace, Pantry, Walk-In Closet(s), Water Heater

Area & Lot

  • Status For Sale
  • Living Area1,480 Sq.Ft.
  • Total Area1,480 Sq.Ft.
  • Lot Area10,540 Sq.Ft.
  • MLS® ID2586182
  • TypeResidential
  • YEAR BUILT1989
  • View DescriptionTerritorial
  • Elementary SchoolBuyer To Verify
  • Middle SchoolBuyer To Verify
  • High SchoolBuyer To Verify
  • School DistrictNorthshore

Exterior

  • STORIES2
  • water SourcePublic
  • roofComposition
  • lot featuresPaved
  • parkingDriveway, Attached Garage
  • HEAT TYPEForced Air
  • AIR CONDITIONINGNone
  • sewerSewer Connected
  • SubstructurePoured Concrete
  • security FeaturesFully Fenced
  • other exterior FeaturesWood

Financial

  • Sales Price$880,000
  • Real Estate Tax $8,364/yr
View Virtual Tour

Work With Us

Your Local Real Estate advocates covering neighborhoods within the Greater Seattle area. Contact us anytime for buying or selling inquiries.

Follow Us On Instagram