Beige manufactured home with white trim, a small wooden deck, and a concrete driveway.
Staged living room with white sofas, gray rug, and a sliding barn door opening toward the dining area.
Vacant kitchen with stainless steel appliances, gray cabinets, a window over the sink, and a skylight.
Open kitchen and living area with dark flooring, built-in shelving, and a sliding barn door.
Open-plan dining and living area with a round glass table, white seating, and kitchen beyond.
Staged dining room with a round glass table, white chairs, and a window overlooking trees.
Staged bedroom with a patterned mauve bedspread, wall-mounted television, and adjoining bathroom and closet.
Empty walk-in closet with brown carpet, wire shelving, and a dividing partition.
Bathroom with a white tub-shower, toilet, and vanity with a wide mirror.
Staged bedroom with a white bed, upholstered bench, gray chair, botanical art, and two windows.
Bathroom with a white vanity, toilet, and tub-shower with built-in shelves.
Staged bedroom with a large bed, gray bench, bright window, and open closet.
Staged bedroom with gray and white bedding, a double-door closet, and a large window.
Laundry room with a white washer and dryer beside a windowed exterior door.
Home’s side yard with small wooden steps, a chain-link fence, and leafy trees.
SEE ALL PHOTOS
Beige manufactured home with white trim, a small wooden deck, and a concrete driveway.
Staged living room with white sofas, gray rug, and a sliding barn door opening toward the dining area.
Vacant kitchen with stainless steel appliances, gray cabinets, a window over the sink, and a skylight.
Open kitchen and living area with dark flooring, built-in shelving, and a sliding barn door.
Open-plan dining and living area with a round glass table, white seating, and kitchen beyond.
Staged dining room with a round glass table, white chairs, and a window overlooking trees.
Staged bedroom with a patterned mauve bedspread, wall-mounted television, and adjoining bathroom and closet.
Empty walk-in closet with brown carpet, wire shelving, and a dividing partition.
Bathroom with a white tub-shower, toilet, and vanity with a wide mirror.
Staged bedroom with a white bed, upholstered bench, gray chair, botanical art, and two windows.
Bathroom with a white vanity, toilet, and tub-shower with built-in shelves.
Staged bedroom with a large bed, gray bench, bright window, and open closet.
Staged bedroom with gray and white bedding, a double-door closet, and a large window.
Laundry room with a white washer and dryer beside a windowed exterior door.
Home’s side yard with small wooden steps, a chain-link fence, and leafy trees.
Sold

13712 105th Avenue CtE , Unit 44

13712 105th Avenue Ct E Unit: 44, Puyallup, WA 98374

$126,000
Don't miss your chance again to own this move-in ready & completely updated home on one of the largest lots in the park! Back on the market at no fault of the seller! Remodeled home features an updated kitchen w/ skylight, lots of storage space & refreshed cabinets, new floors, updated bathrooms, & a 4th bedroom has been added! Large master suite w/ adjoining bath & walk-in closet & vaulted ceilings. Freshly painted inside & out a w/ stylish color scheme. Fenced backyard for added privacy with shed. Close to restaurants, freeway access & award winning school district.

4
beds

2
baths

1,782 Sq.Ft. LIVING AREA

0.126 Acres lot
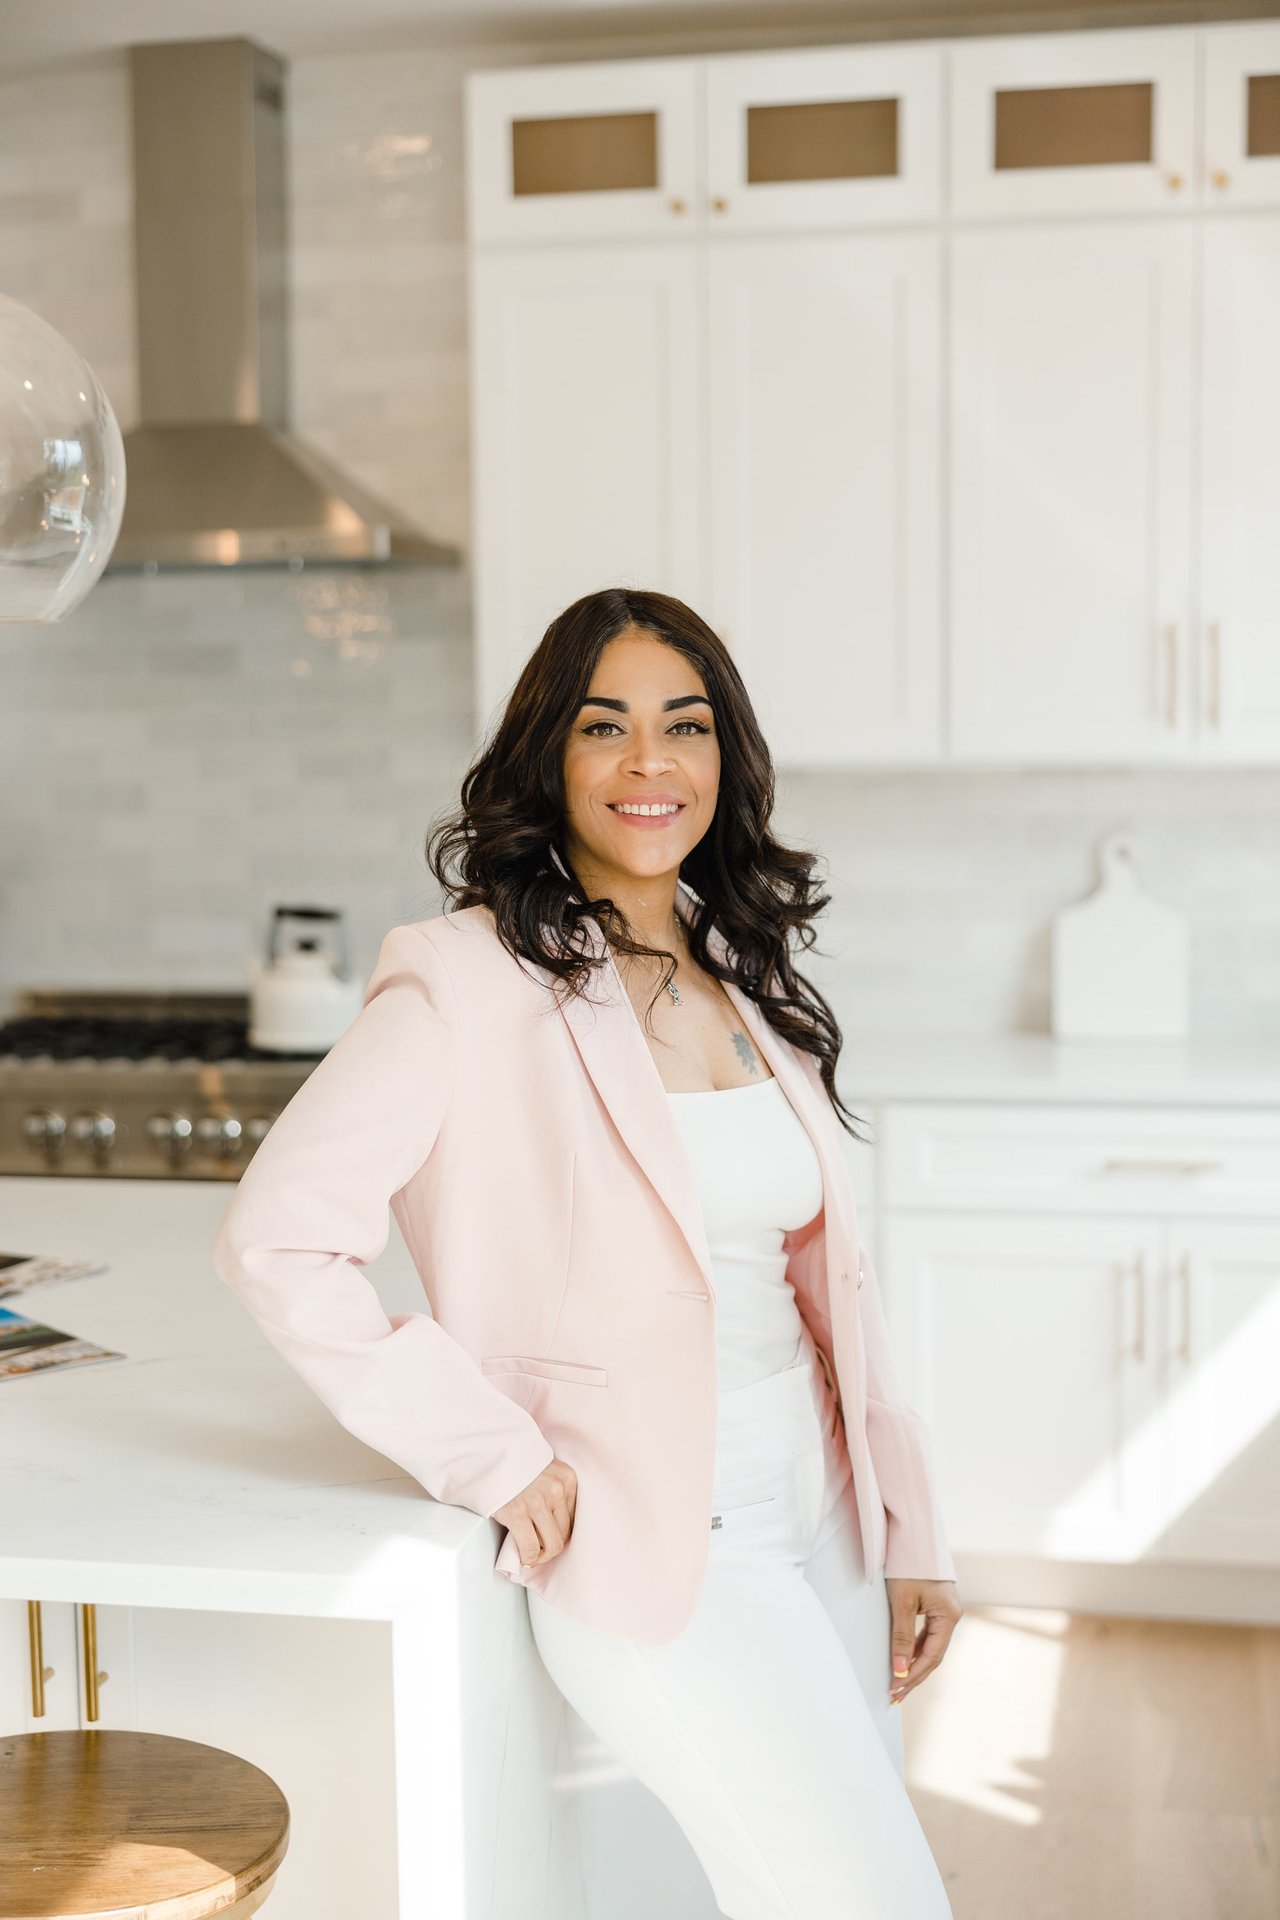
Tammy Wise

Tammy Wise

Features & Amenities

Interior

  • total bedrooms4
  • Total bathrooms2
  • full bathrooms2
  • Flooring Vinyl, Carpet
  • APPLIANCES Dishwasher, Dryer, Range/Oven, Refrigerator, Washer
  • other interior Features Forced Air, Wall to Wall Carpet

Area & Lot

  • Status Sold
  • Date Sold January 15, 2021
  • Living Area1,782 Sq.Ft.
  • Lot Area0.126 Acres
  • MLS® ID1667325
  • TypeManufactured-Mobile
  • YEAR BUILT1999
  • Architecture StylesManufactured House
  • View DescriptionTerritorial
  • Elementary SchoolPope Elem
  • Middle SchoolGlacier View Jr High
  • High SchoolEmerald Ridge High
  • School DistrictPuyallup

Exterior

  • water SourcePublic
  • utilitiesElectricity Available
  • roofComposition
  • lot featuresCul-De-Sac, Dead End Street, Paved
  • parkingUncovered
  • SubstructurePost Pillar, Tie Down
  • Green featuresDouble Pane Windows
  • other exterior FeaturesWood, Wood Products

Financial

  • Sales Price$126,000
  • Real Estate Tax $863/yr

Work With Us

Your Local Real Estate advocates covering neighborhoods within the Greater Seattle area. Contact us anytime for buying or selling inquiries.

Follow Us On Instagram