Two-story green house with an attached garage, covered porch, and small front lawn.
Two-story green house with white trim, double garage, and covered front porch.
Covered home entry with a wooden arched-glass door and two chairs on the porch.
Entry foyer with hardwood floors, a carpeted staircase, framed mirror, and flower arrangement.
Entry foyer with hardwood floors, a wood front door, and carpeted stairs.
Interior room with light hardwood floors, a carpeted staircase, and a curtained window.
Living room with a gray sectional, white fireplace, hardwood floors, and sliding glass door.
Living room with a brown sectional, hardwood floors, and a fireplace with a white mantel.
Living room with a sectional sofa, fireplace, and sliding glass doors to the backyard.
Open-plan living room with a large brown sectional facing the dining area and kitchen.
Open-plan living room with a brown sectional, hardwood floors, and kitchen beyond.
Bathroom with a pedestal sink, toilet, black metal shelf, and small window with patterned curtains.
Open kitchen and dining area with wood cabinetry, black peninsula countertop, and light hardwood floors.
Kitchen with warm wood cabinets, stainless steel appliances, and a large dark stone island.
Open-plan kitchen with warm wood cabinetry, dark counters, stainless steel appliances, and hardwood floors.
Open kitchen with light wood cabinets, black granite counters, stainless steel appliances, and a large island.
Open kitchen and dining area with wood cabinetry, black island countertop, and light hardwood floors.
Carpeted bedroom with a window, white sliding closet doors, and a television on a stand.
Empty bedroom with brown carpet, sliding closet doors, and a window with blinds.
Bedroom with a black bed, red runner, carpet, and windows with blinds.
Bathroom vanity with wood cabinets and oval sink beside a separate toilet area.
Bedroom with a floral bed, white metal frame, desk, and beige carpet.
Laundry room with a white top-loading washer and front-loading dryer.
Bedroom with a dark wood bed, red bedspread, matching dressers, and shuttered windows.
Bedroom with a dark wood bed, red bedspread, brown carpet, and an open doorway to the bathroom.
Bedroom with a red quilted bed, dark wood furniture, beige carpet, and a ceiling fan.
Bedroom with a patterned daybed, dark wood dressers, and a television displaying a mountain scene.
Bathroom with a soaking tub, glass shower, and double-sink vanity.
Bathroom with a built-in soaking tub beside a glass-enclosed, beige-tiled shower.
Walk-in closet with hanging clothes, upper storage boxes, and a small diamond-shaped window.
Unfinished garage with exercise equipment, a three-wheeled vehicle, strollers, and stacked tires.
Fenced backyard with a broad lawn, small deck, gravel patio, and slide.
Two-story house viewed from its fenced backyard, with a small patio and children's slide.
Aerial view of a gray-roofed house with a fenced backyard and small deck.
Aerial view of a tree-lined lake beyond a residential neighborhood.
Two-story floor plan with labeled rooms, dimensions, and an open-to-below area.
SEE ALL PHOTOS
Two-story green house with an attached garage, covered porch, and small front lawn.
Two-story green house with white trim, double garage, and covered front porch.
Covered home entry with a wooden arched-glass door and two chairs on the porch.
Entry foyer with hardwood floors, a carpeted staircase, framed mirror, and flower arrangement.
Entry foyer with hardwood floors, a wood front door, and carpeted stairs.
Interior room with light hardwood floors, a carpeted staircase, and a curtained window.
Living room with a gray sectional, white fireplace, hardwood floors, and sliding glass door.
Living room with a brown sectional, hardwood floors, and a fireplace with a white mantel.
Living room with a sectional sofa, fireplace, and sliding glass doors to the backyard.
Open-plan living room with a large brown sectional facing the dining area and kitchen.
Open-plan living room with a brown sectional, hardwood floors, and kitchen beyond.
Bathroom with a pedestal sink, toilet, black metal shelf, and small window with patterned curtains.
Open kitchen and dining area with wood cabinetry, black peninsula countertop, and light hardwood floors.
Kitchen with warm wood cabinets, stainless steel appliances, and a large dark stone island.
Open-plan kitchen with warm wood cabinetry, dark counters, stainless steel appliances, and hardwood floors.
Open kitchen with light wood cabinets, black granite counters, stainless steel appliances, and a large island.
Open kitchen and dining area with wood cabinetry, black island countertop, and light hardwood floors.
Carpeted bedroom with a window, white sliding closet doors, and a television on a stand.
Empty bedroom with brown carpet, sliding closet doors, and a window with blinds.
Bedroom with a black bed, red runner, carpet, and windows with blinds.
Bathroom vanity with wood cabinets and oval sink beside a separate toilet area.
Bedroom with a floral bed, white metal frame, desk, and beige carpet.
Laundry room with a white top-loading washer and front-loading dryer.
Bedroom with a dark wood bed, red bedspread, matching dressers, and shuttered windows.
Bedroom with a dark wood bed, red bedspread, brown carpet, and an open doorway to the bathroom.
Bedroom with a red quilted bed, dark wood furniture, beige carpet, and a ceiling fan.
Bedroom with a patterned daybed, dark wood dressers, and a television displaying a mountain scene.
Bathroom with a soaking tub, glass shower, and double-sink vanity.
Bathroom with a built-in soaking tub beside a glass-enclosed, beige-tiled shower.
Walk-in closet with hanging clothes, upper storage boxes, and a small diamond-shaped window.
Unfinished garage with exercise equipment, a three-wheeled vehicle, strollers, and stacked tires.
Fenced backyard with a broad lawn, small deck, gravel patio, and slide.
Two-story house viewed from its fenced backyard, with a small patio and children's slide.
Aerial view of a gray-roofed house with a fenced backyard and small deck.
Aerial view of a tree-lined lake beyond a residential neighborhood.
Two-story floor plan with labeled rooms, dimensions, and an open-to-below area.
Sold

10927 99th Avenue CtSW

10927 99th Avenue Ct SW, Lakewood, WA 98498

$540,000
Welcome to The Willows at Lake Louise! Like new and very well maintained home shows pride in ownership. This home is move-in-ready and waiting for you. Entry opens to bright natural color hardwood floors & plenty of light. Main floor is perfect for entertaining w/ a formal living room & family room/den. Kitchen features slab granite countertops with full tile backsplash & stainless appliances and a gas stove. Separate dining space and bar seating at the kitchen island. Generously sized bedrooms on the upper level including a large Master suite with a sitting area. Easy maintenance and fully fenced large backyard. Boat and fishing access to the lake. Close to Pierce College, JBLM, VA facilities and I-5 freeway access.

4
beds

3
baths

2,388 Sq.Ft. LIVING AREA

0.172 Acres lot
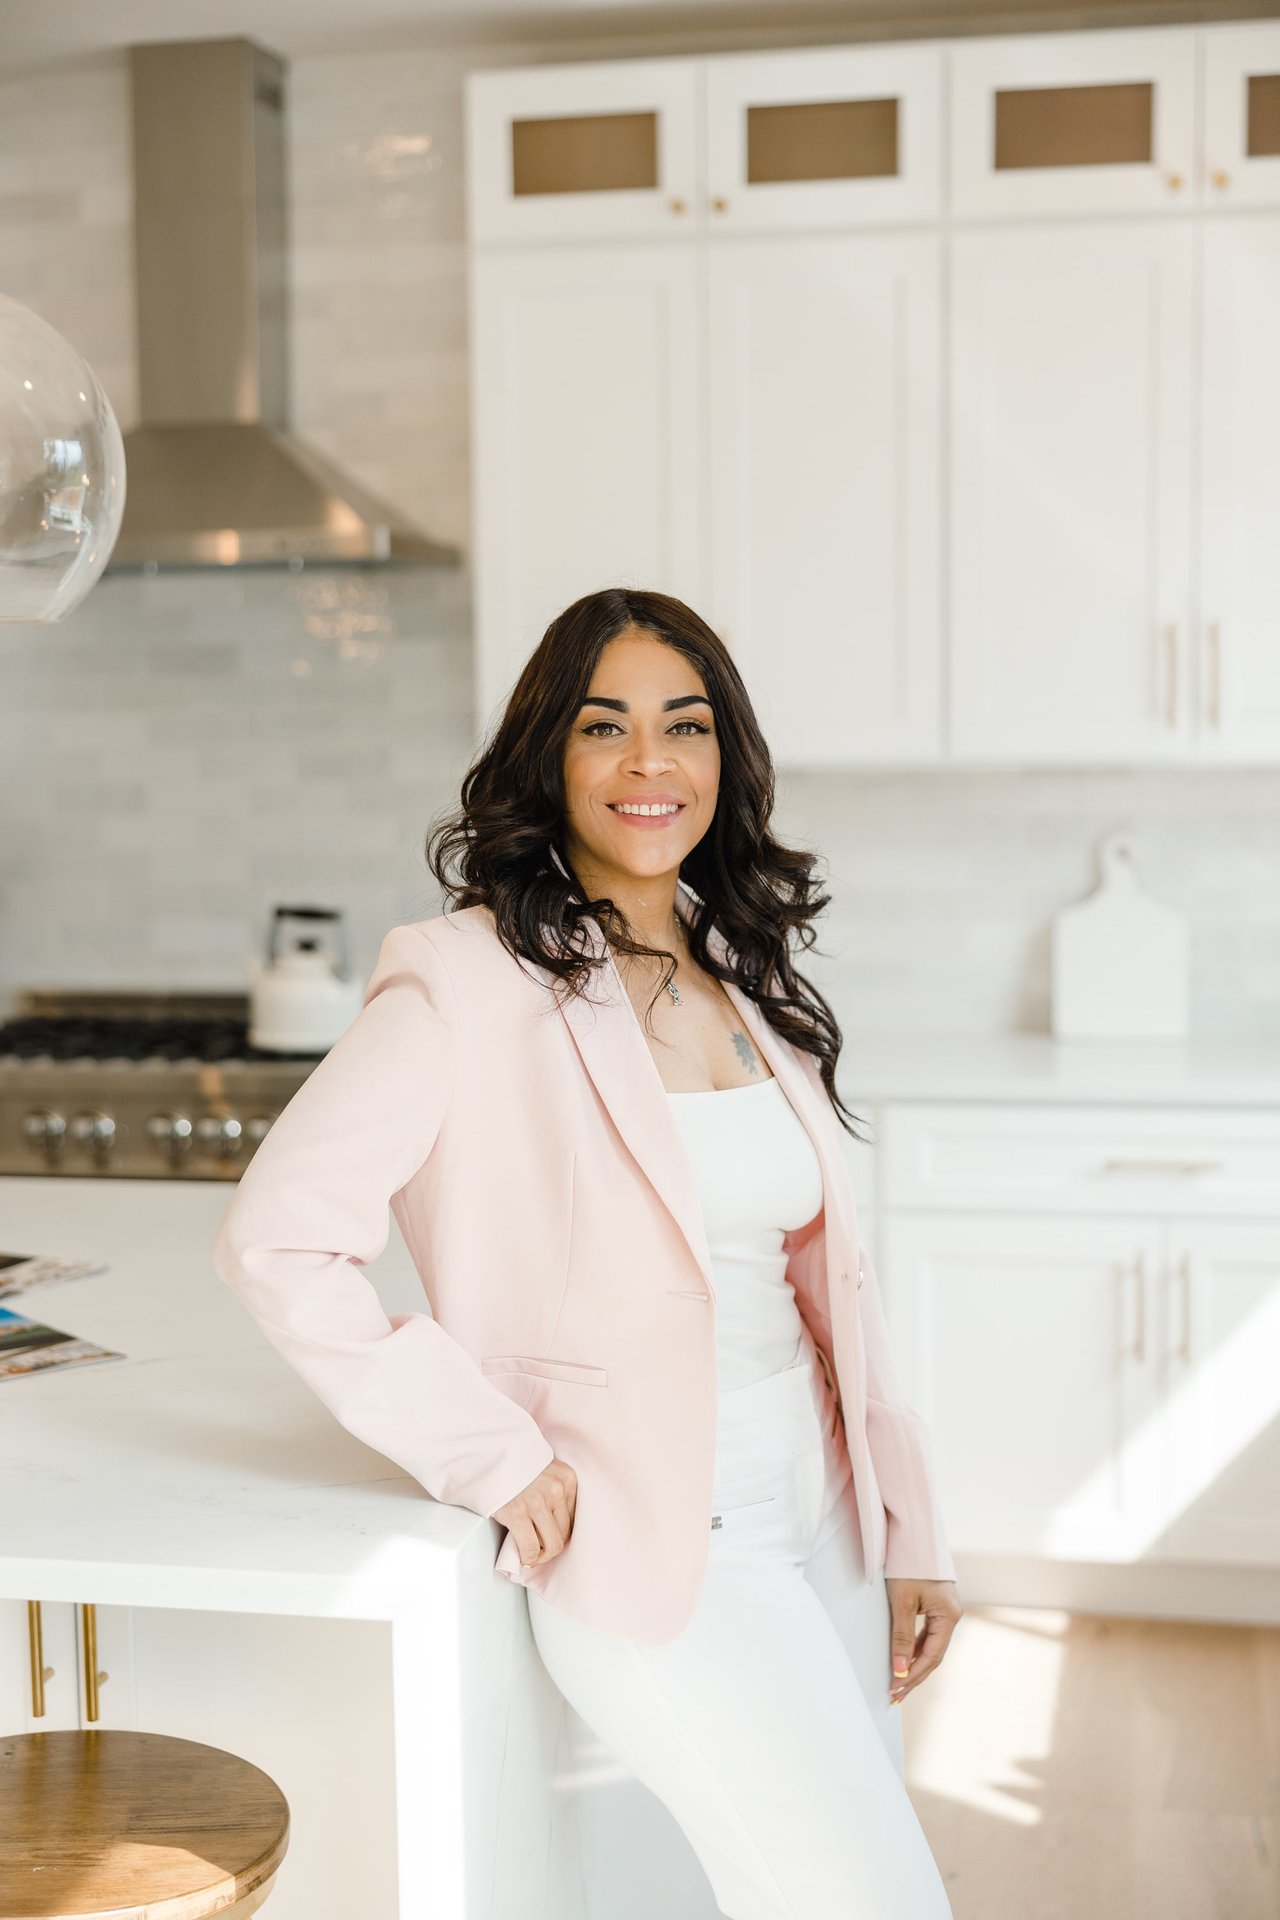
Tammy Wise

Tammy Wise

Features & Amenities

Interior

  • total bedrooms4
  • Total bathrooms3
  • full bathrooms2
  • half bathroom1
  • Flooring Ceramic Tile, Hardwood, Vinyl, Carpet
  • APPLIANCES Dishwasher, Dryer, Range/Oven, Refrigerator, Washer
  • other interior Features Forced Air, Ceramic Tile, Hardwood, Wall to Wall Carpet, Bath Off Primary, Double Pane/Storm Window, Dining Room, Walk-In Closet(s), Water Heater

Area & Lot

  • Status Sold
  • Date Sold March 3, 2021
  • Living Area2,388 Sq.Ft.
  • Lot Area0.172 Acres
  • MLS® ID1719143
  • TypeResidential
  • YEAR BUILT2011
  • Architecture StylesHouse
  • Elementary SchoolLake Louise Elem
  • Middle SchoolMann Mid
  • High SchoolLakes High
  • School DistrictClover Park

Exterior

  • Garage Space2
  • water SourcePublic
  • utilitiesSewer Connected, Natural Gas Connected
  • roofComposition
  • lot featuresCul-De-Sac, Curbs, Paved, Sidewalk
  • sewerSewer Connected
  • SubstructurePoured Concrete
  • HOA AmenitiesCCRs
  • other exterior FeaturesCement Planked

Financial

  • Sales Price$540,000
  • Real Estate Tax $5,475/yr
  • HOA $45/mo

Work With Us

Your Local Real Estate advocates covering neighborhoods within the Greater Seattle area. Contact us anytime for buying or selling inquiries.

Follow Us On Instagram